
Search results for "Learning styles" in Home Design Ideas
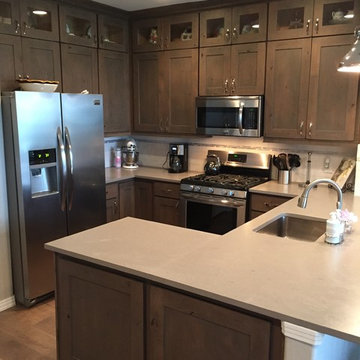
 Mtn. Kitchens & Cabinetry
The original oak cabinets where painted white but lacked space and needed a fresh new look.
New 45" Stacked wall uppers installed with clear glass top openings.
All base cabinets refaced to match.
Old uppers where re-installed in the garage.
Mtn. Kitchens Staff Photo
Learn more about Showplace: http://www.houzz.com/pro/showplacefinecabinetry/showplace-wood-products

 Two Hands Interiors
A custom framed magnet board provides a place to display inspiration or keep to-do’s handy. This teen’s desk provides a place to do school work without sacrificing style.
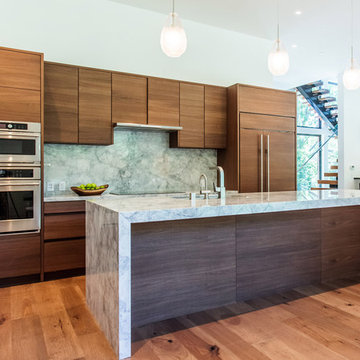
 STYLE WISE Interior Design
You can see more photos of the mechanics of the home and learn more about the energy-conserving technology by visiting this project on Bone Structure's website: https://bonestructure.ca/en/portfolio/project-15-580/
The materials selected included the stone, tile, wood floors, hardware, light fixtures, plumbing fixtures, siding, paint, doors, and cabinetry. Check out this very special and style focused detail: horizontal grain, walnut, frameless interior doors - adding a very special quality to an otherwise ordinary object.
Find the right local pro for your project

 Stair-Parts.com
We love how this classic country staircase turned out! This beautiful staircase features Franklin style newels, beautiful wooden volutes and Knuckle Series iron balusters! Interested in a similar style staircase for your home? Follow the link below to learn what parts we used!
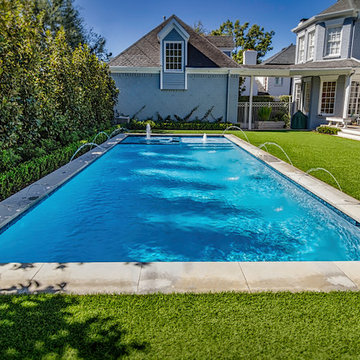
 Riverbend Sandler Pools
Riverbend Sandler Pools' award-winning designers draw from extensive experience and a passion for timeless style to create designs worthy of a magazine- literally! Drop us a call today to learn more about your options. We ensure to help you make your backyard dream a reality.
 Blinds.com
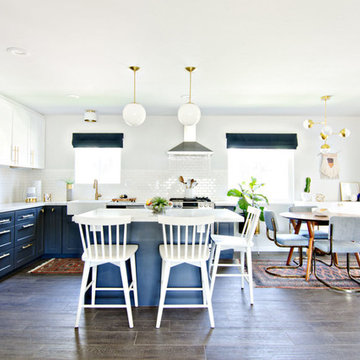
This navy and gold mid-century style kitchen was remodeled by Brittany of BrittanyMakes. She expanded her wall to make a more open space, and used Blinds.com's Signature Roman Shades in Camden Dark Storm to match the mid-century style for her windows.
To learn more about her remodel, you may read her post here: http://www.brittanymakes.com/2015/06/15/navy-gold-white-kitchen-reveal/
 Revival House

Sleek, light and bright. A shortage of square footage did not affect the client’s vision for this new downtown kitchen. In a small condo, the function and layout are the priority for this understated, contemporary kitchen. Bright white and stainless steel reflect the light. Dark woods ground the space and the high style dramatic counter-top with a waterfall edge are the focal point for this cuisine friendly contemporary urban space.
Scott Amundson Photography
Learn more about our showroom and kitchen and bath design: www.mingleteam.com

Sponsored
Sunbury, OH

J.Holderby - Renovations
Franklin County's Leading General Contractors - 2X Best of Houzz!
 Kayla Stark
Photo: Kayla Stark © 2018 Houzz
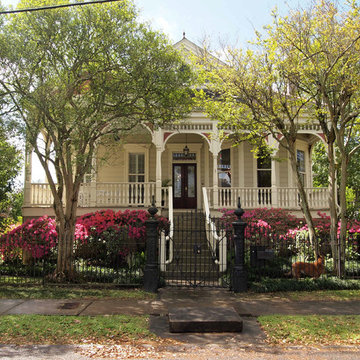
Inspiration for an eclectic exterior home remodel in New Orleans
Inspiration for an eclectic exterior home remodel in New Orleans
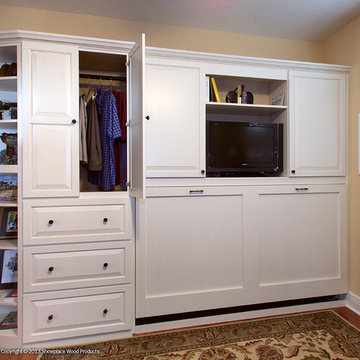
 Showplace Cabinetry
Door style: Chesapeake | Species: Paint Grade | Finish: White
This custom Murphy Wall-Bed turns a home office in a Florida second home into a guest room when needed. Several bed sizes and configurations are available, and your cabinetry choices are just about unlimited.
Learn more about Showplace paint grade: http://www.showplacewood.com/WoodsFin2/woodsPG.0.html
Learn more about our Murphy Wall-Beds: http://www.showplacewallbeds.com/
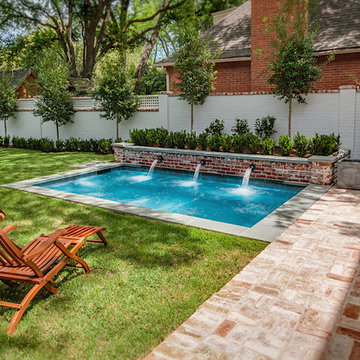 Riverbend Sandler Pools
Riverbend Sandler Pools' award-winning designers draw from extensive experience and a passion for timeless style to create designs worthy of a magazine- literally! Drop us a call today to learn more about your options. We ensure to help you make your backyard dream a reality.
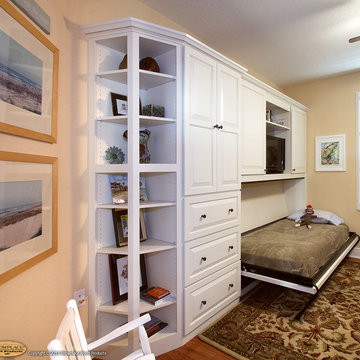 Showplace Cabinetry
Door style: Chesapeake | Species: Paint Grade | Finish: White
The diagonal shelf unit on the end of the cabinets is a great display space and adds a unique design element to the creation.
Learn more about Showplace Wood Products: http://www.showplacewood.com/
Learn more about our Murphy Wall-Beds: http://www.showplacewallbeds.com/
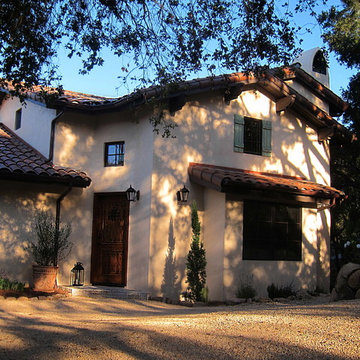
 Santa Barbara Home Design
Design Consultant Jeff Doubét is the author of Creating Spanish Style Homes: Before & After – Techniques – Designs – Insights. The 240 page “Design Consultation in a Book” is now available. Please visit SantaBarbaraHomeDesigner.com for more info.
Jeff Doubét specializes in Santa Barbara style home and landscape designs. To learn more info about the variety of custom design services I offer, please visit SantaBarbaraHomeDesigner.com
Jeff Doubét is the Founder of Santa Barbara Home Design - a design studio based in Santa Barbara, California USA.
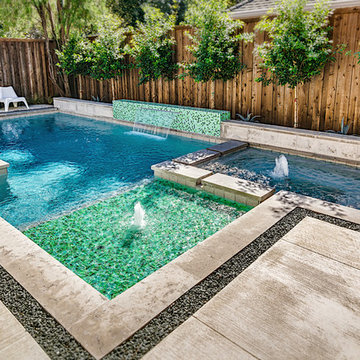 Riverbend Sandler Pools
Riverbend Sandler Pools' award-winning designers draw from extensive experience and a passion for timeless style to create designs worthy of a magazine- literally! Drop us a call today to learn more about your options. We ensure to help you make your backyard dream a reality.


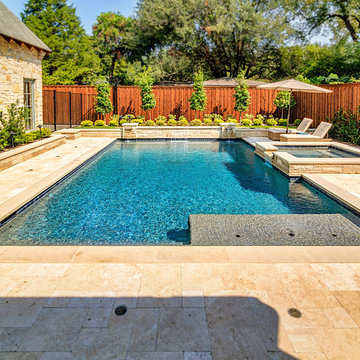 Riverbend Sandler Pools
Riverbend Sandler Pools' award-winning designers draw from extensive experience and a passion for timeless style to create designs worthy of a magazine- literally! Drop us a call today to learn more about your options. We ensure to help you make your backyard dream a reality.
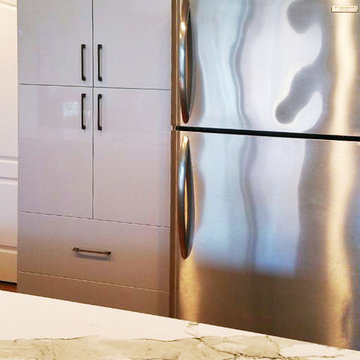
 Kitchens Pal
European Style Kitchen Cabinet with Glass Wall Cabinet Doors with Aluminum Frames. Base cabinet color is Chrome High Gloss (HG) thermofoil.
Inspiration for a mid-sized modern l-shaped medium tone wood floor eat-in kitchen remodel in Orange County with a double-bowl sink, flat-panel cabinets, gray cabinets, granite countertops, stainless steel appliances, beige backsplash, stone slab backsplash and a peninsula
Inspiration for a mid-sized modern l-shaped medium tone wood floor eat-in kitchen remodel in Orange County with a double-bowl sink, flat-panel cabinets, gray cabinets, granite countertops, stainless steel appliances, beige backsplash, stone slab backsplash and a peninsula
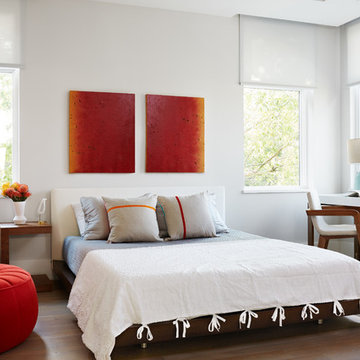
 DANE AUSTIN INTERIOR DESIGN Boston & Cambridge
The comfortable bed features bedding in shades of gray, white, and beige. While the wood-framed study table with a white top and a matching chair is a focused workspace, the round sofa chair and footstool in red create a more relaxed seating space. We gave the space interesting artworks which perfectly blend with the interiors.
Stacy Zarin Goldberg Photography
Project designed by Boston interior design studio Dane Austin Design. They serve Boston, Cambridge, Hingham, Cohasset, Newton, Weston, Lexington, Concord, Dover, Andover, Gloucester, as well as surrounding areas.
For more about Dane Austin Design, click here: https://daneaustindesign.com/
To learn more about this project, click here: https://daneaustindesign.com/kalorama-penthouse
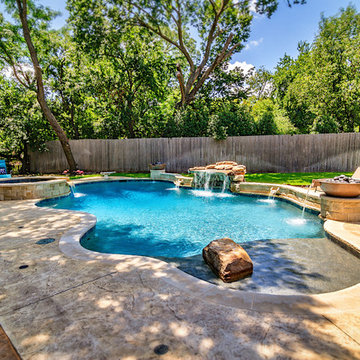 Riverbend Sandler Pools
Riverbend Sandler Pools' award-winning designers draw from extensive experience and a passion for timeless style to create designs worthy of a magazine- literally! Drop us a call today to learn more about your options. We ensure to help you make your backyard dream a reality.

Sponsored
Sunbury, OH
J.Holderby - Renovations
Franklin County's Leading General Contractors - 2X Best of Houzz!
 Lorraine G Vale, ASID Allied

This was an attic! Now the 3 kids literally fight over who will spent the school day in here. Off from the rest of the home at the top of the stairs, it's a quiet place to listen and learn. The 'faux' books on the wall lend inspiration!

 Housetrends Magazine
When you open the back doors of the home of Nancy and Jeremy Campbell in Granville, you don’t just step out onto a patio. You enter an extension of a modern living space that just happens to be outdoors. Their patio’s unique design and setting provides the comfort and style of indoors while enjoying the natural beauty and fresh air of outdoors.
It all started with a rather desolate back yard. “It was completely blank, there was nothing back there,” Nancy remembers of the patio space of this 1972 split-level house they bought five years ago. With a blank slate to work with, the Campbells knew the key elements of what they wanted for their new outdoor space when they sat down with Travis Ketron of Ketron Custom Builders to design it. “We knew we wanted something covered so we could use it in the rain, and in the winter, and we knew we wanted a stone fireplace,” Nancy recalls.
Travis translated the Campbells’ vision into a design to satisfy outdoor entertaining and relaxing desires in all seasons. The new outdoor space is reminiscent of a vast, rustic great room complete with a stone fireplace, a vaulted ceiling, skylights, and ceiling fans, yet no walls. The space is completely open to the elements without any glass or doors on any of the sides, except from the house. Furnished like a great room, with a built-in music system as well, it’s truly an extension of indoor living and entertaining space, and one that is unaffected by rain. Jeremy comments, “We haven’t had to cover the furniture yet. It would have to be a pretty strong wind to get wet.” Just outside the covered patio is a quartet of outdoor chairs adorned with plush cushions and colorful pillows, positioned perfectly for users to bask in the sun.
In the design process, the fireplace emerged as the anchor of the space and set the stage for the outdoor space both aesthetically and functionally. “We didn’t want it to block the view. Then designing the space with Travis, the fireplace became the center,” remembers Jeremy. Placed directly across from the two sets of French doors leading out from the house, a Rumford fireplace and extended hearth of stone in neutral earth tones is the focal point of this outdoor living room. Seating for entertaining and lounging falls easily into place around it providing optimal viewing of the private, wooded back yard. When temperatures cool off, the fireplace provides ample warmth and a cozy setting to experience the change of seasons. “It’s a great fireplace for the space,” Jeremy says of the unique design of a Rumford style fireplace. “The way you stack the wood in the fireplace is different so as to get more heat. It has a shallower box, burns hotter and puts off more heat. Wood is placed in it vertically, not stacked.” Just in case the fireplace doesn’t provide enough light for late-night soirees, there is additional outdoor lighting mounted from the ceiling to make sure the party always goes on.
Travis brought the idea of the Rumford outdoor fireplace to the Campbells. “I learned about it a few years back from some masons, and I was intrigued by the idea then,” he says. “We like to do stuff that’s out of the norm, and this fireplace fits the space and function very well.” Travis adds, “People want unique things that are designed for them. That’s our style to do that for them.”
The patio also extends out to an uncovered area set up with patio tables for grilling and dining. Gray pavers flow throughout from the covered space to the open-air area. Their continuous flow mimics the feel of flooring that extends from a living room into a dining room inside a home. Also, the earth tone colors throughout the space on the pavers, fireplace and furnishings help the entire space mesh nicely with its natural surroundings.
A little ways off from both the covered and uncovered patio area is a stone fire pit ring. Removed by just the right distance, it provides a separate place for young adults to gather and enjoy the night.
Adirondack chairs and matching tables surround the outdoor fire pit, offering seating for anyone who doesn’t wish to stand and a place to set down ingredients for yummy fireside treats like s’mores.
Padded chairs outside the reach of the pavilion and the nearby umbrella the perfect place to kick back and relax in the sun. The colorful throw pillows and outdoor furniture cushions add some needed color and a touch of personality.
Enjoying the comforts of indoors while being outdoors is exactly what the Campbells are doing now, particularly when lounging on the comfortable wicker furniture that dominate most of the area. “My favorite part of the whole thing is the fireplace,” Nancy says.
Jeremy concludes, “There is no television, it would destroy the ambiance out there. We just enjoy listening to music and watching the fire.”
 AFT Construction
High Res Media

Inspiration for a contemporary formal and open concept medium tone wood floor living room remodel in Phoenix with black walls
Inspiration for a contemporary formal and open concept medium tone wood floor living room remodel in Phoenix with black walls
68