
Search results for "Learning" in Home Design Ideas

 Ashton Woods
Study, watch tv and play with the kids all in one space.
Inspiration for a timeless medium tone wood floor family room remodel in Atlanta with beige walls and a wall-mounted tv
Inspiration for a timeless medium tone wood floor family room remodel in Atlanta with beige walls and a wall-mounted tv

 Pavonetti Architecture
Photo by Amanda Kirkpatrick
Example of an urban concrete floor great room design in Austin with white walls
Example of an urban concrete floor great room design in Austin with white walls

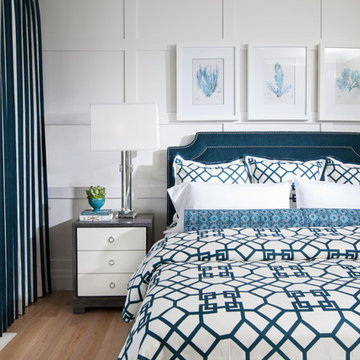
 Don Tankersley & Co.
Photo by Jeremy Bittermann
Example of a minimalist master bedroom design in Portland
Example of a minimalist master bedroom design in Portland
Find the right local pro for your project

 MB architecture + design
Mountain style 3/4 white tile and subway tile porcelain tile, gray floor and single-sink bathroom photo in Burlington with gray cabinets, a one-piece toilet, gray walls, a vessel sink, wood countertops, a freestanding vanity and flat-panel cabinets

Example of a trendy medium tone wood floor kitchen design in Ottawa with flat-panel cabinets, white cabinets, granite countertops, an island, an undermount sink and stainless steel appliances

 Alexander Design Group, Inc.
Eat-in kitchen - contemporary medium tone wood floor and brown floor eat-in kitchen idea in Minneapolis with an undermount sink, flat-panel cabinets, quartz countertops, white backsplash, an island and white countertops

 Prime Renovations, Inc.
Lighting : Shakuff - Kadur Custom Blown Glass Multi-Pendant Chandelier
Learn more: www.shakuff.com
Large trendy dark wood floor and brown floor great room photo in New York with no fireplace and multicolored walls
Large trendy dark wood floor and brown floor great room photo in New York with no fireplace and multicolored walls
 Fredman Design Group

Built-in shelving and benches create a simple, yet cozy vignette in the back corner of the room.
Not only did the designers strive for a clean design throughout the gallery, but also continued the theme through to the adjoining wine cellar and tasting room, office area and full bath. The home office is enclosed by bright yellow shelving and custom desk space by Neff, as well as a “secret” door that doubles as another surface on which to hang art.
 Cobb Architects
Holger Obenaus
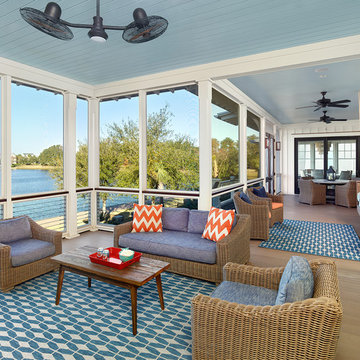
This is an example of a coastal porch design in Charleston with decking and a roof extension.
This is an example of a coastal porch design in Charleston with decking and a roof extension.

 Corynne Pless
Photo: Corynne Pless © 2013 Houzz
Inspiration for an eclectic dark wood floor and red floor single front door remodel in New York with white walls and a glass front door
Inspiration for an eclectic dark wood floor and red floor single front door remodel in New York with white walls and a glass front door

 Bria Hammel Interiors
Inspiration for a transitional living room remodel in Minneapolis with green walls and a two-sided fireplace
 Ashton Woods
Complete your beautiful contemporary kitchen with a mosaic tile backsplash that complements your countertop and cabinet finish. Seen in The Hamptons Avenue, an Orlando community

 Mark D. Williams Custom Homes, Inc.
Inspiration for a transitional gender-neutral carpeted kids' room remodel in Minneapolis with beige walls
 BF Homes LLC.
Casey Dunn
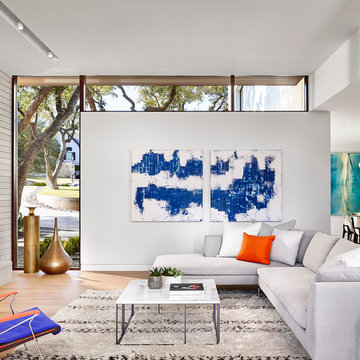
Family room - contemporary medium tone wood floor family room idea in Austin with white walls, a standard fireplace and a tile fireplace
Family room - contemporary medium tone wood floor family room idea in Austin with white walls, a standard fireplace and a tile fireplace


 sullivan + associates architects
Inspiration for a transitional open concept light wood floor living room remodel in Boston with white walls and no fireplace

 Dan Nelson, Designs Northwest Architects
Example of an arts and crafts backyard deck design in Seattle with a roof extension



 Revival House
Clean, beautiful and open. The white cabinetry, hardwood floors and overall design create an inviting vibe for this modern kitchen space. The function of the space overall became the star and achieved the homeowners goal of wanting an enjoyable space for entertaining.
Scott Amundson Photography, LLC.
Learn more about our showroom and kitchen and bath design: Due to a tragic house fire, our client was faced with a new slate. A blend of contemporary and mid-century modern was the goal for the new kitchen design. A few requests the client had were double ovens, and a serving and clean up area along with a space for cooking and baking. For cabinetry, an antique white matte style was chosen for the perimeter and paired with a walnut finish custom door cabinet with an eased edge and a morocco and black glaze for the island and serving space. Contrasting the white cabinetry with the floating shelves and dimensional porcelain bar backsplash kept the space fresh and contemporary while the function of the space overall became the star and executed mid-century modern beautifully. Accessories in the kitchen are toe kick drawers, utensil dividers, a spice pantry, glass cabinet doors, double trash bin and tilt up hinge wall cabinets. The open concept kitchen and dining space met the client’s desire for their love to entertain large groups in their home.
Scott Amundson Photography
Learn more about our showroom and kitchen and bath design: www.mingleteam.com
13