
Search results for "Leasing" in Home Design Ideas
 HMH Architecture + Interiors

Originally built to house a garage, workshop and wood storage, this simple structure has been gently re-imagined into a unique guesthouse with a rustic accents and modern comforts.
The exterior retains the classic barn appearance, with the addition of carefully placed windows and industrial-looking Corten steel siding. The introduction of a large dormer to the center of the structure was a simple move, but provided multiple functions:
• breaks up the 8’-0” ceiling on the main floor, letting in additional daylight and providing visual relief to the otherwise low ceiling
• creates circulation space with the rustic steel stair and bridge
• utilizes reclaimed wood siding on the ceiling and walls, contrasting with white drywall and clean bright finishes
• visually connects the two upstairs bedrooms with the main floor
The focus of the interior was to preserve and accentuate the barn features as much as possible, and have a warm and cozy, energy efficient guest house. Programming included two bedrooms, two bathrooms, dining area, farmhouse kitchen and pantry, living room and laundry room.
Materials and furnishes were selected to create a clean, comfortable and inviting interior with a rustic edge. The exposed steel beam was left unfinished showing its existing wear and tear, and the new steel stair was left raw to eventually age and match the beam. Durable and economical oak floors were used throughout. Traditional subway tile and penny rounds contrast with the modern, clean lines of the kitchen and bathrooms. A custom sliding barn door adds texture to the kitchen and closes off the pantry and laundry room from the space. Furniture was a mix of new and existing, which makes the spaces both familiar and comfortable.
All in all, there is a timeless look to the end product; a traditional farmstead structure has definitely been giving a great new lease on life.
Andrew Pogue
 Clarksville Property Solutions LLC
TN Home Tour
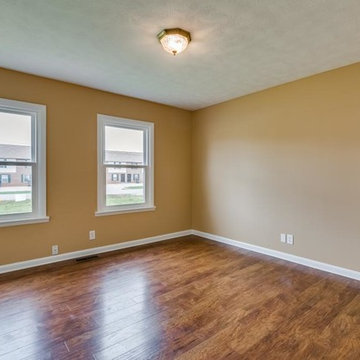
Example of an arts and crafts bedroom design in Nashville
Example of an arts and crafts bedroom design in Nashville
 Wood-Mode Fine Custom Cabinetry
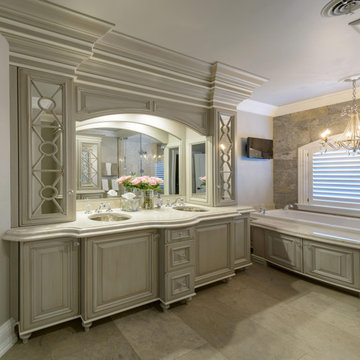
An old cottage by the ocean gets a new lease on life and reemerges as the house of these homeowners’ dreams. Required to stay within the confinements of the existing home, the new bathroom was carefully designed with useful space in mind. The double sink vanity features ceiling to counter storage designed with Barcelona Raised door style in Maple, and is finished in a custom color. The home’s design required duct work for heating and cooling to be above the soffit of the vanity, requiring custom molding. And the shower finished with natural stone, coupled with mirrored cabinetry door fronts, allows light to bounce within the space and creates the appearance of open space.
Designed by Linda Cloutier
Linda Cloutier Kitchens & Baths
Find the right local pro for your project

 Liberty Kitchen Design
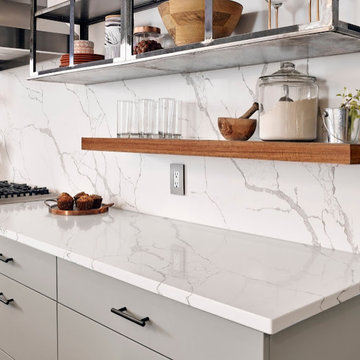
Discover the transformative power of meticulously installed countertops with Liberty Kitchen Design, a name synonymous with quality and finesse in the realm of kitchen and bathroom remodeling. Our countertop installation service isn't just about adding a piece to your space; it's about redefining your interiors with surfaces that resonate with your lifestyle and aesthetic preferences. At Liberty Kitchen Design, we bring to the fore decades of expertise in sculpting and installing countertops that are not only visually compelling but are also built to stand the test of time. Our passion for perfection and dedication to craftsmanship ensures that each installation is a seamless fusion of beauty and functionality, tailored to elevate your kitchen or bathroom's overall ambiance.
Our expansive showroom stands as a testament to our commitment to diversity and quality, featuring an array of countertop options that cater to every taste and design preference. From the timeless elegance of marble to the robust charm of granite and the modern allure of quartz, Liberty Kitchen Design offers a palette of choices, ensuring you find the perfect countertop to match your vision. Our experienced team is on hand to guide you through each selection process, offering insights into the unique characteristics, benefits, and care requirements of different materials. This personalized approach ensures that every countertop installation reflects the homeowner's personality and lifestyle, creating spaces that inspire and delight.
Embarking on a countertop installation project with Liberty Kitchen Design means entrusting your home to seasoned professionals who regard every project with the utmost significance. Our meticulous attention to detail, from precise measurements to the final touches, guarantees flawless execution and results that surpass expectations. We understand that a countertop is not just a work surface but a centerpiece that brings together the aesthetics and functionality of your kitchen and bathroom. That's why we devote ourselves to crafting installations that blend seamlessly with your existing décor, enhancing both the visual appeal and the practicality of your space. Our dedication to excellence at every step of the installation process has cemented our reputation as industry leaders in kitchen and bathroom remodeling.
Liberty Kitchen Design's countertop installation service is where your quest for elegance, durability, and precision finds its answer. Our unyielding commitment to quality, coupled with our diverse showroom selection, ensures that every project we undertake is a hallmark of innovation and craftsmanship. Whether renovating your kitchen, upgrading your bathroom, or simply seeking to inject a new lease of life into your home, partnering with Liberty Kitchen Design guarantees a service that transcends the ordinary. Experience the difference with us, where every countertop installation is a step towards realizing the home of your dreams. Let us help you transform your vision into reality, setting new benchmarks in beauty and functionality.
 Rachel Loewen Photography
Rachel Loewen Photography
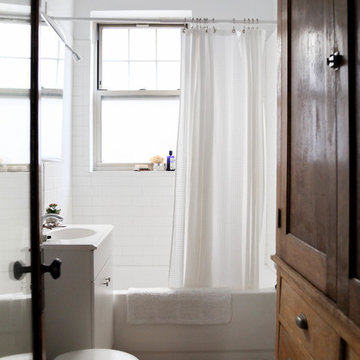
Example of a transitional bathroom design in Chicago
Example of a transitional bathroom design in Chicago
 Integral Design Interiors
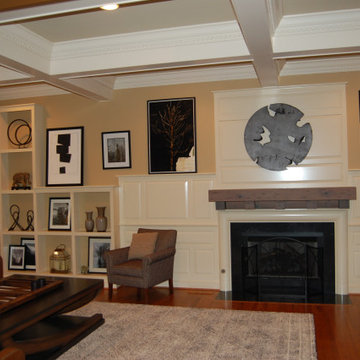
This family room got a whole new lease on life when it was transformed from a tradtional space into transistional one. The new distressed leather sofas were moved to the opposite side of the room which opened up the entry and made the room seem twice as big. The fireplace surround got a new look and more display area was added into the millwork surrounding the room. Add in some original contemporary art and a show stopper of a cocktail table to anchor the center of the room. Of course some chairs were reupholstered with stunning fabrics that were echoed but not repeated on the sofa pillows.
 Wilson Kelsey Design
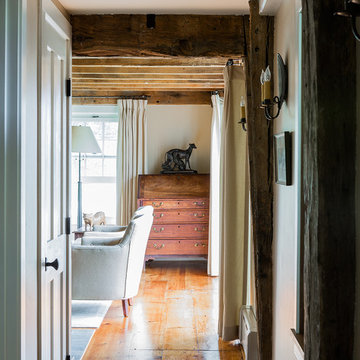
The exposed wood beam ceiling brings a rustic note to this elegant living room, which contains a curated collection of the family's treasured antiques. Pieces of the house's original first period rough wood framing are intentionally left visible throughout the house, highlighting the home's long history.
WKD’s experience in historic preservation and antique curation restored this gentleman’s farm into a casual, comfortable, livable home for the next chapter in this couple’s lives.
The project included a new family entrance and mud room, new powder room, and opening up some of the rooms for better circulation. While WKD curated the client’s existing collection of art and antiques, refurbishing where necessary, new furnishings were also added to give the home a new lease on life.
Working with older homes, and historic homes, is one of Wilson Kelsey Design’s specialties.
This project was featured on the cover of Design New England's September/October 2013 issue. Read the full article at: http://wilsonkelseydesign.com/wp-content/uploads/2014/12/Heritage-Restored1.pdf
It was also featured in the Sept. issue of Old House Journal, 2016 - article is at http://wilsonkelseydesign.com/wp-content/uploads/2016/08/2016-09-OHJ.pdf
Photo by Michael Lee
 Metzger Real Estate Group
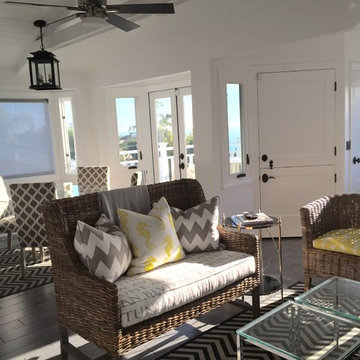
Family room - large coastal open concept dark wood floor family room idea in Orange County

 Eyoh Design
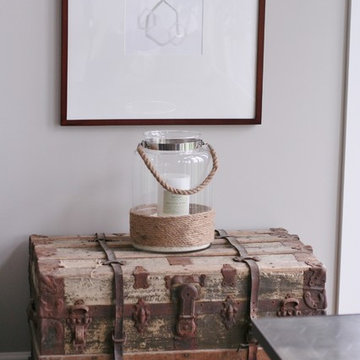

Guadalajara, San Clemente Coastal Modern Remodel
This major remodel and addition set out to take full advantage of the incredible view and create a clear connection to both the front and rear yards. The clients really wanted a pool and a home that they could enjoy with their kids and take full advantage of the beautiful climate that Southern California has to offer. The existing front yard was completely given to the street, so privatizing the front yard with new landscaping and a low wall created an opportunity to connect the home to a private front yard. Upon entering the home a large staircase blocked the view through to the ocean so removing that space blocker opened up the view and created a large great room.
Indoor outdoor living was achieved through the usage of large sliding doors which allow that seamless connection to the patio space that overlooks a new pool and view to the ocean. A large garden is rare so a new pool and bocce ball court were integrated to encourage the outdoor active lifestyle that the clients love.
The clients love to travel and wanted display shelving and wall space to display the art they had collected all around the world. A natural material palette gives a warmth and texture to the modern design that creates a feeling that the home is lived in. Though a subtle change from the street, upon entering the front door the home opens up through the layers of space to a new lease on life with this remodel.
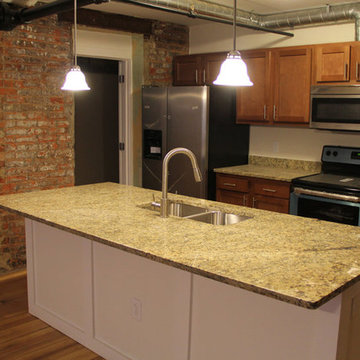
 Kitchen Kompact, Inc.
Old Schwartz Building Gets a New Lease on Life with Kitchen Kompact's Glenwood Beech Cabinets
Trendy eat-in kitchen photo in Cincinnati with shaker cabinets, dark wood cabinets, granite countertops and an island
Trendy eat-in kitchen photo in Cincinnati with shaker cabinets, dark wood cabinets, granite countertops and an island
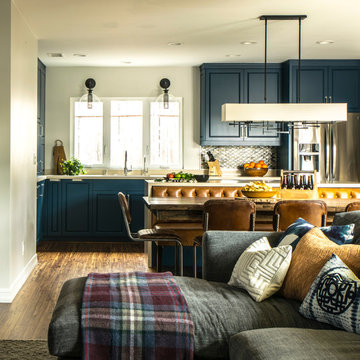
 AMD Interiors, LLC
This 1300 square foot home built in the 60's got a new lease on life after this full remodel took it from dark and dated to bright, fresh and functional. Hallways were widened and used as storage corridors and looked at as a continuation of the space, in order to give each room a more spacious feel. The homeowners love of blue was used tastefully, to inspire the concept of the kitchen. Standard euro-style cabinetry was given a custom inset look with the application of recessed crown and light rail.
3 different styles of cabinet pulls were mixed beautifully, to style up the cabinets even more. This remodel was packed with functional details, the dining table even doubles as a game table for boys night!
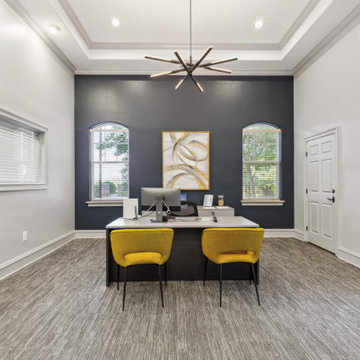
 Clipper Construction


Photos highlight the amenity space renovation at Fairchase Apartments, 4411 Dixie Hill Road in Fairfax, Virginia. Images showcase the updated leasing office, fitness center, resident lounge, kitchen, and lobby. The project reflects multifamily construction, tenant improvements, and commercial building renovations delivered by a commercial general contractor serving Virginia and the greater Baltimore-Washington region, creating welcoming and functional spaces for residents.
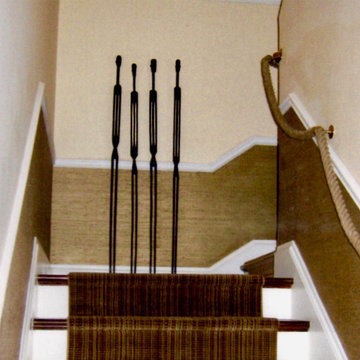
 Eve Gianni Art + Design
Whether choosing to purchase, commission, or lease & rotate your art collection, we provide concept-driven and budget-appropriate options to realize your vision. The art market can be overwhelming, time-consuming, and confusing but after almost a decade in the contemporary art world, and a deep passion, we will source, present, negotiate and facilitate each step of this exciting process. Regardless of whether you are searching for a specific piece of art to accent your home or curating an art collection allow us to offer suggestions to bring your space to life!
 hurlston-tseng designs
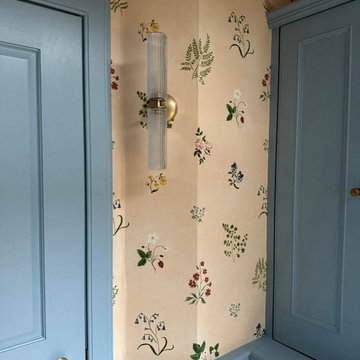
Entryway given a new lease of life with a warm yellow floral spring paper and complimentary blue for cabinetry and doors. Luxury brass and ribbed glass lighting and new handles.

 Eyoh Design
Guadalajara, San Clemente Coastal Modern Remodel
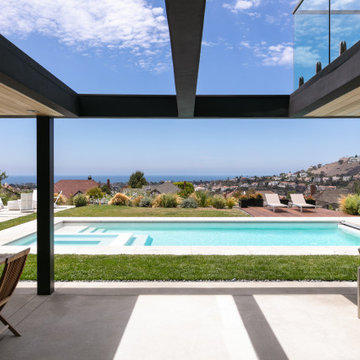
This major remodel and addition set out to take full advantage of the incredible view and create a clear connection to both the front and rear yards. The clients really wanted a pool and a home that they could enjoy with their kids and take full advantage of the beautiful climate that Southern California has to offer. The existing front yard was completely given to the street, so privatizing the front yard with new landscaping and a low wall created an opportunity to connect the home to a private front yard. Upon entering the home a large staircase blocked the view through to the ocean so removing that space blocker opened up the view and created a large great room.
Indoor outdoor living was achieved through the usage of large sliding doors which allow that seamless connection to the patio space that overlooks a new pool and view to the ocean. A large garden is rare so a new pool and bocce ball court were integrated to encourage the outdoor active lifestyle that the clients love.
The clients love to travel and wanted display shelving and wall space to display the art they had collected all around the world. A natural material palette gives a warmth and texture to the modern design that creates a feeling that the home is lived in. Though a subtle change from the street, upon entering the front door the home opens up through the layers of space to a new lease on life with this remodel.
 SolarMax Technology Inc.
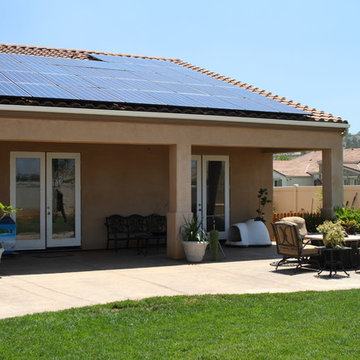
8.5kW System consisting of 34 Black SolarMax SMX250 Solar Panels, 34 Enphase M215 Micro-Inverters, & Matte Black Low Profile Railing.
Photo Credit: Steve Jacobs/Jacobs Media Services
51