
Search results for "Leather counter stools" in Home Design Ideas

 Lindye Galloway Interiors

Modern Farmhouse interior design by Lindye Galloway Design. White kitchen, white shaker cabinets, white marble backsplash, wood panel island, open shelving, brass hardware, swing arm sconces and leather barstools.
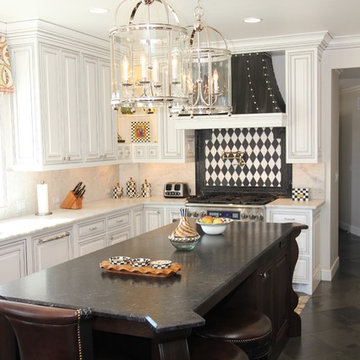
 Bobby Sanders -- Sanders Design Build
A beautiful kitchen remodel in Amarillo featuring white cabinetry on the main walls and a dark wood island with curved edges. Oversized metal and glass lanterns hang over the island to enhance the natural light and recessed lighting overhead.
The focal point of the kitchen is this custom designed zinc vent hood above the striking harlequin tile patterned backsplash. Other notable items include a Turbo Chef double oven, corner cabinets with open shelving, and a coordinating butler's pantry located adjacent to the main kitchen.
 Victoria Martoccia Custom Construction, Inc
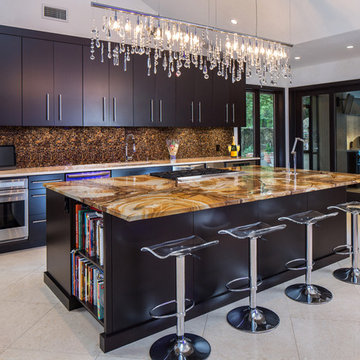
Open Kitchen
Victoria Martoccia Custom Homes
www.SheBuildsIt.com
Photo: Uneek Luxury Tours
Trendy kitchen photo in Orlando with an undermount sink, flat-panel cabinets, black cabinets, marble countertops, multicolored backsplash, mosaic tile backsplash and stainless steel appliances
Trendy kitchen photo in Orlando with an undermount sink, flat-panel cabinets, black cabinets, marble countertops, multicolored backsplash, mosaic tile backsplash and stainless steel appliances
Find the right local pro for your project
 Fisher's Kitchen & Bath
Photographer: Chipper Hatter

Example of a large trendy look-out porcelain tile and beige floor basement design with beige walls and no fireplace
Example of a large trendy look-out porcelain tile and beige floor basement design with beige walls and no fireplace
 Gable Building Corp.
Dan Cutrona

Kitchen - coastal light wood floor kitchen idea in Boston with shaker cabinets, white cabinets, stainless steel appliances and an island
Kitchen - coastal light wood floor kitchen idea in Boston with shaker cabinets, white cabinets, stainless steel appliances and an island
 Collective Design + Build
Completely remodeled farmhouse to update finishes & floor plan. Space plan, lighting schematics, finishes, furniture selection, and styling were done by K Design
Photography: Isaac Bailey Photography

 BABA Antique Wooden Floors (Original Surface)
Fumed Antique Oak #1 Natural
Brown, medium tone wood and mid-sized trendy oak and galley smooth, 3/4 inch, natural and medium plank nail down, brown floor and dark wood floor kitchen photo in Raleigh with protective coating, an undermount sink, shaker cabinets, gray cabinets, stainless steel appliances, an island, marble countertops, stone slab backsplash, white backsplash and white countertops
Brown, medium tone wood and mid-sized trendy oak and galley smooth, 3/4 inch, natural and medium plank nail down, brown floor and dark wood floor kitchen photo in Raleigh with protective coating, an undermount sink, shaker cabinets, gray cabinets, stainless steel appliances, an island, marble countertops, stone slab backsplash, white backsplash and white countertops



 Gallin Beeler Design Studio
Christopher Galluzzo
Eat-in kitchen - transitional galley dark wood floor eat-in kitchen idea in New York with an undermount sink, recessed-panel cabinets, white cabinets, wood countertops, stone tile backsplash, stainless steel appliances, white walls, an island and gray backsplash
Eat-in kitchen - transitional galley dark wood floor eat-in kitchen idea in New York with an undermount sink, recessed-panel cabinets, white cabinets, wood countertops, stone tile backsplash, stainless steel appliances, white walls, an island and gray backsplash

 Southview Design
This outdoor kitchen/bar provides everything you need to entertain your guests outdoors. The stainless steel cabinets along the wall house a sink, refrigerator and plenty of storage.

 Christian Rice Architects, Inc.
Coronado, CA
The Alameda Residence is situated on a relatively large, yet unusually shaped lot for the beachside community of Coronado, California. The orientation of the “L” shaped main home and linear shaped guest house and covered patio create a large, open courtyard central to the plan. The majority of the spaces in the home are designed to engage the courtyard, lending a sense of openness and light to the home. The aesthetics take inspiration from the simple, clean lines of a traditional “A-frame” barn, intermixed with sleek, minimal detailing that gives the home a contemporary flair. The interior and exterior materials and colors reflect the bright, vibrant hues and textures of the seaside locale.

 PAUL WEBER Architecture
Beach style dark wood floor and brown floor kitchen photo in Providence with recessed-panel cabinets, white cabinets, stainless steel appliances, an island and white countertops

Example of a transitional kitchen design in Philadelphia with shaker cabinets, beige cabinets, beige backsplash, stainless steel appliances and an island
 RHS interiors + design
Janet Mesick Mackie photography
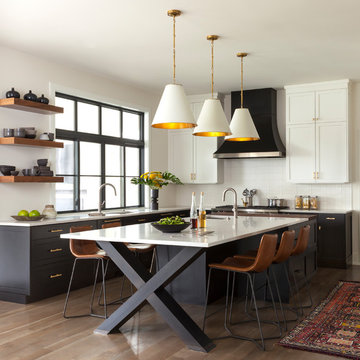
Transitional u-shaped medium tone wood floor and brown floor eat-in kitchen photo in Chicago with an undermount sink, shaker cabinets, black cabinets, white backsplash and an island
Transitional u-shaped medium tone wood floor and brown floor eat-in kitchen photo in Chicago with an undermount sink, shaker cabinets, black cabinets, white backsplash and an island

Sponsored
Westerville, OH

Custom Home Works
Franklin County's Award-Winning Design, Build and Remodeling Expert
 Peridot Interiors Inc.
Rick Ricozzi Photography
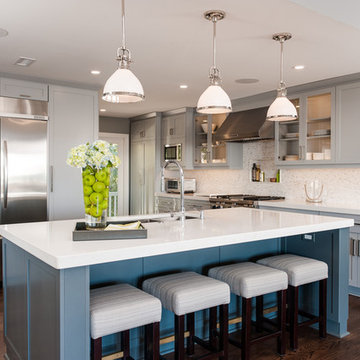
Transitional dark wood floor kitchen photo in Wilmington with a double-bowl sink, shaker cabinets, gray cabinets, quartz countertops, stone tile backsplash, stainless steel appliances and an island
Transitional dark wood floor kitchen photo in Wilmington with a double-bowl sink, shaker cabinets, gray cabinets, quartz countertops, stone tile backsplash, stainless steel appliances and an island
 Fisher Gross Kitchen & Bath Studio

Example of a mid-sized trendy l-shaped travertine floor and beige floor open concept kitchen design in San Diego with an undermount sink, flat-panel cabinets, gray cabinets, a peninsula, stainless steel appliances, multicolored backsplash, mosaic tile backsplash, solid surface countertops and white countertops



 McClellan | Tellone
Example of a large trendy l-shaped porcelain tile and white floor eat-in kitchen design in Seattle with an undermount sink, flat-panel cabinets, dark wood cabinets, marble countertops, gray backsplash, stone slab backsplash, stainless steel appliances, an island and gray countertops

Sponsored
Sunbury, OH

J.Holderby - Renovations
Franklin County's Leading General Contractors - 2X Best of Houzz!

 Royalty Construction
Eat-in kitchen - large industrial l-shaped light wood floor and beige floor eat-in kitchen idea with an undermount sink, flat-panel cabinets, dark wood cabinets, white backsplash, brick backsplash, paneled appliances, an island and soapstone countertops

Eat-in kitchen - traditional eat-in kitchen idea in New York with an undermount sink, medium tone wood cabinets, stainless steel appliances, an island and concrete countertops

 Gonyea Custom Homes
Stainless steel appliances in basement wet bar. Subway tile backsplash. Large floor tiles. Stone countertops. Photography by Spacecrafting.
Large elegant u-shaped seated home bar photo in Minneapolis with shaker cabinets, dark wood cabinets, beige backsplash and subway tile backsplash
Large elegant u-shaped seated home bar photo in Minneapolis with shaker cabinets, dark wood cabinets, beige backsplash and subway tile backsplash
32