
Search results for "Leather counter stools" in Home Design Ideas

 Board & Vellum
A custom built room for LEGO storage also provides a backdrop for a Media Room and a nearby bar. John Wilbanks Photography
Basement - transitional underground basement idea in Seattle with gray walls, no fireplace and a bar
Basement - transitional underground basement idea in Seattle with gray walls, no fireplace and a bar

 Brian David Roberts | Interior Planning & Design
Inspiration for a large transitional u-shaped medium tone wood floor and brown floor open concept kitchen remodel in Seattle with shaker cabinets, white cabinets, quartz countertops, an island, white countertops, an undermount sink, white backsplash, subway tile backsplash and stainless steel appliances

 Francie Milano Kitchens inc.
Wood-Mode "Brandywine Recessed" cabinets in a Vintage Nordic White finish on Maple. Wood-Mode Oil-Rubbed Bronze Hardware. Taj Mahal Leathered Quartzite Countertops with Ogee Edges on Island and 1/8" Radius Edges on Perimeter.
Photo: John Martinelli
Find the right local pro for your project

 John Kraemer & Sons
Builder: John Kraemer & Sons | Designer: Ben Nelson | Furnishings: Martha O'Hara Interiors | Photography: Landmark Photography
Inspiration for a mid-sized transitional u-shaped carpeted seated home bar remodel in Minneapolis with white walls, an undermount sink, recessed-panel cabinets, black cabinets and solid surface countertops
Inspiration for a mid-sized transitional u-shaped carpeted seated home bar remodel in Minneapolis with white walls, an undermount sink, recessed-panel cabinets, black cabinets and solid surface countertops

 User
UserNothing evokes the spirit of the ocean more than unobstructed cliff side views of the Pacific and nautical décor. This custom home was built to entertain guests who can’t help but enjoy the pleasures of sunny days and the warmth and light of the unique fire wall into the night.

 W.B. Homes, Inc.
Comfortable finished basement at Mainland Square includes an inviting bar area and powder room. wbhomesinc.com
Inspiration for a large transitional walk-out carpeted and beige floor basement remodel in Philadelphia with beige walls and no fireplace
Inspiration for a large transitional walk-out carpeted and beige floor basement remodel in Philadelphia with beige walls and no fireplace
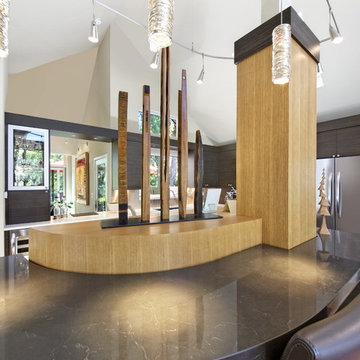
 Aneka Interiors Inc.
Example of a mid-sized 1950s u-shaped eat-in kitchen design in Denver with an undermount sink, flat-panel cabinets, gray cabinets, granite countertops, stainless steel appliances and an island


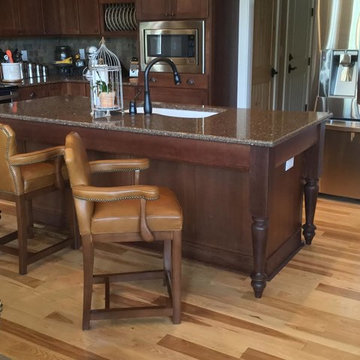
 Wellington's Leather Furniture
Counter height premium leather bar stools in tan. Top grain leather is used everywhere and they are American made in North Carolina. Wellington's offers over 50 to choose from.

 Patrick Ahearn Architect
Example of a large cottage l-shaped medium tone wood floor open concept kitchen design in Boston with a farmhouse sink, glass-front cabinets, white cabinets, white backsplash, subway tile backsplash, stainless steel appliances, an island and black countertops

 Metropolis Drafting and Construction Inc
A rejuvenation project of the entire first floor of approx. 1700sq.
The kitchen was completely redone and redesigned with relocation of all major appliances, construction of a new functioning island and creating a more open and airy feeling in the space.
A "window" was opened from the kitchen to the living space to create a connection and practical work area between the kitchen and the new home bar lounge that was constructed in the living space.
New dramatic color scheme was used to create a "grandness" felling when you walk in through the front door and accent wall to be designated as the TV wall.
The stairs were completely redesigned from wood banisters and carpeted steps to a minimalistic iron design combining the mid-century idea with a bit of a modern Scandinavian look.
The old family room was repurposed to be the new official dinning area with a grand buffet cabinet line, dramatic light fixture and a new minimalistic look for the fireplace with 3d white tiles.

 grade
gradeSmall trendy dark wood floor seated home bar photo in New York with flat-panel cabinets, mirror backsplash and white cabinets

 Studio McGee
Shop the Look, See the Photo Tour here: https://www.studio-mcgee.com/studioblog/2016/4/4/modern-mountain-home-tour
Watch the Webisode: https://www.youtube.com/watch?v=JtwvqrNPjhU
Travis J Photography

 Ferguson Bath, Kitchen & Lighting Gallery
Example of a large trendy u-shaped dark wood floor and brown floor open concept kitchen design in San Francisco with an undermount sink, flat-panel cabinets, stainless steel appliances, white walls, an island, white cabinets, quartz countertops, white backsplash and stone slab backsplash

Sponsored
Sunbury, OH

J.Holderby - Renovations
Franklin County's Leading General Contractors - 2X Best of Houzz!

 Lauren Levant
Example of a large minimalist l-shaped light wood floor and brown floor eat-in kitchen design with a farmhouse sink, recessed-panel cabinets, stainless steel countertops, stainless steel appliances, two islands, gray cabinets, gray backsplash and gray countertops

 Ivy Lane Living
Angie Seckinger
Example of a classic kitchen design in DC Metro with an undermount sink, glass-front cabinets, white cabinets and wood countertops
Example of a classic kitchen design in DC Metro with an undermount sink, glass-front cabinets, white cabinets and wood countertops
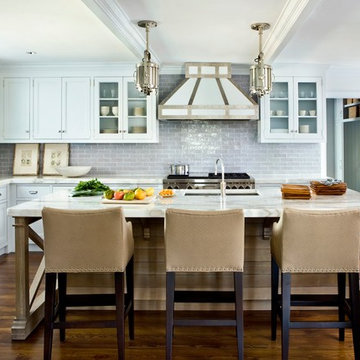 User
UserErica George Dines
Kitchen - large coastal u-shaped medium tone wood floor kitchen idea in Jacksonville with an undermount sink, recessed-panel cabinets, white cabinets, gray backsplash, subway tile backsplash, stainless steel appliances and an island
Kitchen - large coastal u-shaped medium tone wood floor kitchen idea in Jacksonville with an undermount sink, recessed-panel cabinets, white cabinets, gray backsplash, subway tile backsplash, stainless steel appliances and an island

 Merits Design Group, Inc.
Melodie Hayes
Large transitional dark wood floor kitchen photo in Atlanta with an undermount sink, white cabinets, quartz countertops, stainless steel appliances, an island, glass-front cabinets, multicolored backsplash and limestone backsplash
Large transitional dark wood floor kitchen photo in Atlanta with an undermount sink, white cabinets, quartz countertops, stainless steel appliances, an island, glass-front cabinets, multicolored backsplash and limestone backsplash



 Haven Design and Construction
The focal point of this beautiful kitchen is the stunning stainless range hood accented with antique gold strapping. The marble backsplash was the inspiration for the gray and white cabinets and the two islands add drama and function to the space. Quartzite countertops provide durability and compliment the marble backsplash. This transitional kitchen features a coffee center, two sinks, a potfiller, 48" Wolf gas range, 36" Subzero refrigerator column, 24" Subzero freezer column, dishwasher drawers, a warming drawer, convection microwave and a wine refrigerator. It's truly a chef's dream kitchen.

 Bernard Andre Photography
Bernard Andre Photography
Spectrum Interior Design
I am the photographer and cannot answer any questions regarding the design, finishing, or furnishing. For any question you can contact the interior designer:
http://www.spectruminteriordesign.com

 LuxeMark Company
The builder, Stellar Blu, wanted something a little different for this Parade of Homes home but Wake Forest can be a tricky market and so it was important to maintain marketability. We chose to use leaded glass, LED in cabinet lighting and other subtile features to create a timeless design.
Photo by Tad Davis Photography
29