
Search results for "Leather drawer pulls" in Home Design Ideas
 Woodhill Cabinetry & Design Inc

The new owners of a 100 year plus Four Square home had many requests for the features to be included in their new kitchen with Quarter Sawn Red Oak cabinetry. An existing laundry chute is hidden in the cabinet to the left of the cooktop and it is balanced by an adjoining appliance garage. Pot and pan storage is in wide drawers under the cooktop. The drawers are flanked by a pull out spice and 2 can garbage pull out.
The cornered sink works well with the location of the window.
The base cabinet to the right of the dishwasher has a dish peg system in a deep drawer. A counter depth refrigerator, double oven cabinet with dividers for lids in deep drawer below and broom cabinet complete this wall.
The U shape of the kitchen has granite tops with an antiqued finish while the 39" deep baking center is topped with Carrara Marble. Two appliance garages house various small appliances on this wall and the leaded glass insert lets in light from the back entrance.
The removal of a back stair case made this unique baking center possible.
Additional features include a magazine rack, message center and pull out tray storage.
 Wellington's Leather Furniture

Nice and easy to decorate around, cream colored leather furniture. Fine leather furniture starts with an idea. This furniture is neutral and very easy to add color through window fashions and throw pillows.
 Demetriades + Walker
Peter R. Peirce

Example of a mid-sized trendy l-shaped limestone floor kitchen design in New York with a single-bowl sink, flat-panel cabinets, granite countertops, stainless steel appliances, an island and white cabinets
Example of a mid-sized trendy l-shaped limestone floor kitchen design in New York with a single-bowl sink, flat-panel cabinets, granite countertops, stainless steel appliances, an island and white cabinets
Find the right local pro for your project
 Lenton Company, Inc.

Full laundry room remodel included removing a wall, moving heater into the attic, rerouting duct work, and a tankless water heater. Large laundry hamper drawer is integrated into the cabinets, along with pullout drawers in the cabinets creating easy access for storage. Stainless steel rod for hanging clothes above the extra deep folding counter. Quartz countertops, white glass subway tile backsplash, and modern drawer pulls complete the look.
- Brian Covington Photographer
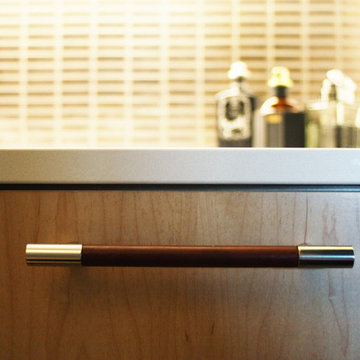
 Doug Mockett & Company, Inc.
Photo and bathroom design by: Bright Designlab in Portland, OR - www.brightdesignlab.com
Mockett DP411 leather pull gives a perfect accent to bathroom hardware.
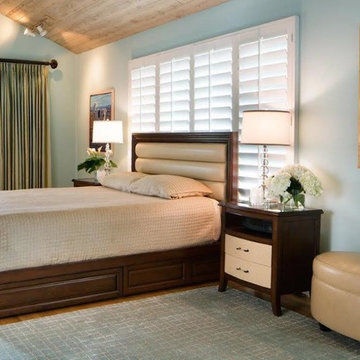
 Renae Farley Designs
I designed this bed so the client could have additional storage drawers below. The rolled faux leather headboard is trimmed with wood. I designed the custom nightstands to have contrasting drawers to lighting up the room. It has glass tops so you can put drinks and crystal drawer pulls to add some bling. The custom oval ottoman was made to sit in front of the loveseat (not shown)

 PH Architectural Woodworks
Cantilevered (floating) his/hers vanity in white satin lacquer with concealed finger pulls on all doors/drawers
Inspiration for a contemporary master freestanding bathtub remodel in New York with flat-panel cabinets, white cabinets, white walls and an undermount sink
Inspiration for a contemporary master freestanding bathtub remodel in New York with flat-panel cabinets, white cabinets, white walls and an undermount sink

Sponsored
Fredericksburg, OH

High Point Cabinets
Columbus' Experienced Custom Cabinet Builder | 4x Best of Houzz Winner

 Caitlin Jones Design
Aubrie Pick
Mid-sized trendy 3/4 white floor and ceramic tile bathroom photo in San Francisco with flat-panel cabinets, multicolored walls, a vessel sink, marble countertops and medium tone wood cabinets
Mid-sized trendy 3/4 white floor and ceramic tile bathroom photo in San Francisco with flat-panel cabinets, multicolored walls, a vessel sink, marble countertops and medium tone wood cabinets
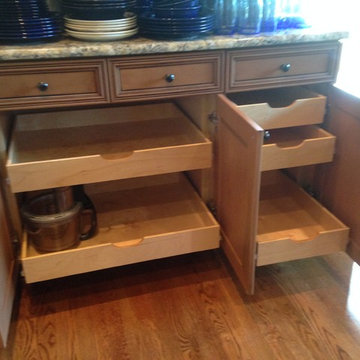
 A Better Closet
Elegant medium tone wood floor kitchen photo in Birmingham with recessed-panel cabinets, medium tone wood cabinets and granite countertops

 Wentworth
Elegant medium tone wood floor kitchen photo in DC Metro with an undermount sink, recessed-panel cabinets, white cabinets, white backsplash, subway tile backsplash and an island
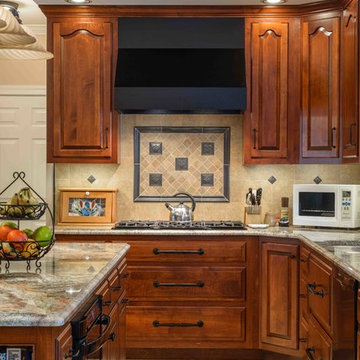
 Deimler Family Construction
Elegant kitchen photo in Other with raised-panel cabinets and dark wood cabinets

 Cabinets & Designs
Perfect custom gift wrapping station brought to you by Wood-Mode.
Example of a mid-sized minimalist porcelain tile home office design in Houston
Example of a mid-sized minimalist porcelain tile home office design in Houston

 Realty Restoration, LLC
Christopher Davison, AIA
Walk-in shower - mid-sized traditional master gray tile and glass tile porcelain tile walk-in shower idea in Austin with an undermount sink, raised-panel cabinets, medium tone wood cabinets, granite countertops and beige walls
Walk-in shower - mid-sized traditional master gray tile and glass tile porcelain tile walk-in shower idea in Austin with an undermount sink, raised-panel cabinets, medium tone wood cabinets, granite countertops and beige walls



 House of L
A 1927 colonial home in Shaker Heights, Ohio, received a breathtaking renovation that required extensive work, transforming it from a tucked away, utilitarian space, to an all-purpose gathering room, a role that most kitchens embrace in a home today. The scope of work changed over the course of the project, starting more minimalistically and then quickly becoming the main focus of the house's remodeling, resulting in a staircase being relocated and walls being torn down to create an inviting focal point to the home where family and friends could connect. The focus of the functionality was to allow for multiple prep areas with the inclusion of two islands and sinks, two eating areas (one for impromptu snacking and small meals of younger family members and friends on island no. two and a built-in bench seat for everyday meals in the immediate family). The kitchen was equipped with all Subzero and Wolf appliances, including a 48" range top with a 12" griddle, two double ovens, a 42" built-in side by side refrigerator and freezer, a microwave drawer on island no. one and a beverage center and icemaker in island no. two. The aesthetic feeling embraces the architectural feel of the home while adding a modern sensibility with the revamped layout and graphic elements that tie the color palette of whites, chocolate and charcoal. The cabinets were custom made and outfitted with beaded inset doors with a Shaker panel frame and finished in Benjamin Moore's OC-17 White Dove, a soft white that allowed for the kitchen to feel warm while still maintaining its brightness. Accents of walnut were added to create a sense of warmth, including a custom premium grade walnut countertop on island no. one from Brooks Custom and a TV cabinet with a doggie feeding station beneath. Bringing the cabinet line to the 8'6" ceiling height helps the room feel taller and bold light fixtures at the islands and eating area add detail to an otherwise simpler ceiling detail. The 1 1/4" countertops feature Calacatta Gold Marble with an ogee edge detail. Special touches on the interiors include secret storage panels, an appliance garage, breadbox, pull-out drawers behind the cabinet doors and all soft-close hinges and drawer glides. A kneading area was made as a part of island no. one for the homeowners' love of baking, complete with a stone top allowing for dough to stay cool. Baskets beneath store kitchen essentials that need air circulation. The room adjacent to the kitchen was converted to a hearth room (from a formal dining room) to extend the kitchen's living space and allow for a natural spillover for family and guests to spill into.
Jason Miller, Pixelate
 Studio Dearborn
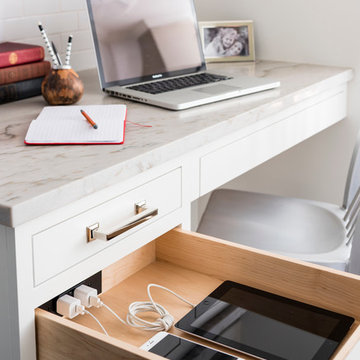
A young colonial in the heart of Rye New York had everything going for it, except a dark and poorly laid out kitchen. The clients tapped Sarah Robertson of Studio Dearborn to help them layout a new kitchen in their challenging, dog leg shaped room. A small breakfast peninsula and working island helped pull together the oddly shaped kitchen into a streamlined, light filled space with all the storage amenities typical of a Studio Dearborn kitchen. The bar area, with undercounter refrigeration for wine and beverages, also features a locking cabinet for liquor and open wine storage. Desk area has file drawer and Docking Drawer charging drawer. Countertops: White Macauba, Rye Marble and Stone, Rye NY. Hardware: Studio Pulls from Hickory Hardware. Sinks: Kraus. Lighting: Currey & Co. Faucet: Kohler Artifacts Backsplash tile: Casablanca Tile and Stone, Harrison NY. Photography: Adam Kane Macchia

 Andrew Heiser
Living room - mid-century modern open concept and formal dark wood floor and beige floor living room idea in San Diego with multicolored walls, a standard fireplace and a tv stand
 EuroLux Furniture
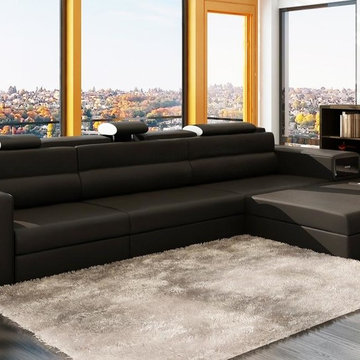
Features:
Miniature version of popular Polaris Sectional Sofa
Veneer bookshelf on side of sofa
Pull-out storage drawer underneath armrest
Convenient and aesthetic lighting on the side
Wood end table on the arm rest of the sectional for drinks
Solid wood frame construction and legs
All of the seats and backs are high density (1.9) foam to give superb comfort and support.
Can be ordered in different colors 10-14 weeks
Base price reflects bonded leather upholstery where your body touches
High quality leather match material elsewhere
Genuine Leather / Leather Match elsewhere upgrade option available
Dimensions:
Left 3 Seater:: W85" x D44" x H37"
Chaise: W77" x D62" x H37"
Ottoman: W62" x D33" x H17"
Total size: Back size 147'' Right side:77''
See picture for more information




 MAK Design + Build Inc.
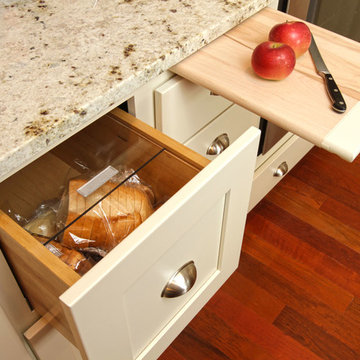
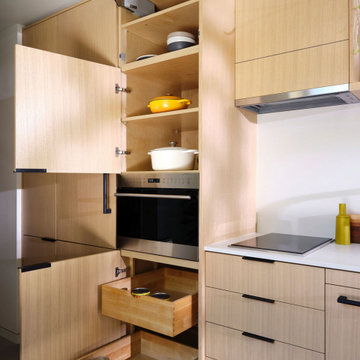
Pull-out pantry shelves and deep storage drawers maximize efficiency inside the rift-cut oak cabinetry. The compact ADU kitchen has a white quartz countertop and uses every inch for functionality without sacrificing clean, modern lines.
41