
Search results for "Leather drawer pulls" in Home Design Ideas

 VERMONT WOODS STUDIOS
Our high end Modern American Bedroom Furniture is inspired by George Nakashima's designs. Handmade in Vermont, these top quality solid wood beds, dressers, chests and nightstands have style and functionality to last a lifetime. Clean smooth lines reminiscent of that retro 1950s mid-century Scandinavian design style, give this collection an elegant flair.
Going green? Our natural, solid wood, American made furniture is handcrafted in Vermont from eco-friendly sustainably harvested woods. Customize any piece online in your choice of Solid Natural Cherry Wood, Solid Natural Maple Wood, Solid Natural Walnut Wood or Any Two Tone Combination of the Above Woods. Please note this furniture has an oil and wax finish which must be re-oiled periodically

 Walnut Studiolo
A light and spacious reading room lined with birch IKEA BILLY bookcases gets a warm upgrade with Walnut Studiolo's St. Johns leather tab pulls.
Photo credit: Erin Berzel Photography

 HAUS | Architecture For Modern Lifestyles
Custom Bunk Beds integrate storage cubbies within and roller-drawers beneath. Original storage closet to right opened-up to create full-integrated millwork closet system to match with bunks - Architect: HAUS | Architecture - Construction: WERK | Build - Photo: HAUS | Architecture
Find the right local pro for your project

 Kimball Starr Interior Design
Modern farmhouse kitchen featuring white ceiling and white cabinetry accented with blue ceramic backsplash tiles, a white farmhouse kitchen sink, black drawer pulls and handles, lucite and silver metal counter seating at a kitchen island painted cornflower-blue, stainless steel appliances including a stove/cooktop, hood, dishwasher and fridge, and glass dewdrop-shaped pendant lights against a backdrop of cedar wood walls, and hardwood flooring.

 Kim Kendall Interiors
To create a focal point in the kitchen, Kim Kendall designed a custom hood range to highlight the beautiful inlaid tile backsplash.
Mary Parker Architectural Photography
 User

UserAs with all communal spaces in the house, indoor/outdoor living. Note the 15’ accordion window opening to the outdoor eating/living area. Functionality was a top priority, but the space had to be beautiful as well. The top-stitched leather pulls help soften the look and make it feel more comfortable. We designed every cabinet for specified storage. [For example: The area to the right of the refrigerator with the open shelving: we designed this as “breakfast-central.” This is where the toaster oven, toaster, and Vitamix usually live and can be neatly hidden by the pull-down aluminum tambour doors when not in use. All the items needed for breakfast to get everyone out the door efficiently are located in the refrigerator on the left and cabinet drawers below.]

 House of L
A 1927 colonial home in Shaker Heights, Ohio, received a breathtaking renovation that required extensive work, transforming it from a tucked away, utilitarian space, to an all-purpose gathering room, a role that most kitchens embrace in a home today. The scope of work changed over the course of the project, starting more minimalistically and then quickly becoming the main focus of the house's remodeling, resulting in a staircase being relocated and walls being torn down to create an inviting focal point to the home where family and friends could connect. The focus of the functionality was to allow for multiple prep areas with the inclusion of two islands and sinks, two eating areas (one for impromptu snacking and small meals of younger family members and friends on island no. two and a built-in bench seat for everyday meals in the immediate family). The kitchen was equipped with all Subzero and Wolf appliances, including a 48" range top with a 12" griddle, two double ovens, a 42" built-in side by side refrigerator and freezer, a microwave drawer on island no. one and a beverage center and icemaker in island no. two. The aesthetic feeling embraces the architectural feel of the home while adding a modern sensibility with the revamped layout and graphic elements that tie the color palette of whites, chocolate and charcoal. The cabinets were custom made and outfitted with beaded inset doors with a Shaker panel frame and finished in Benjamin Moore's OC-17 White Dove, a soft white that allowed for the kitchen to feel warm while still maintaining its brightness. Accents of walnut were added to create a sense of warmth, including a custom premium grade walnut countertop on island no. one from Brooks Custom and a TV cabinet with a doggie feeding station beneath. Bringing the cabinet line to the 8'6" ceiling height helps the room feel taller and bold light fixtures at the islands and eating area add detail to an otherwise simpler ceiling detail. The 1 1/4" countertops feature Calacatta Gold Marble with an ogee edge detail. Special touches on the interiors include secret storage panels, an appliance garage, breadbox, pull-out drawers behind the cabinet doors and all soft-close hinges and drawer glides. A kneading area was made as a part of island no. one for the homeowners' love of baking, complete with a stone top allowing for dough to stay cool. Baskets beneath store kitchen essentials that need air circulation. The room adjacent to the kitchen was converted to a hearth room (from a formal dining room) to extend the kitchen's living space and allow for a natural spillover for family and guests to spill into.
Jason Miller, Pixelate


 TRG Architecture + Interior Design

As with all communal spaces in the house, indoor/outdoor living. Note the 15’ accordion window opening to the outdoor eating/living area. Functionality was a top priority, but the space had to be beautiful as well. The top-stitched leather pulls help soften the look and make it feel more comfortable. We designed every cabinet for specified storage. [For example: The area to the right of the refrigerator with the open shelving: we designed this as “breakfast-central.” This is where the toaster oven, toaster, and Vitamix usually live and can be neatly hidden by the pull-down aluminum tambour doors when not in use. All the items needed for breakfast to get everyone out the door efficiently are located in the refrigerator on the left and cabinet drawers below.]
 Gast Architects
Photographer: Paul Dyer Photography
Better Homes and Gardens Special Interest Publications
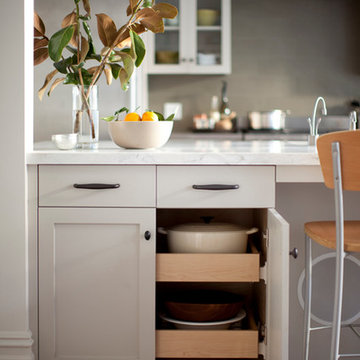
Kitchen - traditional kitchen idea in San Francisco
Kitchen - traditional kitchen idea in San Francisco

 ASID San Diego Chapter
1st Place
Residential Space Over 3,500 square feet
Kellie McCormick, ASID
McCormick and Wright
Example of a large transitional master marble floor freestanding bathtub design in San Diego with an undermount sink, shaker cabinets, gray cabinets and marble countertops
Example of a large transitional master marble floor freestanding bathtub design in San Diego with an undermount sink, shaker cabinets, gray cabinets and marble countertops

 Lindye Galloway Interiors
Modern Farmhouse interior design by Lindye Galloway Design. Built in closet with barn doors and leather hardware drawer pulls.
Reach-in closet - mid-sized farmhouse gender-neutral light wood floor reach-in closet idea in Orange County with shaker cabinets and white cabinets
Reach-in closet - mid-sized farmhouse gender-neutral light wood floor reach-in closet idea in Orange County with shaker cabinets and white cabinets
 Realty Restoration, LLC
Christopher Davison, AIA

Inspiration for a mid-sized modern light wood floor eat-in kitchen remodel in Austin with flat-panel cabinets, gray cabinets, soapstone countertops, metallic backsplash, mosaic tile backsplash, stainless steel appliances and no island
Inspiration for a mid-sized modern light wood floor eat-in kitchen remodel in Austin with flat-panel cabinets, gray cabinets, soapstone countertops, metallic backsplash, mosaic tile backsplash, stainless steel appliances and no island
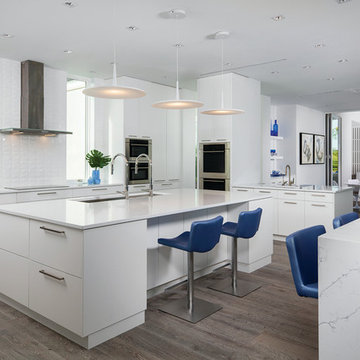
 BUILD
BUILDLight, bright, and open kitchen with two islands for entertaining family and friends.
Photos by: Blaine Johnathan Photography
Example of a large trendy l-shaped dark wood floor and brown floor kitchen design in Other with flat-panel cabinets, white cabinets, white backsplash, two islands, an undermount sink and stainless steel appliances
Example of a large trendy l-shaped dark wood floor and brown floor kitchen design in Other with flat-panel cabinets, white cabinets, white backsplash, two islands, an undermount sink and stainless steel appliances


 Walnut Studiolo
IKEA Kitchen Remodel with Walnut Studiolo Leather Drawer Pulls.
Photo credit: Erin Berzel Photography
Inspiration for a mid-sized contemporary galley bamboo floor and beige floor open concept kitchen remodel in Portland with an undermount sink, shaker cabinets, white cabinets, granite countertops, white backsplash, white appliances, an island and gray countertops
Inspiration for a mid-sized contemporary galley bamboo floor and beige floor open concept kitchen remodel in Portland with an undermount sink, shaker cabinets, white cabinets, granite countertops, white backsplash, white appliances, an island and gray countertops
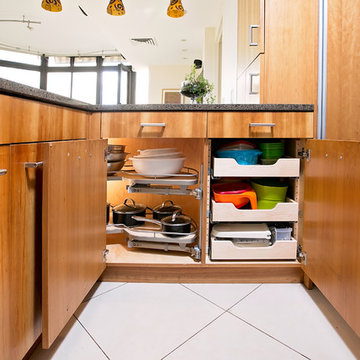
 Nadler Cabinet Services Inc.
The interior of the cabinets in this kitchen were not working well for the homeowner. They wanted to keep their kitchen design and improve the functionality with convenient storage options. We added 2 garbage drawers that worked around the sink plumbing, double tiered corner cabinet pull out system and roll out drawers in other cabinets.
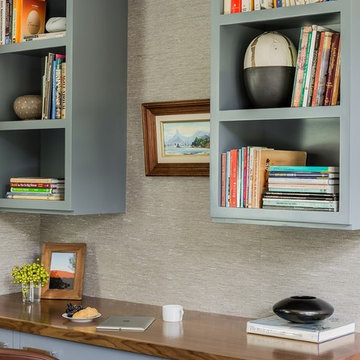
 Elms Interior Design
blue cabinets, clean lines, leather pulls, open shelving, open shelves, gray wallcovering, framed art, wood desktop, brown chair
Photography by Michael J. Lee
 Foxcraft Cabinets
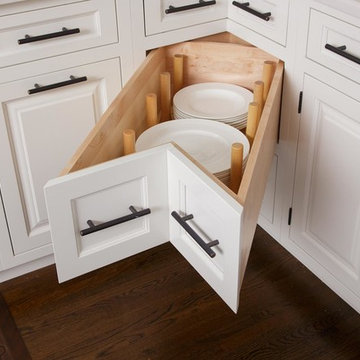
This corner drawer has a peg system to organize the plates. Compared to using a lazy-susan in your kitchen corners, corner drawers are very accessible.


 Kohler
Beauty is one thing, but smart storage in the bathroom is a joy forever. Incredible bathroom storage found in the Kohler Jute Tailored Vanity.
Mid-sized trendy home design photo in Milwaukee
Mid-sized trendy home design photo in Milwaukee
 Valentini Kids Furniture Brooklyn NY
Modern Italian Upholstered Bed William by Cattelan Italia
Made in Italy
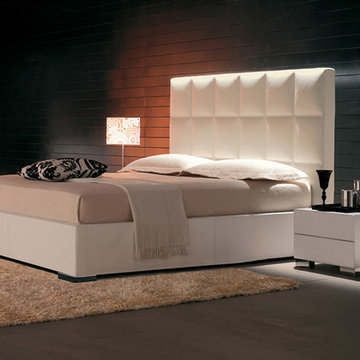
The William by Cattelan Italia is a modern italian platform bed. The bed features the platform and headboard fully covered in fabric, eco-leather or soft genuine italian leather. The William platform bed features polished stainless steel feet and can be ordered with standard slats or can be even upgraded to pull-up slats storage platform for maximum functionality and comfort at the same time. Optional style matching Dandy case goods: nightstands, dressers and chest are also available to complement the design and provide additional storage space. The casegoods feature stainless steel feet and can be ordered with structure in Canaletto walnut, wenge, burned oak or white lacquered finish and drawer fronts covered in genuine italian leather.
Features:
Designed by Kronos Studio
Bed platform and headboard entirely upholstered in fabric, eco-leather or genuine italian leather
Stainless steel feet
Optional pull-up slats storage platform (for an extra charge)
Available in Standard US Queen, King and California King Sizes
Optional matching Dandy nightstands, dressers and chest are available
The starting price is for the William Queen Bed in Eco Leather upholstery. The Storage Platform is not included in the price and can be ordered separately.
Dimensions:
US Standard Queen Size: W65" x D84" x H53"
US Standard King Size: W81" x D86" x H57"
US Standard California King Size: W76" x D91" x H55"
2-Drawer Nightstand: W20" x D18" x H14"
4-Drawer Dresser: W49" x D20" x H27"
8-Drawer Dresser: W60" x D20" x H27"
7-Drawer Chest: W20" x D18" x H46"
 Ford, Powell & Carson Architects & Planners, Inc.

Inspiration for a contemporary l-shaped dark wood floor open concept kitchen remodel in Austin with an integrated sink, flat-panel cabinets, gray cabinets, stainless steel countertops, stainless steel appliances and an island
6