
Search results for "Leaving marcia" in Home Design Ideas



 Adams + Beasley Associates
Richard Mandelkorn
A newly connected hallway leading to the master suite had the added benefit of a new laundry closet squeezed in; the original home had a cramped closet in the kitchen downstairs. The space was made efficient with a countertop for folding, a hanging drying rack and cabinet for storage. All is concealed by a traditional barn door, and lit by a new expansive window opposite.

 Cabinets Direct USA | Zimmerman Kitchen Design
Brand: UltraCraft
Cabinet Style/Finish: Vision Florence Dark Roast
Photographer: Edward Butera
Designers: Shuky Conroyd, Marcia Castleman
Example of a large minimalist single-wall concrete floor wet bar design in Other with dark wood cabinets, white backsplash, an undermount sink, granite countertops, shaker cabinets and gray countertops
Example of a large minimalist single-wall concrete floor wet bar design in Other with dark wood cabinets, white backsplash, an undermount sink, granite countertops, shaker cabinets and gray countertops
Find the right local pro for your project

 John Kraemer & Sons
Builder: John Kraemer & Sons | Architect: TEA2 Architects | Interior Design: Marcia Morine | Photography: Landmark Photography
Example of a mountain style l-shaped medium tone wood floor seated home bar design in Minneapolis
Example of a mountain style l-shaped medium tone wood floor seated home bar design in Minneapolis
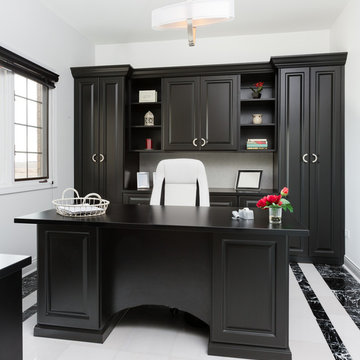
 Closet Organizing Systems
The dramatic contrast of black and white in the office space creates a sophisticated and timeless look that inspires many deco styles. The cabinets were constructed of black melamine with raised panel door faces. A curved modesty panel, continuous base and crown molding help to finish the look.
Designed by Marcia Spinosa for Closet Organizing Systems
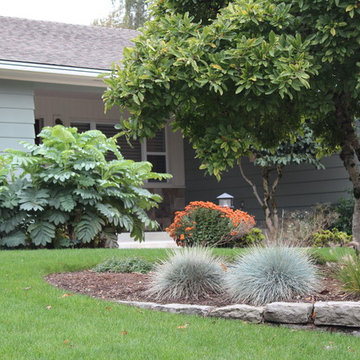
 Optic Verve LLC
The starting point for this design was the exterior color of the house. Year round interest, and low maintenance were two other client requests. The photos were taken when the garden was 3 years old. Photos by Anna Kullgren, Optic Verve
 Archevie Design
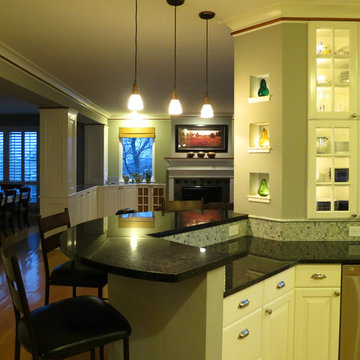
Raised eating bar in this U shaped kitchen. The double stack of 30" tall glass fronted cabinets are convenient for storing dishes as the base cabinet is pulled forward 6" to leave an 18" countertop work space. Green stone mosaic tile finish the backsplash over black-green Uba Tuba Granite. Vintage Blenko glass pears are displayed in the small lighted niches.
1