
Search results for "Leaving" in Home Design Ideas

 Peltier Interiors
Metal and wood accents, printed wallpaper, statement chandeliers, and modern furniture — this transitional style LA home is replete with unique design.
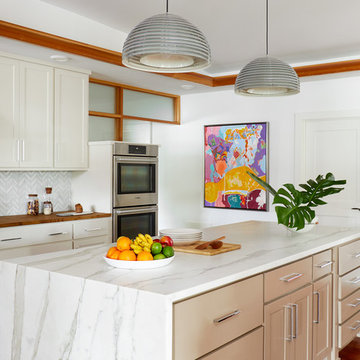
Example of a large transitional l-shaped medium tone wood floor and brown floor open concept kitchen design in Austin with a drop-in sink, white cabinets, marble countertops, marble backsplash, stainless steel appliances, an island, gray backsplash and shaker cabinets

Find the right local pro for your project


 Acoustic Architects
Light streams into the bright and fresh Living room, cool and comfortable with perfect temperature control. Audio surround sound vibrates from Revel speakers, providing the mood for enjoying ocean views. The room features Savant voice and touch activated Lutron lighting, recessed above for sunset and darker hours.
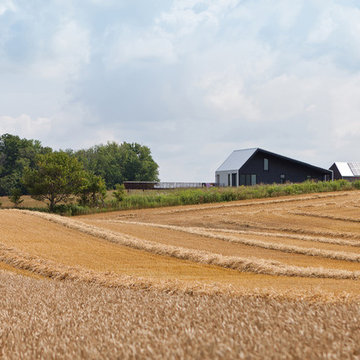
 studiomoffitt.com
Architect: Studio Moffitt
Photography by Gabriel Li
Contemporary exterior home idea in Other
Contemporary exterior home idea in Other

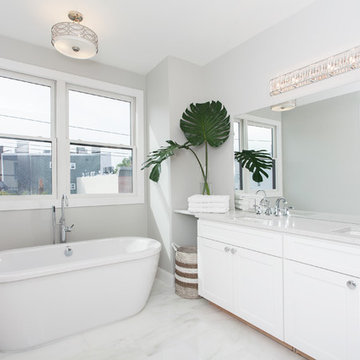
 Design MACS
This luxurious master bath is complete with a large freestanding tub, walk in shower with both rain shower and handheld shower, and marble throughout. The large vanity provides quite a bit of storage and the large mirror makes the space feel even larger.
Photo by Roman Malantchouk

 Platform
Inspiration for an eclectic mosaic tile floor claw-foot bathtub remodel in Los Angeles with a pedestal sink

 Siena Custom Builders, Inc.
Marina Storm - Picture Perfect House
Freestanding bathtub - large transitional master gray tile porcelain tile and brown floor freestanding bathtub idea in Chicago with white cabinets, gray walls, an undermount sink, quartz countertops, white countertops and recessed-panel cabinets
Freestanding bathtub - large transitional master gray tile porcelain tile and brown floor freestanding bathtub idea in Chicago with white cabinets, gray walls, an undermount sink, quartz countertops, white countertops and recessed-panel cabinets
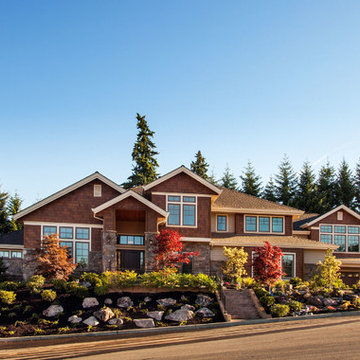
 Westlake Development Group, LLC
Blackstone Edge Studios
Huge transitional brown two-story mixed siding gable roof idea in Portland
Huge transitional brown two-story mixed siding gable roof idea in Portland

 Lore Patterson
Summer herbs hung to dry | Lore Patterson
This is an example of a mid-sized rustic landscaping in Seattle.
This is an example of a mid-sized rustic landscaping in Seattle.
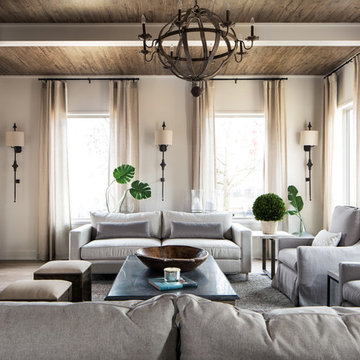
 RiverWorks Design Studio
Mountain style medium tone wood floor living room photo in Other with white walls, a standard fireplace and a stone fireplace
 Trowel Trades Supply
Susan Teare
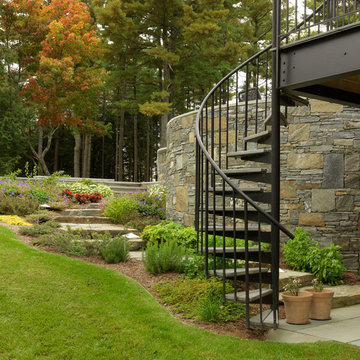
This is an example of a transitional hillside stone landscaping in Burlington.
This is an example of a transitional hillside stone landscaping in Burlington.

 Toronto Interior Design Group
Valerie Wilcox
Inspiration for a transitional kitchen remodel in Toronto with a farmhouse sink, shaker cabinets, blue cabinets, metallic backsplash, metal backsplash, stainless steel appliances and no island
Inspiration for a transitional kitchen remodel in Toronto with a farmhouse sink, shaker cabinets, blue cabinets, metallic backsplash, metal backsplash, stainless steel appliances and no island
 Valentini Kids Furniture Brooklyn NY
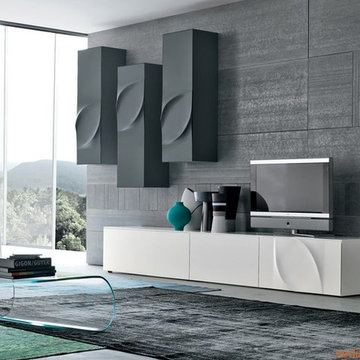
Modern Wall Unit Leaves F by Tonin Casa
Made in Italy
The Leaves Modern Wall Unit by Tonin Casa features a simple, outward shape with a more unique trim on the face of the unit somewhat resembling a leaf, hence the products name. The base unit, as well as the hanging unit, are made of a lacquered MDF available in a white, beige, mud or graphite matt finish. Each unit can also be ordered without the molded leaf design and the base unit can be ordered, for an extra charge, with a glass top available in an extra clear white, beige, mud or graphite color.
The starting price is for the Wall Unit Composition as shown in the main picture. (TV Base Unit 8493 + TV Base Unit 8502 + Two Vertical Hanging Units 8450 + Vertical Hanging Unit 8451).
Please contact our office about details on customization of this wall unit.
Dimensions:
Wall Unit: W126 x D21.7" x H88.6"
Individual Components:
TV Base Unit 8493: W47.5" x D19.7" x H16.9"
TV Base Unit 8502: W63.3" x D21.7" x H16.9"
Vertical Hanging Unit (right opening) 8450: W15.8" x D15" x H47.5"
Vertical Hanging Unit (left opening) 8451: W15.8" x D15" x H47.5"

 Grove House Interiors

Entryway - transitional medium tone wood floor and brown floor entryway idea in Jacksonville with white walls and a blue front door

 Erica Peale Design
This oversized dining room started as a blank slate - white walls and no furniture. We added depth with a rich navy paint on the walls and layered different shades of blue in the rug, artwork, and host dining chairs. The dining table can expand to fit 10-12 people for large gatherings.
 Trove Warehouse

Master Bath featured a stand-alone tub and a cool, neutral color palette.
Small cottage master white floor claw-foot bathtub photo in Columbus with white walls, gray countertops, gray cabinets, an undermount sink and shaker cabinets
Small cottage master white floor claw-foot bathtub photo in Columbus with white walls, gray countertops, gray cabinets, an undermount sink and shaker cabinets
10