
Search results for "Lebendiger raum" in Home Design Ideas
 Buzdar
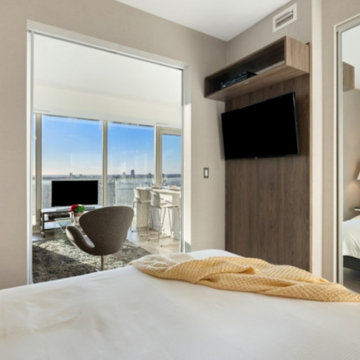
Ein erholsamer Schlaf ist essenziell für das Wohlbefinden und die Gesundheit. Eine harmonische Gestaltung des Schlafzimmers kann maßgeblich zur Erholung beitragen. Lassen Sie uns die besten Tipps für ein entspannendes Schlafzimmerdesign erkunden.
Das Schlafzimmer ist mehr als nur ein Ort zum Schlafen; es ist eine Oase der Erholung, die Ihr Wohlbefinden maßgeblich beeinflusst. Eine durchdachte Gestaltung des Schlafzimmers kann Ihre Schlafroutine erheblich verbessern und zu einem harmonischen Lebensstil beitragen. Möbel-Eins bietet Betten mit Top-Komfort, die dabei eine entscheidende Rolle spielen, da sie die Grundlage für gesundes Liegen bieten. Dabei stehen sie für zeitgemäße Einrichtungslösungen, die Funktionalität, Design und Alltagstauglichkeit miteinander verbinden. Das Unternehmen richtet sich an Menschen, die Wohnräume praktisch und zugleich individuell gestalten möchten. Gerade im Zusammenspiel von Wohnen, Arbeiten und Leben gewinnen solche ganzheitlichen Einrichtungslösungen zunehmend an Bedeutung.
In diesem Artikel erfahren Sie, wie Sie durch gezielte Designentscheidungen Ihr Schlafzimmer in eine beruhigende Rückzugsmöglichkeit verwandeln können. Zudem kann ein durchdachtes Schlafzimmerdesign das gesamte Ambiente Ihres Zuhauses positiv beeinflussen.
Die richtige Raumgestaltung für Entspannung
Eine ruhige Atmosphäre im Schlafzimmer beginnt mit der Wahl der richtigen Farben und Materialien. Sanfte, neutrale Töne wie Beige, Hellgrau oder Pastellfarben schaffen eine entspannte Umgebung, die den Geist beruhigt. Natürliche Materialien wie Holz oder Baumwolle verstärken diesen Effekt und tragen zur Harmonie bei. Indem Sie Unordnung vermeiden und Ihre Möbel strategisch anordnen, fördern Sie den Raumfluss und schaffen eine friedliche Atmosphäre. Harmonisch wird dieser Effekt, wenn alle Accessoires in Farbton und Material aufeinander abgestimmt sind.
Überlegen Sie sich, welche Möbelstücke wirklich notwendig sind, um den Raum nicht zu überladen. Ein minimalistischer Ansatz sorgt für mehr Platz und weniger visuelle Ablenkung. Durch die gezielte Auswahl von Möbeln, die Funktionalität und Ästhetik vereinen, wird Ihr Schlafzimmer zu einem Ort des Rückzugs. Achten Sie darauf, dass alle Elemente im Raum harmonisch miteinander interagieren, um ein Gefühl von Ruhe zu erzeugen. Harmonisch fügt sich ein minimalistischer Ansatz in Ihr Schlafzimmer ein, indem er visuelle Ruhe schafft.
Die Raumtemperatur und Luftqualität sind weitere wichtige Faktoren für eine optimale Schlafumgebung. Experten empfehlen eine Raumtemperatur zwischen 16 und 19 Grad Celsius für erholsamen Schlaf. Investieren Sie in atmungsaktive Vorhänge, die sowohl Licht abdunkeln als auch für eine gute Luftzirkulation sorgen. Durch regelmäßiges Lüften, besonders vor dem Schlafengehen, schaffen Sie ein frisches Raumklima, das die Schlafqualität deutlich verbessert. Die Kombination aus angenehmer Temperatur, guter Luftqualität und durchdachter Farbgestaltung bildet das Fundament für Ihre persönliche Wohlfühloase.
Bei der Raumaufteilung sollten Sie auch die Prinzipien des Feng Shui berücksichtigen, die seit Jahrhunderten für harmonische Wohnräume sorgen. Positionieren Sie Ihr Bett niemals direkt gegenüber der Tür oder unter einem Fenster, da dies den Energiefluss stören kann. Idealerweise steht das Bett mit dem Kopfteil an einer festen Wand, was Sicherheit und Geborgenheit vermittelt. Vermeiden Sie Spiegel, die das Bett direkt reflektieren, da diese unruhigen Schlaf fördern können. Durch die bewusste Platzierung von Möbeln und Accessoires schaffen Sie nicht nur eine ästhetisch ansprechende, sondern auch energetisch ausgewogene Schlafumgebung, die Ihre nächtliche Regeneration optimal unterstützt.
Komfort steigern mit dem richtigen Bett
Der Komfort Ihres Bettes ist entscheidend für Ihre Schlafqualität. Eine Matratze sollte Ihren Körper optimal unterstützen, um gesundes Liegen zu gewährleisten und Ihren Schlafkomfort zu verbessern. Wie beeinflusst die Matratze den Schlafkomfort? Die Antwort liegt in der richtigen Härtegradeinstellung und dem Material der Matratze, das sich Ihrem Körper perfekt anpasst. Ein stabiler Lattenrost unterstützt gesundes Liegen und fördert eine ergonomische Schlafposition.
Weiche Textilien wie kuschelige Decken und hochwertige Bettwäsche tragen ebenfalls zur Gemütlichkeit bei. Was wirkt im Schlafzimmer besonders gemütlich? Fließende Vorhänge oder Teppiche aus Naturmaterialien schaffen ein behagliches Ambiente. Indem Sie verschiedene Texturen kombinieren, wird Ihr Schlafzimmer zu einem einladenden Rückzugsort, in dem Sie sich rundum wohlfühlen können.
Die Wahl des richtigen Kopfkissens ist ebenso entscheidend wie die Matratze selbst. Verschiedene Schlafpositionen erfordern unterschiedliche Kissenhöhen und -härtegrade: Seitenschläfer benötigen ein höheres Kissen zur Stützung der Halswirbelsäule, während Rückenschläfer mit einem flacheren Modell besser beraten sind. Hochwertige Bettwäsche aus natürlichen Materialien wie Baumwolle, Leinen oder Seide reguliert die Körpertemperatur optimal und sorgt für ein angenehmes Hautgefühl. Investieren Sie in mehrere Garnituren, um je nach Jahreszeit zwischen kühlenden Sommerstoffen und wärmenden Wintermaterialien wechseln zu können. Diese Details machen den Unterschied zwischen gutem und exzellentem Schlafkomfort aus. Dadurch wird Ihre Schlafroutine zusätzlich gefördert.
Neben der Matratze spielt auch der Bettrahmen eine wichtige Rolle für Ihren Schlafkomfort und die Gesamtästhetik des Raumes. Massivholzbetten strahlen Natürlichkeit und Wärme aus, während Polsterbetten mit gepolstertem Kopfteil zusätzlichen Komfort beim Lesen oder Fernsehen bieten. Boxspringbetten kombinieren mehrere Federkernschichten für maximale Unterstützung und ein luxuriöses Liegegefühl. Achten Sie bei der Auswahl darauf, dass die Höhe des Bettes zu Ihrer Körpergröße passt – beim Sitzen sollten Ihre Füße bequem den Boden berühren. Moderne Bettgestelle mit integriertem Stauraum bieten praktische Lösungen für kleinere Schlafzimmer und helfen dabei, Ordnung zu halten, was wiederum zu einer ruhigeren Atmosphäre beiträgt.
Lichtgestaltung für eine beruhigende Umgebung
Die Beleuchtung spielt eine zentrale Rolle bei der Gestaltung eines entspannenden Schlafzimmers. Warmes, indirektes Licht sorgt für eine gemütliche Atmosphäre und hilft Ihnen, sich nach einem langen Tag zu entspannen. Verwenden Sie dimmbare Lampen oder Lichterketten, um die Helligkeit nach Bedarf anzupassen.
Neben künstlicher Beleuchtung sollten Sie auch das natürliche Licht optimal nutzen. Platzieren Sie Spiegel strategisch im Raum, um das Tageslicht zu reflektieren und den Raum heller erscheinen zu lassen. So entsteht ein harmonisches Zusammenspiel zwischen natürlichem und künstlichem Licht, das zu einer angenehmen Stimmung beiträgt.
Moderne Smart-Home-Technologie ermöglicht es, Ihre Beleuchtung noch präziser an Ihre Bedürfnisse anzupassen. Programmierbare LED-Systeme können den natürlichen Tageslichtverlauf simulieren und Sie morgens sanft mit allmählich heller werdendem Licht wecken. Abends sollten Sie blaues Licht vermeiden, da es die Produktion des Schlafhormons Melatonin hemmt. Setzen Sie stattdessen auf warmweiße Leuchtmittel mit niedriger Farbtemperatur. Leselampen am Bett sollten so positioniert sein, dass sie gezielt den Lesebereich beleuchten, ohne den Partner zu stören. Durch diese durchdachte Lichtplanung unterstützen Sie Ihren natürlichen Schlaf-Wach-Rhythmus optimal.
Natürliche Elemente für mehr Wohlbefinden
Pflanzen bringen nicht nur frische Luft ins Schlafzimmer, sondern fördern auch Ihr Wohlbefinden und Ihre Erholung. Wählen Sie Pflanzenarten aus, die wenig Pflege benötigen und trotzdem einen positiven Effekt auf die Luftqualität haben. Natürliche Materialien wie Rattan oder Leinen ergänzen diesen Look perfekt.
Die Pflege der Pflanzen sollte einfach in Ihre tägliche Routine integriert werden können. Kombinieren Sie große Zimmerpflanzen mit kleineren Gewächsen auf Regalen oder Fensterbänken, um den Raum lebendiger zu gestalten. Diese natürlichen Elemente tragen dazu bei, dass Ihr Schlafzimmerdesign nicht nur optisch ansprechend ist, sondern auch zur Steigerung Ihres Wohlbefindens beiträgt.
Besonders empfehlenswert für das Schlafzimmer sind Pflanzen wie Aloe Vera, Bogenhanf oder Einblatt, die nachts Sauerstoff produzieren und Schadstoffe aus der Luft filtern. Diese pflegeleichten Gewächse benötigen wenig Licht und Wasser, sind also ideal für den Schlafbereich geeignet. Ergänzen Sie die grünen Elemente mit natürlichen Dekorationsobjekten wie Treibholz, Steinen oder handgefertigten Keramikvasen, um eine organische Ästhetik zu schaffen. Ätherische Öle aus Lavendel, Kamille oder Sandelholz können in einem Diffusor verwendet werden, um eine beruhigende Duftatmosphäre zu erzeugen. Diese Kombination aus visuellen und olfaktorischen Naturerlebnissen schafft eine ganzheitliche Entspannungsumgebung, die alle Sinne anspricht.

 FineLine Kitchens, Inc.
Our designer has achieved a stylish look by combining dark cabinets and light-colored marbles.

 Lauren Levant
Large trendy master gray tile gray floor and concrete floor double shower photo with flat-panel cabinets, medium tone wood cabinets, a one-piece toilet, gray walls, a vessel sink, a hinged shower door, black countertops and concrete countertops
Find the right local pro for your project





 Moss Yaw Design studio
Engineered cedar siding creates beautiful gray-blue tones at the exterior of the home, while adding a textural element to activate the simple exterior design.

 Homestead Doors, Inc.
Door #10
FP3190
Flat 3 Panel Interior Door with Farmhouse Sticking
Solid Poplar stiles and rails
MDF panels
Painted White
1 x 4 door casing
1 x 6 baseboard
Bravura 336B door knob
Call us for a quote on your door project
419-684-9582
Visit https://www.door.cc

 Victor Mulbauer
New Installation of Red Oak Wood, 3 1/4 in width. White-washed Bona Stain was used, Bona Finish, as well as Bona Traffic HD. Dustless sanding.
Living room - contemporary living room idea in Detroit
Living room - contemporary living room idea in Detroit
 Roomscapes Cabinetry and Design Center
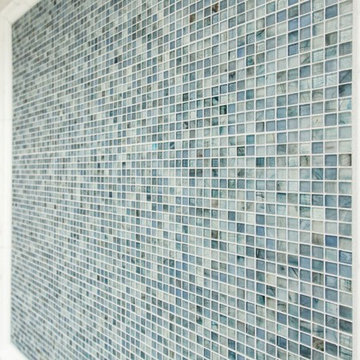
The blue glass mosaic mural inside of the shower is 4' x 4' and was created with 12" x 12" sheets of glass mosaic by Porcelanosa Mosaico Nomad in water. Finished with a bull nose molding and Sterling Silver permacolor grout.

 Warm Timber Saunas & Wine Cellars
This previously unused attic space is now a sauna/yoga room. The left sauna wall follows the attic rafters down diagonally to allow a wider space for leg room on the twin sauna benches.

 KINGDOM WOODWORKS
Collaboration with Canonbury Homes and Frank Neely Design Associates.
Inspiration for a timeless open concept kitchen remodel in Atlanta with beaded inset cabinets and two islands
Inspiration for a timeless open concept kitchen remodel in Atlanta with beaded inset cabinets and two islands

 Renovisions
 It’s no surprise these Hanover clients reached out to Cathy and Ed of Renovisions for design and build services as they wanted a local professional bath specialist to turn their plain builder-grade bath into a luxurious handicapped accessible master bath.
Renovisions had safety and universal design in mind while creating this customized two-person super shower and well-appointed master bath so their clients could escape to a special place to relax and energize their senses while also helping to conserve time and water as it is used simultaneously by them.
This completely water proofed spacious 4’x8’ walk-in curb-less shower with lineal drain system and larger format porcelain tiles was a must have for our senior client –with larger tiles there are less grout lines, easier to clean and easier to maneuver using a walker to enter and exit the master bath.
Renovisions collaborated with their clients to design a spa-like bath with several amenities and added conveniences with safety considerations. The bench seat that spans the width of the wall was a great addition to the shower. It’s a comfortable place to sit down and stretch out and also to keep warm as electric mesh warming materials were used along with a programmable thermostat to keep these homeowners toasty and cozy!
Careful attention to all of the details in this master suite created a peaceful and elegant environment that, simply put, feels divine. Adding details such as the warming towel rack, mosaic tiled shower niche, shiny polished chrome decorative safety grab bars that also serve as towel racks and a towel rack inside the shower area added a measure of style. A stately framed mirror over the pedestal sink matches the warm white painted finish of the linen storage cabinetry that provides functionality and good looks to this space. Pull-down safety grab bars on either side of the comfort height high-efficiency toilet was essential to keep safety as a top priority.
Water, water everywhere for this well deserving couple – multiple shower heads enhances the bathing experience for our client with mobility issues as 54 soft sprays from each wall jet provide a soothing and cleansing effect – a great choice because they do not require gripping and manipulating handles yet provide a sleek look with easy cleaning. The thermostatic valve maintains desired water temperature and volume controls allows the bather to utilize the adjustable hand-held shower on a slide-bar- an ideal fixture to shower and spray down shower area when done.
A beautiful, frameless clear glass enclosure maintains a clean, open look without taking away from the stunning and richly grained marble-look tiles and decorative elements inside the shower. In addition to its therapeutic value, this shower is truly a design focal point of the master bath with striking tile work, beautiful chrome fixtures including several safety grab bars adding aesthetic value as well as safety benefits.

 Interior Pros - Design Studio
The grey trend has evolved in the last twelve months. Nowadays browns, beige and a touch of grey are in demand. Greige is the new buzzword.
Heavier hand scraped or contoured products, the rage that started around 2005 has taken a back seat in most areas, while a softer wire brushed "ceruse effect" seen mostly on White Oak has been remarkably strong showing no effects of becoming “dated” like the others mentioned.
Ceruse Color Possibilities
There are numerous color combinations to the "cerused" process with the most popular being white or off white. This design trend in hardwood flooring can have darker gray white oak with a mild ceruse off white effect.
There are limitless possibilities in either a prefinished hardwood floor or with what we can create for you in a custom on-site finished hardwood floor.
If something suits your fancy, contact us and we can work on creating just the look and sense of style you are looking for.

 Bridgewater
The new owners were looking forward to living in their new home with an open floor plan, tall vaulted ceilings, and great views. It featured a large Great Room with two big French Doors separating the Dining Room from the Master Bedroom.
But after only a few months they identified a major design flaw: Each of the French Doors had ten glass windows with two large windows above each door. (Check out our before and after designs, traffic flow diagrams and photos of this project.) Glass windows and doors allowed sound and light from guests or the TV in the great room to easily sneak into the bedroom. With unique work and sleep schedules (he’s a pilot, she’s a registered nurse) this design wasn’t working.
Then there was a traffic flow design flaw: The Master Bedroom had a second entrance from a hallway. To get into the bedroom from the hallway you needed to walk down another claustrophobic hallway.
To get from the Master Bedroom to the Master Bath begin at the most remote corner of the bedroom and down a hallway between two closets. Once inside the bath, a huge triangular Jacuzzi dominating the space.
So, from a privacy and traffic flow perspective, this home had some major design issues.
When Craig Weber first met with the owners, he listened to their ideas and concerns. The owners trusted Craig to come up with the most efficient and most effective solution to this design dilemma. He offered a solution that resolved the bed-bath traffic flow problem, offered some bedroom room privacy, and updated the bath.
First, the two French Doors and windows were removed. A new wall was built with sound-absorbing materials, making the Great Room and Dining Room more comfortable spaces for entertaining while creating the bedroom privacy the owners craved.
Solving the Bedroom/Bath traffic flow problem began with removing the two existing closets. The bath door was relocated next to the hall entrance, and then a new walk-in closet was added adjacent to the hallway entrance. The solution offered easy access to and from the bath, closet and hallway without a hint of claustrophobia.
The Master Bath underwent a major transformation designed for convenience and comfort – especially during long, cold Minnesota winters.
Most everything from the former bath was torn out, beginning with the giant Jacuzzi.
A new bathtub that is wider and deeper than the standard size was installed with brushed Nickel fixtures. It’s the perfect place to relax with a glass of wine and candles.
Warm floors are a Minnesota “must have.” The bath’s new ceramic floor features in-floor electric heat. Getting in and out of the tub is easy and comfortable.
The new walk-in shower again features in-floor heating and a place to sit. The most interesting feature of this shower may the custom ceramic tile installed with unique patterns.
A new vanity Cambria Bradshaw countertops features two under-hung ceramic sinks with matching brushed Nickel fixtures.
Tall ceilings and three glass windows near the ceiling flood the room with natural light. A new energy-efficient window frames an ornamental stained glass window created by the owner’s father – a great personal touch.
A quiet place to sleep. A private dining room for entertaining. A Master Bath to die for. And easy traffic flow. The owners couldn’t have been more delighted with the outcome. And Lilly, their cat, loves it too.

 Sans Soucie Art Glass
CUSTOMIZE YOUR INTERIOR GLASS DOOR! Interior glass doors ship for just $99 to most states, $159 to some East coast regions, custom packed and fully insured with a 1-4 day transit time. Available any size, as interior door glass insert only or pre-installed in an interior door frame, with 8 wood types available. ETA will vary 3-8 weeks depending on glass & door type.........Block the view, but brighten the look with a beautiful interior glass door featuring a custom frosted glass design by Sans Soucie! Select from dozens of sandblast etched obscure glass designs! Sans Soucie creates their interior glass door designs thru sandblasting the glass in different ways which create not only different levels of privacy, but different levels in price. Bathroom doors, laundry room doors and glass pantry doors with frosted glass designs by Sans Soucie become the conversation piece of any room. Choose from the highest quality and largest selection of frosted decorative glass interior doors available anywhere! The "same design, done different" - with no limit to design, there's something for every decor, regardless of style. Inside our fun, easy to use online Glass and Door Designer at sanssoucie.com, you'll get instant pricing on everything as YOU customize your door and the glass, just the way YOU want it, to compliment and coordinate with your decor. When you're all finished designing, you can place your order right there online! Glass and doors ship worldwide, custom packed in-house, fully insured via UPS Freight. Glass is sandblast frosted or etched and bathroom door designs are available in 3 effects: Solid frost, 2D surface etched or 3D carved. Visit our site to learn more!

 Spire North
Tucked away in the backwoods of Torch Lake, this home marries “rustic” with the sleek elegance of modern. The combination of wood, stone and metal textures embrace the charm of a classic farmhouse. Although this is not your average farmhouse. The home is outfitted with a high performing system that seamlessly works with the design and architecture.
The tall ceilings and windows allow ample natural light into the main room. Spire Integrated Systems installed Lutron QS Wireless motorized shades paired with Hartmann & Forbes windowcovers to offer privacy and block harsh light. The custom 18′ windowcover’s woven natural fabric complements the organic esthetics of the room. The shades are artfully concealed in the millwork when not in use.
Spire installed B&W in-ceiling speakers and Sonance invisible in-wall speakers to deliver ambient music that emanates throughout the space with no visual footprint. Spire also installed a Sonance Landscape Audio System so the homeowner can enjoy music outside.
Each system is easily controlled using Savant. Spire personalized the settings to the homeowner’s preference making controlling the home efficient and convenient.





 Lands End Development - Designers & Builders
Corner shower - mid-sized rustic 3/4 metal tile ceramic tile and brown floor corner shower idea in Minneapolis with flat-panel cabinets, medium tone wood cabinets, a two-piece toilet, orange walls, a console sink and white countertops


1