
Search results for "Lebih besar" in Home Design Ideas
 Botalia Designs
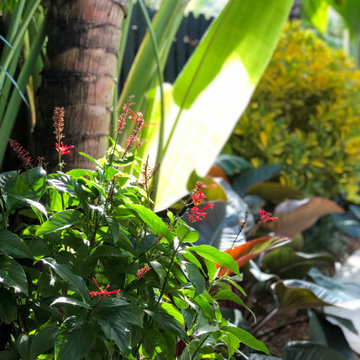
Design ideas for a small contemporary privacy and partial sun backyard mulch landscaping in Miami.
 DESIGN WEST WINDOW AND DOOR
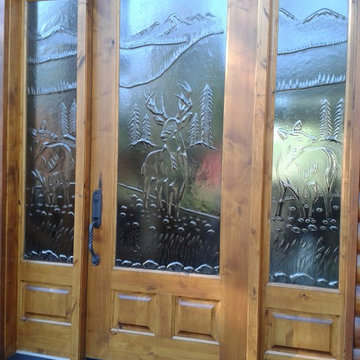
Inspiration for a mid-sized rustic light wood floor and gray floor front door remodel in Phoenix with a light wood front door and brown walls
 Christie Architecture LLC
Example of a small trendy galley medium tone wood floor open concept kitchen design in Portland with an undermount sink, flat-panel cabinets, medium tone wood cabinets, quartz countertops, stainless steel appliances and an island
Find the right local pro for your project


 Urban & Upscale - Staging & Design Company

Bar Faux Finish - Top
Mid-sized eclectic home bar photo in Los Angeles
Mid-sized eclectic home bar photo in Los Angeles

 User
UserEmily Kolaczek
Large elegant walk-out medium tone wood floor home design photo in Calgary with beige walls, a standard fireplace and a metal fireplace
Large elegant walk-out medium tone wood floor home design photo in Calgary with beige walls, a standard fireplace and a metal fireplace

 Erika Gurskyte Pace
Master bedroom classy chic decor. Custom made curtains, chair, bed board
Inspiration for a mid-sized timeless master medium tone wood floor bedroom remodel with white walls
Inspiration for a mid-sized timeless master medium tone wood floor bedroom remodel with white walls




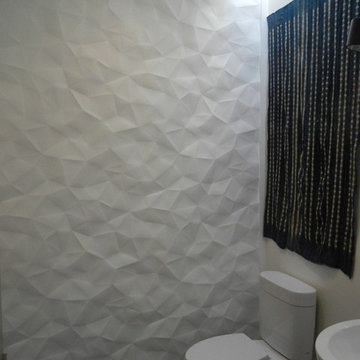
 Madera Builders LLC
Inspiration for a mid-sized contemporary powder room remodel in Albuquerque with a two-piece toilet and white walls
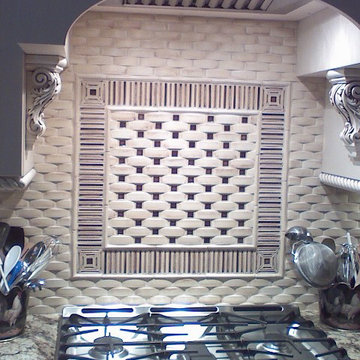



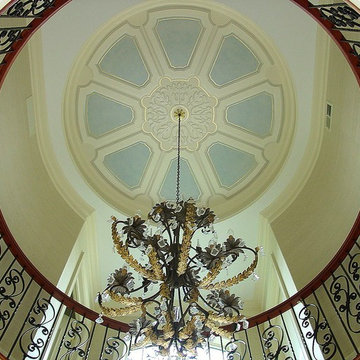
 Min Studio/ muralist & decorative painter
The architectural molding detail was painted in trompe l'oeil on the foyer's two-story high ceiling. The gold leaf was used as an accent.
Inspiration for a mid-sized timeless foyer remodel in New York with beige walls
Inspiration for a mid-sized timeless foyer remodel in New York with beige walls

 Decopainel
Example of a 10 to 14 inch and 10 to 14 inch high eclectic wooden 3d home theater design in Miami
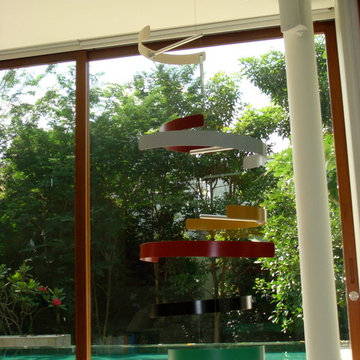
 Ekko Mobiles
Custom hanging mobile created for a private residence. Each semi-circular element spins independently. The recipient strategically placed the mobile below an air conditioning vent, providing plenty of airflow for the freely moving mobile. Mobile hangs 10 feet tall with a 5-foot span.


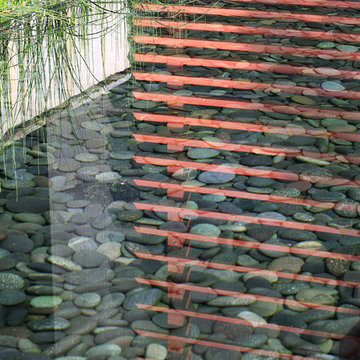
 C2 | Studio Landscape Architecture
This redesign of an outdated landscape for a waterfront home on Cape Cod reacts directly to the site conditions and existing topography. An elevated septic system has been regraded and replanted with native species to more fluidly blend with the undulations of the natural landscape, while a fountain and reflecting pool mark the level of the 100-year flood, to which the site is susceptible. The shifting series of wood decks and boardwalks appear to float and hint at the natural processes at work on the site, while providing outdoor dining and relaxation areas anchored by a bold red screen fence that ties the landscape to the architecture.
Scott Carman


15