
Search results for "Lectures" in Home Design Ideas

 Florence Livingston Interiors, LLC
David Duncan Livingston
www.davidduncanlivingston.com
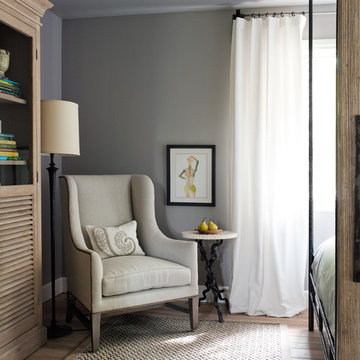
Bedroom - small farmhouse guest light wood floor bedroom idea in San Francisco with gray walls
Bedroom - small farmhouse guest light wood floor bedroom idea in San Francisco with gray walls

 Windows on Washington Ltd
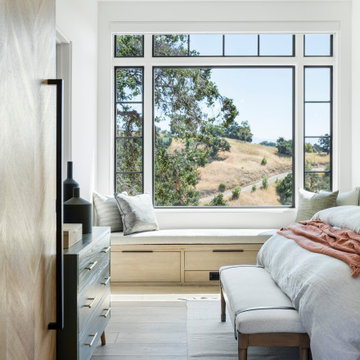
This large tempered picture window creates the perfect reading nook in this home office and library.
Inspiration for a timeless home office remodel in DC Metro
Inspiration for a timeless home office remodel in DC Metro
Find the right local pro for your project
 Magleby Construction
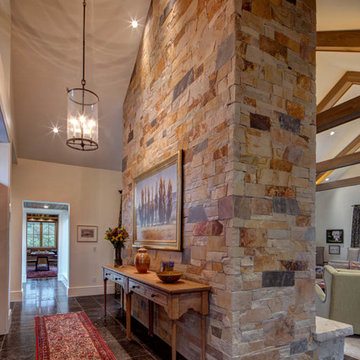
Example of a mid-sized classic front door design in Salt Lake City with white walls and a medium wood front door
 Cassoni Furniture & Accessories
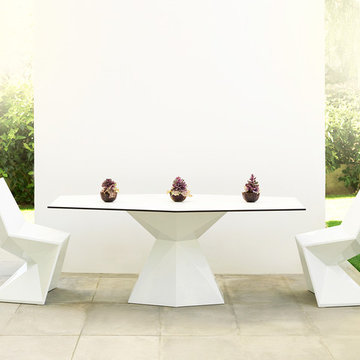
- VERTEX TABLE. Dining table with triangular planes which join dynamically together to create comfortable forms suitable for dining or meeting rooms, banquet or lecture halls and other casual needs. Vertex looks as if it was chiseled from a single block of material. The Vertex collection was created to integrate a more conceptual architectural piece into our space, to give it a more sophisticated touch. Made of polyethylene resin by rotational moulding, this product is 100% recyclable and its suitable for indoor and outdoor use. Available in different finishes.
Dimensions: 70"7/8W x 37"D x 28"3/8H.
https://cassoni.com/Vertex_table
- VERTEX CHAIR.
Dimensions: 20"7/8W x 20"7/8D x 33"7/8H.
https://cassoni.com/Vertex_chair
 Amanda Armstrong Sava
Kyle Hixon, Precision Cabinets & Trim

Inspiration for a small timeless l-shaped light wood floor eat-in kitchen remodel in San Francisco with an undermount sink, shaker cabinets, gray cabinets, marble countertops, white backsplash, stone tile backsplash, stainless steel appliances and an island
Inspiration for a small timeless l-shaped light wood floor eat-in kitchen remodel in San Francisco with an undermount sink, shaker cabinets, gray cabinets, marble countertops, white backsplash, stone tile backsplash, stainless steel appliances and an island
 Silver Leaf Interiors

Kids' bedroom - bedroom and mid-sized contemporary girl medium tone wood floor kids' bedroom idea in Milwaukee with purple walls


 Diane Anton Photography
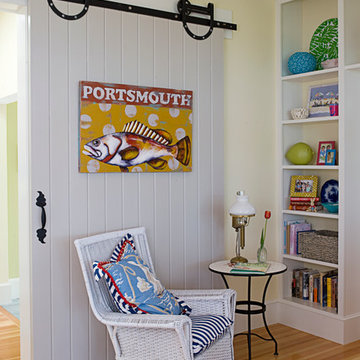
Newport, RI Architect Greg Yalanis created an extraordinary beach house for his client...so many great details to this home!

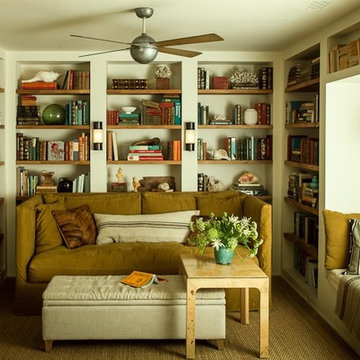
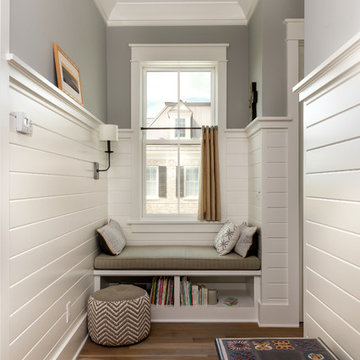
Beach style enclosed light wood floor family room photo in Boston with beige walls
Beach style enclosed light wood floor family room photo in Boston with beige walls

 Adriana Solmson
Adriana Solmson Interiors
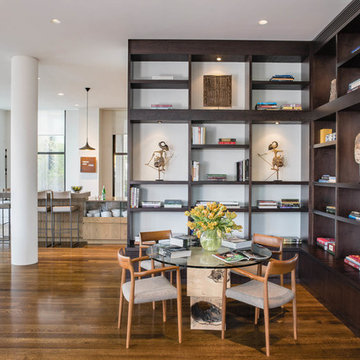
Inspiration for a large contemporary open concept brown floor and medium tone wood floor living room library remodel in New York with white walls
Inspiration for a large contemporary open concept brown floor and medium tone wood floor living room library remodel in New York with white walls
 La Marco Homes

1,200 square foot master suite. Sitting area has a quartz fireplace and coffee / wine bar
Inspiration for a large transitional master light wood floor bedroom remodel in Detroit with gray walls, a standard fireplace and a stone fireplace
Inspiration for a large transitional master light wood floor bedroom remodel in Detroit with gray walls, a standard fireplace and a stone fireplace
 Rosa

RosaUn petit coin lecture a été crée dans ce bureau. On a utilisé des palettes recyclées afin de créer une structure pour la banquette. Les carreaux d'origine on été conservés et viennent parfaitement s'accorder avec les matériaux et coloris choisis.
A reading room area have been created in this home office. We used recycled palettes to create the bench foundation. We kept the original tiles that perfectly matched with chosen materials and colors.
 User

UserThis homeowner wanted to convert an unused sunroom into her home office. The space was lighted with the addition of off-white paint and neutral furnishings. Pops of teal in the lamp, pillows, rug and cabinet add warmth and interest to the space. The two wingback chairs and antiqued side table make a great sitting area for the homeowner to meet with her clients.
Mickey Ray, Kidsbizphotos, Fort Mill, SC
 SV Design
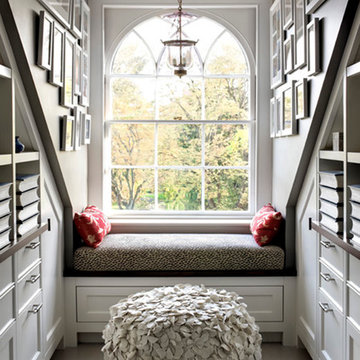
Located on the flat of Beacon Hill, this iconic building is rich in history and in detail. Constructed in 1828 as one of the first buildings in a series of row houses, it was in need of a major renovation to improve functionality and to restore as well as re-introduce charm.Originally designed by noted architect Asher Benjamin, the renovation was respectful of his early work. “What would Asher have done?” was a common refrain during design decision making, given today’s technology and tools.
Photographer: Bruce Buck

 Idesign laflamme
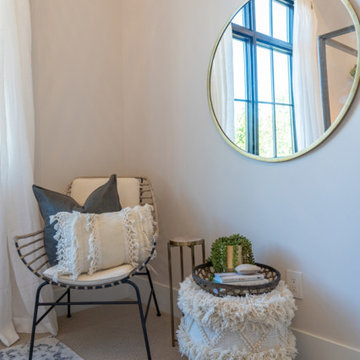
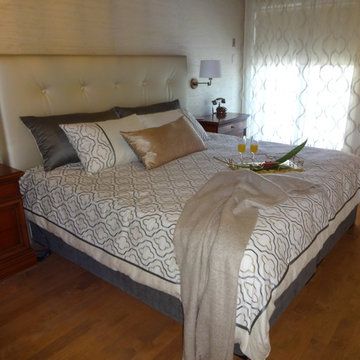
Une chambre des maîtres complètement réaménagée et pensée parfaitement pour les besoins des clients. Une chambre qui se veut un classique au goût du jour.
 Wittman Estes
Nic Lehoux
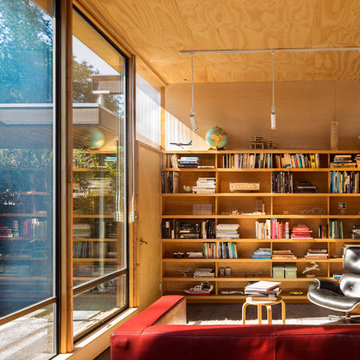
Family room library - small contemporary family room library idea in Seattle with no fireplace and no tv
Family room library - small contemporary family room library idea in Seattle with no fireplace and no tv
 HU-988762430
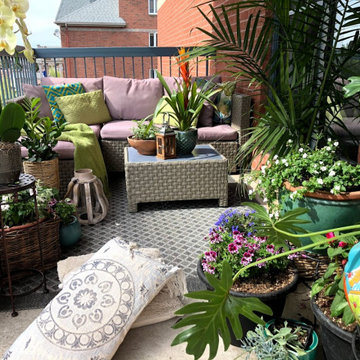
Aménagement d’un petit balcon exigu. Notre mandat consistait à rendre l’endroit propice à la lecture , à la relaxation. Un havre de paix au terme d’une journée de dure labeur.L’étroitesse des lieux, loin d’être un frein à notre travail, fut le stimulus nécessaire à la réalisation de notre projet.Une fois la position de notre sofa déterminée, nous avons suivi la morphologie du balcon en y ajoutant plantes, lanternes et autres articles déco en encadrant ainsi notre pièce maîtresse qu’est le sofa et en longeant le pourtour de la place. Le pari est-il gagné? #distingohomestaging#distingohs
23