
Search results for "Lectures" in Home Design Ideas


 Margot Hartford Photography
Photo: Margot Hartford © 2016 Houzz
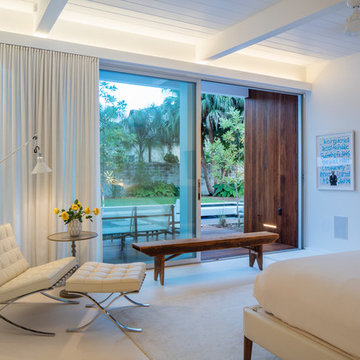
Example of an eclectic bedroom design in San Francisco
Example of an eclectic bedroom design in San Francisco
 Hibou Design & Co.
Guillermo Castro
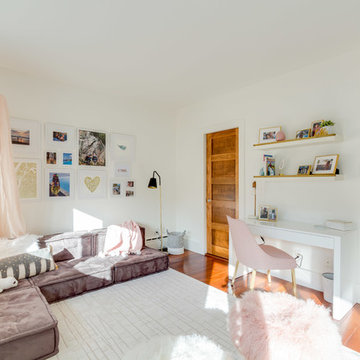
Bedroom and mid-sized trendy girl medium tone wood floor and brown floor kids' bedroom photo in Montreal with white walls
Bedroom and mid-sized trendy girl medium tone wood floor and brown floor kids' bedroom photo in Montreal with white walls
Find the right local pro for your project
 Hoi Ning Wong
Architect: square three design studios
Interior designer: GoGo Creations
Builder: Clarum Homes
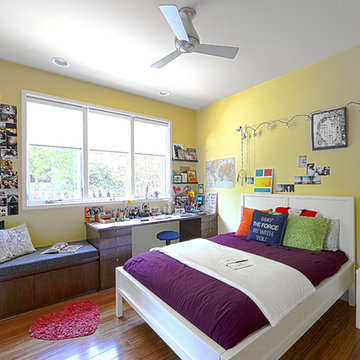
Kids' room - contemporary kids' room idea in San Francisco
Kids' room - contemporary kids' room idea in San Francisco
 Reggio Registers
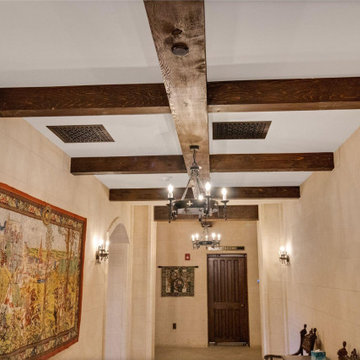
Inspired by the grandeur of Oxford’s Christ Church College (made famous by Harry Potter) the Great Hall at the Lanier Theological Library & Learning Center in Houston houses intimate study and large-scale lecturing alike. Measuring 115’ × 40’ with a vaulted ceiling rising nearly four stories, the space blends ancient design traditions with modern utility, including a 40 ft LED video wall.
To maintain the historic aesthetic, Reggio Register created custom Scroll-pattern vent covers in black, sized and shaped individually throughout the hall. “We wanted to avoid a standard size and shape… buildings in England were built over centuries,” notes the design team. The result: airflow elements that feel as timeless and intentional as the wood paneling, alabaster windows, and vaulted masonry above.
Scroll Register in Black by Reggio Register
Custom sizes from Reggio Register to match Oxford‑inspired architecture
Lanier Family Foundation & Trowbridge Village Design
 Studio Home Interiors
Studio Home Interiors

Bedroom - small cottage medium tone wood floor bedroom idea with white walls and no fireplace
Bedroom - small cottage medium tone wood floor bedroom idea with white walls and no fireplace
 Reggio Registers
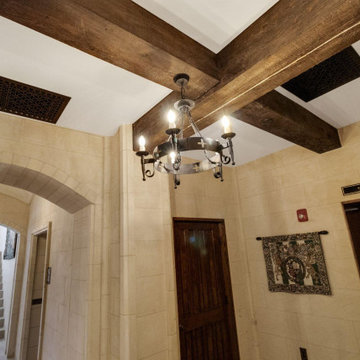
Inspired by the grandeur of Oxford’s Christ Church College (made famous by Harry Potter) the Great Hall at the Lanier Theological Library & Learning Center in Houston houses intimate study and large-scale lecturing alike. Measuring 115’ × 40’ with a vaulted ceiling rising nearly four stories, the space blends ancient design traditions with modern utility, including a 40 ft LED video wall.
To maintain the historic aesthetic, Reggio Register created custom Scroll-pattern vent covers in black, sized and shaped individually throughout the hall. “We wanted to avoid a standard size and shape… buildings in England were built over centuries,” notes the design team. The result: airflow elements that feel as timeless and intentional as the wood paneling, alabaster windows, and vaulted masonry above.
Scroll Register in Black by Reggio Register
Custom sizes from Reggio Register to match Oxford‑inspired architecture
Lanier Family Foundation & Trowbridge Village Design
 Reggio Registers
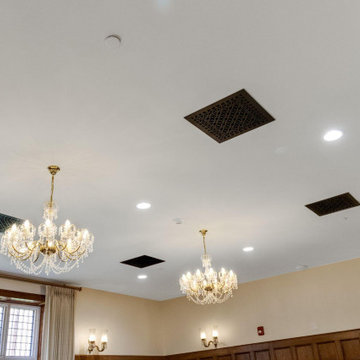
Inspired by the grandeur of Oxford’s Christ Church College (made famous by Harry Potter) the Great Hall at the Lanier Theological Library & Learning Center in Houston houses intimate study and large-scale lecturing alike. Measuring 115’ × 40’ with a vaulted ceiling rising nearly four stories, the space blends ancient design traditions with modern utility, including a 40 ft LED video wall.
To maintain the historic aesthetic, Reggio Register created custom Scroll-pattern vent covers in black, sized and shaped individually throughout the hall. “We wanted to avoid a standard size and shape… buildings in England were built over centuries,” notes the design team. The result: airflow elements that feel as timeless and intentional as the wood paneling, alabaster windows, and vaulted masonry above.
Scroll Register in Black by Reggio Register
Custom sizes from Reggio Register to match Oxford‑inspired architecture
Lanier Family Foundation & Trowbridge Village Design
 Reggio Registers
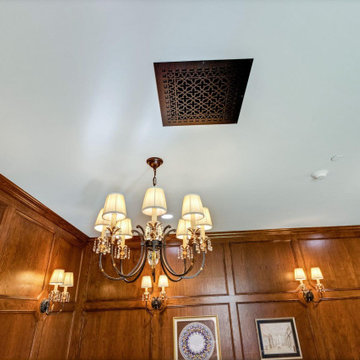
Inspired by the grandeur of Oxford’s Christ Church College (made famous by Harry Potter) the Great Hall at the Lanier Theological Library & Learning Center in Houston houses intimate study and large-scale lecturing alike. Measuring 115’ × 40’ with a vaulted ceiling rising nearly four stories, the space blends ancient design traditions with modern utility, including a 40 ft LED video wall.
To maintain the historic aesthetic, Reggio Register created custom Scroll-pattern vent covers in black, sized and shaped individually throughout the hall. “We wanted to avoid a standard size and shape… buildings in England were built over centuries,” notes the design team. The result: airflow elements that feel as timeless and intentional as the wood paneling, alabaster windows, and vaulted masonry above.
Scroll Register in Black by Reggio Register
Custom sizes from Reggio Register to match Oxford‑inspired architecture
Lanier Family Foundation & Trowbridge Village Design
 Reggio Registers
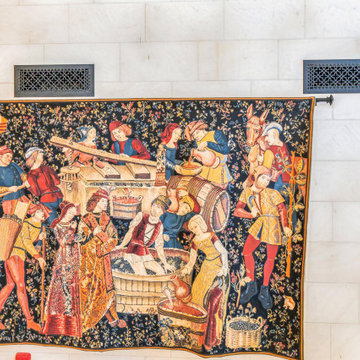
Inspired by the grandeur of Oxford’s Christ Church College (made famous by Harry Potter) the Great Hall at the Lanier Theological Library & Learning Center in Houston houses intimate study and large-scale lecturing alike. Measuring 115’ × 40’ with a vaulted ceiling rising nearly four stories, the space blends ancient design traditions with modern utility, including a 40 ft LED video wall.
To maintain the historic aesthetic, Reggio Register created custom Scroll-pattern vent covers in black, sized and shaped individually throughout the hall. “We wanted to avoid a standard size and shape… buildings in England were built over centuries,” notes the design team. The result: airflow elements that feel as timeless and intentional as the wood paneling, alabaster windows, and vaulted masonry above.
Scroll Register in Black by Reggio Register
Custom sizes from Reggio Register to match Oxford‑inspired architecture
Lanier Family Foundation & Trowbridge Village Design
 Reggio Registers
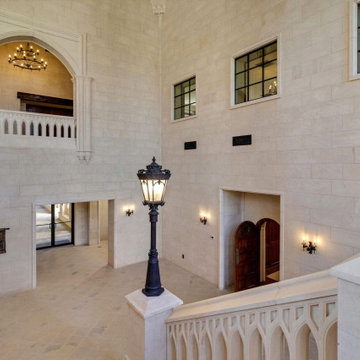
Inspired by the grandeur of Oxford’s Christ Church College (made famous by Harry Potter) the Great Hall at the Lanier Theological Library & Learning Center in Houston houses intimate study and large-scale lecturing alike. Measuring 115’ × 40’ with a vaulted ceiling rising nearly four stories, the space blends ancient design traditions with modern utility, including a 40 ft LED video wall.
To maintain the historic aesthetic, Reggio Register created custom Scroll-pattern vent covers in black, sized and shaped individually throughout the hall. “We wanted to avoid a standard size and shape… buildings in England were built over centuries,” notes the design team. The result: airflow elements that feel as timeless and intentional as the wood paneling, alabaster windows, and vaulted masonry above.
Scroll Register in Black by Reggio Register
Custom sizes from Reggio Register to match Oxford‑inspired architecture
Lanier Family Foundation & Trowbridge Village Design


 mollieQUINN Rad Rooms for Baby & Kids
www.LauraChristinPhotography.com

Nursery - bedroom and mid-sized eclectic girl medium tone wood floor nursery idea in San Diego with white walls
Nursery - bedroom and mid-sized eclectic girl medium tone wood floor nursery idea in San Diego with white walls
 Reggio Registers
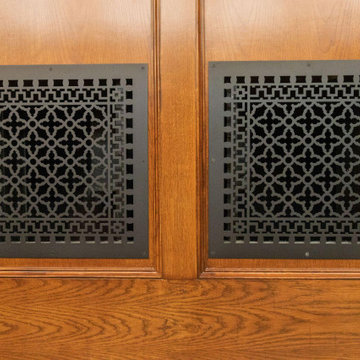
Inspired by the grandeur of Oxford’s Christ Church College (made famous by Harry Potter) the Great Hall at the Lanier Theological Library & Learning Center in Houston houses intimate study and large-scale lecturing alike. Measuring 115’ × 40’ with a vaulted ceiling rising nearly four stories, the space blends ancient design traditions with modern utility, including a 40 ft LED video wall.
To maintain the historic aesthetic, Reggio Register created custom Scroll-pattern vent covers in black, sized and shaped individually throughout the hall. “We wanted to avoid a standard size and shape… buildings in England were built over centuries,” notes the design team. The result: airflow elements that feel as timeless and intentional as the wood paneling, alabaster windows, and vaulted masonry above.
Scroll Register in Black by Reggio Register
Custom sizes from Reggio Register to match Oxford‑inspired architecture
Lanier Family Foundation & Trowbridge Village Design


 TOC design & construction inc.
LES IDÉES de ma MAISON – MAI-2016
Project by: TOC design & construction inc. Tania Scardellato
Pictures by: TVA Publications | Yves Lefebvre
Story By: Emmanuelle Mozayan-Verschaeve
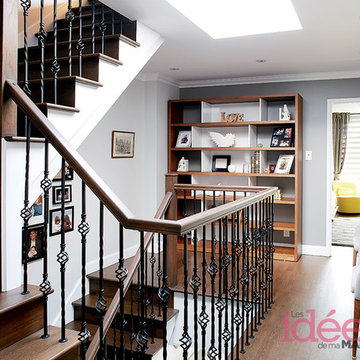
Avant les rénos, il y avait un placard en haut des marches. Pas très fonctionnel! La designer a donc agrandi la chambre principale et installé une bibliothèque étroite sur le palier. «On a mis deux chaises pour créer un coin lecture.» Ce sont les mêmes chaises que dans la salle à manger, histoire de préserver l’esthétisme des lieux quand les places doivent se multiplier autour de la table.
Info shopping
Rangement mural: IKEA.
 MAISON INTERIORS
Photo by Valerie Wilcox
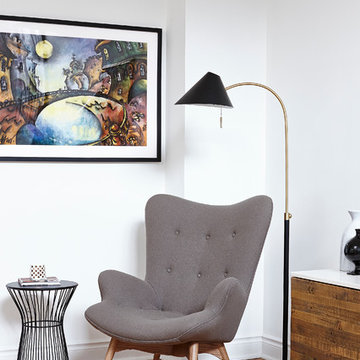
Inspiration for a mid-sized contemporary open concept light wood floor and beige floor living room remodel in Toronto with white walls, a standard fireplace and no tv
Inspiration for a mid-sized contemporary open concept light wood floor and beige floor living room remodel in Toronto with white walls, a standard fireplace and no tv
 Carpediem Design
La vie de vacancier
Quand est venu le temps de rénover sa chambre à coucher, les propriétaires souhaitaient se
sentir comme à l’hôtel, avec tout le confort, le calme, la douceur et les commodités qu’on
retrouve lorsqu’on prend des vacances bien méritées.
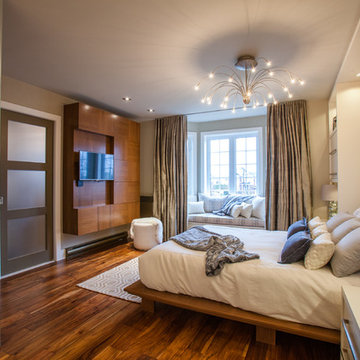
La pièce n’étant pas très grande, nous avons décidé d’ouvrir la penderie (walk-in) existante afin
d’accroître la superficie visible.
Pour réaliser cet exploit, nous avons misé sur une combinaison de bois laqué de couleur crème
et de noyer naturel pour le mobilier intégré, le tout sur un plancher de noyer africain. L’aire bien
éclairée, en plus du contraste des tons clairs et du bois naturel, contribue à agrandir la pièce.
Même si une esthétique agréable était primordiale, nous n’avons pas négligé le côté pratique
lors de la conception du design. C’est pourquoi nous avons inclus un important espace de
rangement avec de nombreux tiroirs et armoires. Ont également été ajoutées une aire de
maquillage, ainsi qu’une banquette rembourrée douillette au bord des fenêtres en baie, afin de
profiter de bons moments de lecture dans la chaleur du soleil.
Il ne reste que le service aux chambres, la femme de ménage et le chocolat sur l’oreiller pour
que l’illusion soit complète…
 karmic stone
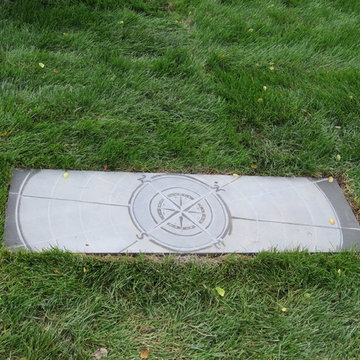
One of several custom bluestone pavers carved on site in the garden.
The explorer themed design is a tribute to "Doylestown's Forgotten Explorer", Willliam Edgar Geil.
William Edgar Geil (1 October 1865, Doylestown, Pennsylvania – 11 April 1925, Venice) was an unordained evangelist, Baptist missionary, explorer, lecturer, photographer and author of 10 books related to his travels.
He is believed to be the first person to have traveled the entire length of the 2,500 kilometer-long Ming section of the Great Wall of China.
For more info on Geil, visit
http://www.doylestownhistorical.org/
Bluestone carvings created for LDG
Landscape Design by Landscape Design Group Inc.
http://landscapedesigngroupinc.com/
photo by cmolter, LGG
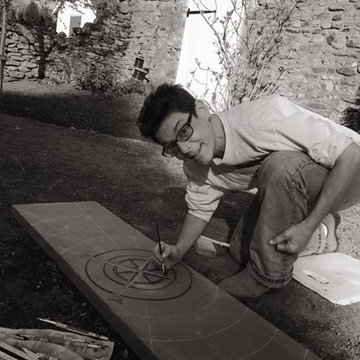 karmic stone
One of several custom bluestone pavers carved on site in the garden.
The explorer themed design is a tribute to "Doylestown's Forgotten Explorer", Willliam Edgar Geil.
William Edgar Geil (1 October 1865, Doylestown, Pennsylvania – 11 April 1925, Venice) was an unordained evangelist, Baptist missionary, explorer, lecturer, photographer and author of 10 books related to his travels.
He is believed to be the first person to have traveled the entire length of the 2,500 kilometer-long Ming section of the Great Wall of China.
For more info on Geil, visit
http://www.doylestownhistorical.org/
Bluestone carvings created for LDG
Landscape Design by Landscape Design Group Inc.
http://landscapedesigngroupinc.com/
photo by kcalabrese
25