
Search results for "Lectures" in Home Design Ideas

 Simmons and Company
Full height stone walls with side wall drain,
Tom Simmons
Trendy bathroom photo in Santa Barbara
Trendy bathroom photo in Santa Barbara

 On The Level Contracting & Trucking inc
converted porch into 3 season room using scenix windows by larson
Inspiration for a mid-sized sunroom remodel in DC Metro
Inspiration for a mid-sized sunroom remodel in DC Metro

 M Squared Flooring & Design Centre
Large minimalist painted straight wood railing staircase photo in Toronto with painted risers
Find the right local pro for your project

 Designed Stairs
Floating 3-section landing stair with Quartersawn White Oak treads and rail, closed-end painted Poplar stringers, and glass balustrade.
Huge trendy u-shaped glass railing staircase photo in Chicago
Huge trendy u-shaped glass railing staircase photo in Chicago


 The Rinfret Group
Inspiration for a mid-sized contemporary dark wood floor and brown floor great room remodel in New York with white walls and no fireplace

 More Than Murals
Hand painted Trompe l'oeil barrel ceiling to look like brick.
Inspiration for a timeless wine cellar remodel in Houston
Inspiration for a timeless wine cellar remodel in Houston
 Vivienne Brigitte Lamparella
Les propriétaires d’une belle maison rustique, m’ont contacté pour les aider dans la modernisation du rez-de-chaussée. après que les enfants ont grandi et quitté la maison, ils ont réalisé qu’ils avaient un manque d’espace et de luminosité.nous avons donc pensé ensemble à résoudre les problèmes suivants:
- manque d’espace dans la salle à manger (pour 10/12 personne)
- manque d’espace de rangement dans la salle à manger (stockage nécessaires table ecc)
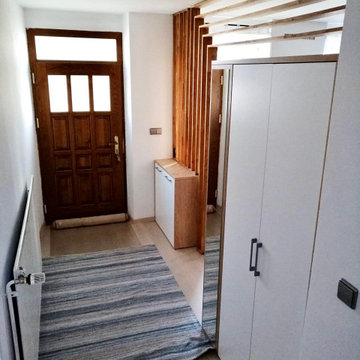
- manque de lumière et d’espace à l’entrée
- manque d’armoire pour les manteaux et les chaussures à l’entrée
- manque de lumière et d’espace dans le coin salon
Les propriétaires adorent le style rustique de la maison et souhaitent rénover tout en conservant la même atmosphère à l’ancienne.
Nous avons ensuite enlevé le mur à l’entrée pour avoir plus de lumière, mais nous avons quand même conçu une separea en bois, y compris des armoires pour les chaussures et les manteaux. le separe a été positionné plus vers la pièce, par rapport au mur préexistant pour laisser plus d’espace à l’entrée.
nous avons exploité une niche de la pièce pour obtenir un espace de rangement et nous l’avons fermée avec des portes coulissantes sur mesure pour donner l’idée de profondeur et gagner de l’espace.
profitant d’un autre créneau, nous avons placé un buffet sur mesure et créé une ouverture vers la cuisine comme passage pour les plats
dans le salon, nous avons enlevé une arche qui divisait l’espace en deux, et nous avons créé un separe / bibliothèque sur mesure qui sépare la zone de living de la zone de lecture du bureau. de cette façon, une séparation est créée sans renoncer à la lumière
la porte qui depuis le couloir donnait dans le salon, nous l’avons remplacée par un coulissant pour gagner de la place.
la porte qui depuis le couloir donnait sur le salon, nous l’avons remplacée par une porte coulissante pour gagner de la place. Les carreaux de la salle à manger et l’ancien parquet sombre du salon, ont été remplacés par un parquet en chêne blanchi, qui laisse une atmosphère chaleureuse et reflète la lumière rendant les espaces plus grands et plus lumineux.
tous les murs ont été rénovés après avoir enlevé le scannatex et peints en blanc afin de refléter plus de lumière.


 Modern Whimsy Interiors
Kids' bedroom - bedroom and small modern girl carpeted kids' bedroom idea in Oklahoma City with beige walls

 BUTZ + KLUG Architecture
Millicent Harvey
Living room - mid-sized contemporary open concept light wood floor living room idea in Boston with a standard fireplace and a stone fireplace
Living room - mid-sized contemporary open concept light wood floor living room idea in Boston with a standard fireplace and a stone fireplace

 David Estreich Architects
The study is thus the head of the space. It's glowing glass block facade is an integral window. Display niches on either side invite progression down the hallway. At the end of the hallway separating the den from the kitchen is a library. Spanning floor to ceiling, it provides as a wonderful focal point.


 Vision Design
What had been a very cramped, awkward master bathroom layout that barely accommodated one person became a spacious double vanity, double shower and master closet.


 Best Electrical Company
For home renovations and remodeling projects, Best Electrical Company is the Orange County electrical contractor you can count on to help you with your interior lighting project. Whether you are looking for modern light fixtures, recessed lighting, track lighting, or ceiling fan installation, our expert Orange County lighting contractors will provide you with Service At Its Best.
Our team of expert Anaheim lighting technicians will help integrate a beautiful and functional lighting design that will bring light and life to your home. We are available for electrical safety inspections, electrical wiring installation and lighting installation for new houses and home additions as well, ensuring the whole project comes together smoothly. Contact BEC today to discuss your interior lighting design, and allow us to install your lights and ceiling fans with precision and ease.

 Deborah Kipp's Decorative Painting (Austin Texas)
CLOSE-UP VIEW
This master bath makeover starts with bare walls that have been floated out smooth over the sheetrock. Then we hand applied a beautiful custom tinted, soft grey Venetian plaster. After two coats of plaster, the walls were waxed and buffed. This process seals the plaster, leaving a long-lasting finish. The finished product is subtle and undeniably beautiful! I’ve included a close-up view of the finish below.

 Monical Design
Oversized and underused was how our Client described their old furniture for this space. We were brought in to come up with a furniture plan and accessorizing details that would make the space livable and loveable again!

 Staprans Design
Lucas Fladzinski Photography
Example of a small trendy master gray tile and cement tile bathroom design in San Francisco
Example of a small trendy master gray tile and cement tile bathroom design in San Francisco


37