
Search results for "Led green" in Home Design Ideas
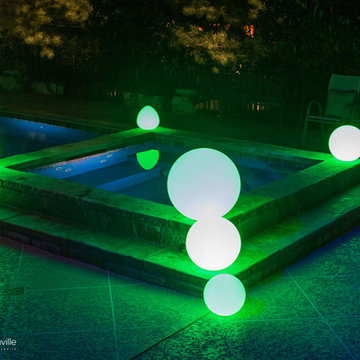
 Light Up Nashville
Green color selected.
Color changing LED spheres and glow balls - waterproof and unbreakable, these glowing orbs are the coolest new trend in outdoor lighting. Rechargeable LED Lamp Module that lasts up to 24hours per charge. If you have a pool or spend any time outdoor entertaining, YOU NEED SOME OF THESE! These are the highest quality color changing spheres on the market.
Keep the Lighting in one desired color, candle mode or let it continuously run through the 160,000 colors. Easily set the program by fingertip on the color and light intensity buttons or use optional remote control (recommended).

 ReVision Design + Build
© Lassiter Photography | ReVisionCharlotte.com
Mid-sized 1950s master green tile and ceramic tile ceramic tile, black floor, double-sink and wallpaper double shower photo in Charlotte with recessed-panel cabinets, light wood cabinets, a two-piece toilet, white walls, an undermount sink, quartz countertops, a hinged shower door, white countertops and a floating vanity
Mid-sized 1950s master green tile and ceramic tile ceramic tile, black floor, double-sink and wallpaper double shower photo in Charlotte with recessed-panel cabinets, light wood cabinets, a two-piece toilet, white walls, an undermount sink, quartz countertops, a hinged shower door, white countertops and a floating vanity

 Jonathan Ivy Productions
Jonathan Ivy Productions
Inspiration for a mediterranean enclosed carpeted and multicolored floor home theater remodel in Houston with blue walls and a projector screen
Inspiration for a mediterranean enclosed carpeted and multicolored floor home theater remodel in Houston with blue walls and a projector screen
Find the right local pro for your project
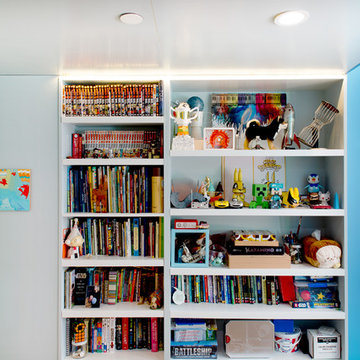
 Fete Nature Architecture
Hai Zhang
Inspiration for a mid-sized modern gender-neutral playroom remodel in New York with blue walls
Inspiration for a mid-sized modern gender-neutral playroom remodel in New York with blue walls

 Abbey Hall Interiors
Kitchen with island and upper and lower cabinets
Eat-in kitchen - small transitional l-shaped medium tone wood floor and brown floor eat-in kitchen idea in Atlanta with a farmhouse sink, beaded inset cabinets, white cabinets, quartzite countertops, white backsplash, porcelain backsplash, stainless steel appliances, an island and white countertops
Eat-in kitchen - small transitional l-shaped medium tone wood floor and brown floor eat-in kitchen idea in Atlanta with a farmhouse sink, beaded inset cabinets, white cabinets, quartzite countertops, white backsplash, porcelain backsplash, stainless steel appliances, an island and white countertops
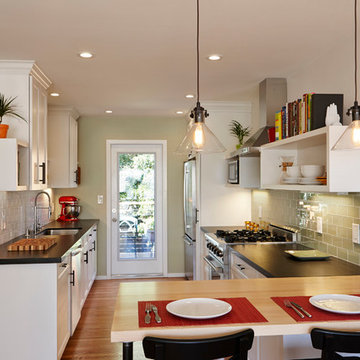
 Alex Nerland
David Kingsbury, www.davidkingsburyphoto.com
Example of a transitional kitchen design in San Francisco
Example of a transitional kitchen design in San Francisco
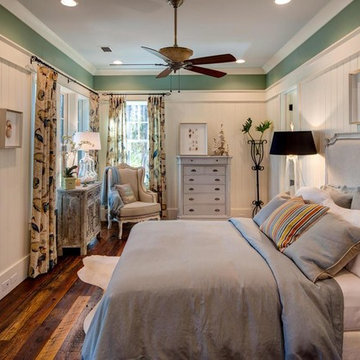


Sponsored
Columbus, OH

Wannemacher Interiors
Customized Award-Winning Interior Design Solutions in Franklin Cnty OH
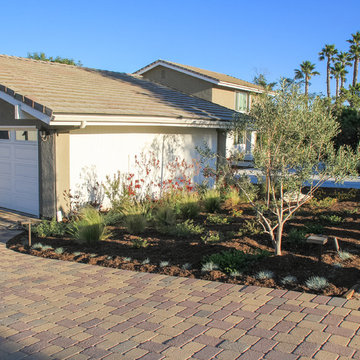
 Land Mechanics, Inc.
OC Green Award winner
Low water use
LED Lighting
Drip Irrigation
Smart Timmer
Design ideas for a mid-sized mediterranean drought-tolerant and full sun front yard landscaping in Orange County.
Design ideas for a mid-sized mediterranean drought-tolerant and full sun front yard landscaping in Orange County.
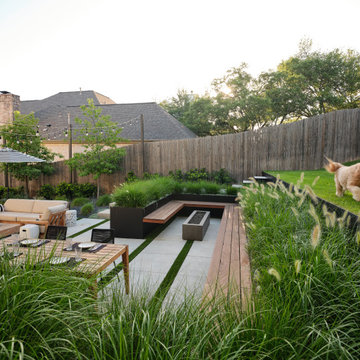


 Fiorito Interior Design
Like many California ranch homes built in the 1950s, this original master bathroom was not really a "master bath." My clients, who only three years ago purchased the home from the family of the original owner, were saddled with a small, dysfunctional space. Chief among the dysfunctions: a vanity only 30" high, and an inconveniently placed window that forced the too-low vanity mirror to reflect only the waist and partial torso--not the face--of anyone standing in front of it. They wanted not only a more spacious bathroom but a bedroom as well, so we worked in tandem with an architect and contractor to come up with a fantastic new space: a true Master Suite. In order to refine a design concept for the soon-to-be larger space, and thereby narrow down material choices, my clients and I had a brainstorming session: we spoke of an elegant Old World/ European bedroom and bathroom, a luxurious bath that would reference a Roman spa, and finally the idea of a Hammam was brought into the mix. We blended these ideas together in oil-rubbed bronze fixtures, and a tiny tile mosaic in beautiful Bursa Beige marble from Turkey and white Thassos marble from Greece. The new generously sized bathroom boasts a jetted soaking tub, a very large walk-in shower, a double-sided fireplace (facing the tub on the bath side), and a luxurious 8' long vanity with double sinks and a storage tower.
The vanity wall is covered with a mosaic vine pattern in a beautiful Bursa Beige marble from Turkey and white Thassos marble from Greece,. The custom Larson Juhl framed mirrors are flanked by gorgeous hand-wrought scones from Hubbardton Forge which echo the vine and leaf pattern in the mosaic. And the vanity itself features an LED strip in the toe-kick which allows one to see in the middle of the night without having to turn on a shockingly bright overhead fixture. At the other end of the master bath, a luxurious jetted tub nestles by a fireplace in the bay window area. Views of my clients' garden can be seen while soaking in bubbles. The over-sized walk-in shower features a paneled wainscoting effect which I designed in Crema Marfil marble. The vine mosaic continues in the shower, topped by green onyx squares. A rainshower head and a hand-held spray on a bar provides showering options. The shower floor slopes gently in one direction toward a hidden linear drain; this allows the floor to be read as a continuation of the main space, without being interrupted by a center drain.
Photo by Bernardo Grijalva
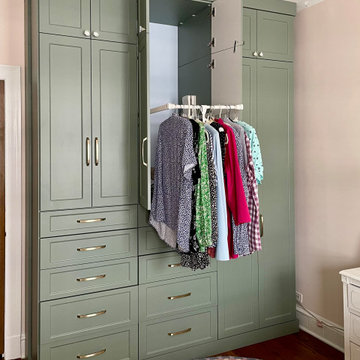
 CLOSET FURNISHINGS & CABINETRY
Celadon material, Shaker fronts, flat crown, wardrobe pulldowns
Example of a small classic women's dark wood floor and brown floor built-in closet design in Chicago with shaker cabinets and green cabinets
Example of a small classic women's dark wood floor and brown floor built-in closet design in Chicago with shaker cabinets and green cabinets

 H. Bero Interiors
This crisp and clean bathroom renovation boost bright white herringbone wall tile with a delicate matte black accent along the chair rail. the floors plan a leading roll with their unique pattern and the vanity adds warmth with its rich blue green color tone and is full of unique storage.

 Albers Design LLC
Home office with white cabinetry and navy blue walls.
Mid-sized transitional home office photo in Minneapolis
Mid-sized transitional home office photo in Minneapolis

Sponsored
Sunbury, OH

J.Holderby - Renovations
Franklin County's Leading General Contractors - 2X Best of Houzz!

 Mark S. Garff, Landscape Architect
Already partially enclosed by an ipe fence and concrete wall, our client had a vision of an outdoor courtyard for entertaining on warm summer evenings since the space would be shaded by the house in the afternoon. He imagined the space with a water feature, lighting and paving surrounded by plants.
With our marching orders in place, we drew up a schematic plan quickly and met to review two options for the space. These options quickly coalesced and combined into a single vision for the space. A thick, 60” tall concrete wall would enclose the opening to the street – creating privacy and security, and making a bold statement. We knew the gate had to be interesting enough to stand up to the large concrete walls on either side, so we designed and had custom fabricated by Dennis Schleder (www.dennisschleder.com) a beautiful, visually dynamic metal gate.
Other touches include drought tolerant planting, bluestone paving with pebble accents, crushed granite paving, LED accent lighting, and outdoor furniture. Both existing trees were retained and are thriving with their new soil.
Photography by: http://www.coreenschmidt.com/
 Terra Dura Landscapes

Built this new bike shed into the hillside with a green roof. New steps leading into the backyard. Custom table with LED lights.
Small minimalist detached garage workshop photo in Austin
Small minimalist detached garage workshop photo in Austin
 Green Tech Houses
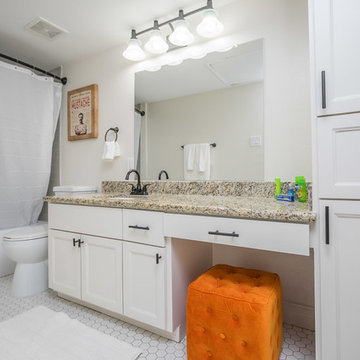
Example of a mid-sized transitional master gray tile and porcelain tile ceramic tile and white floor drop-in bathtub design in Houston with raised-panel cabinets, white cabinets, a two-piece toilet, gray walls, an undermount sink and granite countertops
 Harding Design & Construction
Wes Harding

Inspiration for a small contemporary white tile and ceramic tile ceramic tile freestanding bathtub remodel in Los Angeles with an undermount sink, flat-panel cabinets, dark wood cabinets, quartzite countertops, a one-piece toilet and blue walls
Inspiration for a small contemporary white tile and ceramic tile ceramic tile freestanding bathtub remodel in Los Angeles with an undermount sink, flat-panel cabinets, dark wood cabinets, quartzite countertops, a one-piece toilet and blue walls


 Janet Brooks Design
Mark Boisclair

Example of a large trendy u-shaped limestone floor open concept kitchen design in Phoenix with an undermount sink, flat-panel cabinets, medium tone wood cabinets, quartz countertops, white backsplash, stainless steel appliances and an island
Example of a large trendy u-shaped limestone floor open concept kitchen design in Phoenix with an undermount sink, flat-panel cabinets, medium tone wood cabinets, quartz countertops, white backsplash, stainless steel appliances and an island

 Winn Wittman Architecture A.I.A.
Carlo Molino "Lips" sofa with vintage rug and chair from ferris wheel. Black granite floor. Photo: Coles Hairston.
Inspiration for a huge contemporary granite floor and black floor foyer remodel in Austin with white walls and a glass front door
Inspiration for a huge contemporary granite floor and black floor foyer remodel in Austin with white walls and a glass front door
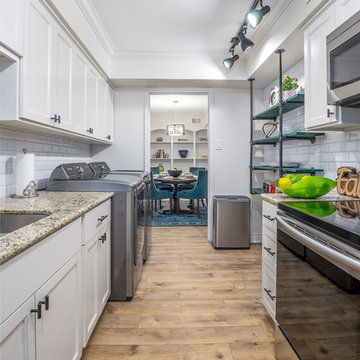 Green Tech Houses
Mid-sized transitional laminate floor and brown floor enclosed kitchen photo in Houston with an undermount sink, raised-panel cabinets, white cabinets, granite countertops, white backsplash, ceramic backsplash and stainless steel appliances
64