
Search results for "Led green" in Home Design Ideas
 MP Lighting
Blue Sky Architecure
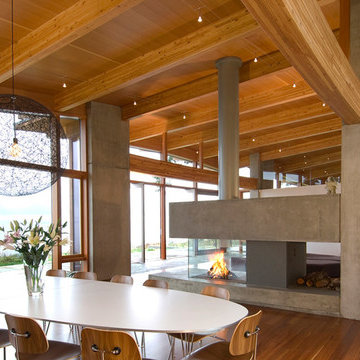
Inspiration for a contemporary medium tone wood floor kitchen/dining room combo remodel in Vancouver with white walls, a two-sided fireplace and a concrete fireplace
Inspiration for a contemporary medium tone wood floor kitchen/dining room combo remodel in Vancouver with white walls, a two-sided fireplace and a concrete fireplace

 Kendle Design Collaborative
Photography by Illya

Large trendy master green tile and subway tile porcelain tile and beige floor doorless shower photo in Phoenix with a vessel sink, flat-panel cabinets, dark wood cabinets, a one-piece toilet, beige walls, quartz countertops and white countertops
Large trendy master green tile and subway tile porcelain tile and beige floor doorless shower photo in Phoenix with a vessel sink, flat-panel cabinets, dark wood cabinets, a one-piece toilet, beige walls, quartz countertops and white countertops
Find the right local pro for your project
 Blue Oak Architecture

A three-story beach house is what coastal living is all about…casual yet stylish. Every room in the house enjoys scenic views, and the porches take full advantage of the ocean breezes. Featured in Decor Magazine. Interior design by Tracery Interiors. I worked on this project while at Kenneth Lynch & Associates.
Photo credit: Jean Allsopp
 Moore Design Group
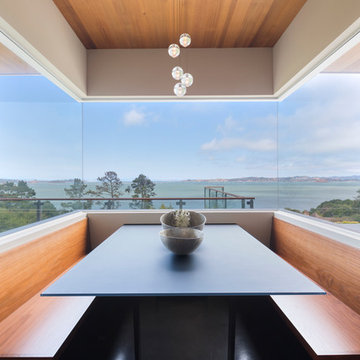
A bespoke residence, designed to suit its owner in every way. The result of a collaborative vision comprising the collective passion, taste, energy, and experience of our client, the architect, the builder, the utilities contractors, and ourselves, this home was planned to combine the best elements in the best ways, to complement a thoughtful, healthy, and green lifestyle not simply for today, but for years to come. Photo Credit: Jay Graham, Graham Photography
 Amanda Kirkpatrick Photography
Amanda Kirkpatrick Photography
Johann Grobler Architects
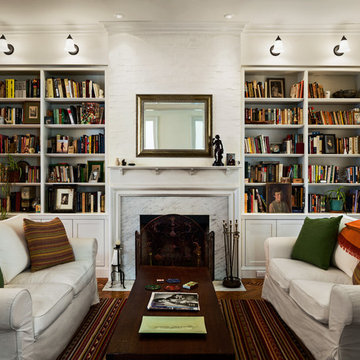
Small trendy enclosed medium tone wood floor living room library photo in New York with white walls, a standard fireplace and a stone fireplace
Small trendy enclosed medium tone wood floor living room library photo in New York with white walls, a standard fireplace and a stone fireplace
 Green Tech Houses
Ammar Selo
Example of a mid-sized classic kids' bathroom design in Houston with raised-panel cabinets, gray cabinets, an undermount sink and granite countertops
Example of a mid-sized classic kids' bathroom design in Houston with raised-panel cabinets, gray cabinets, an undermount sink and granite countertops

Sponsored
Columbus, OH

Wannemacher Interiors
Customized Award-Winning Interior Design Solutions in Franklin Cnty OH
 Go Green Construction, Inc
Chibi Moku
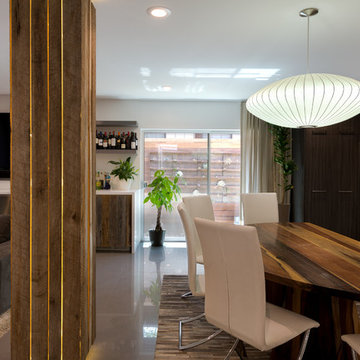
Inspiration for a contemporary dining room remodel in Los Angeles
Inspiration for a contemporary dining room remodel in Los Angeles
 Encore Construction
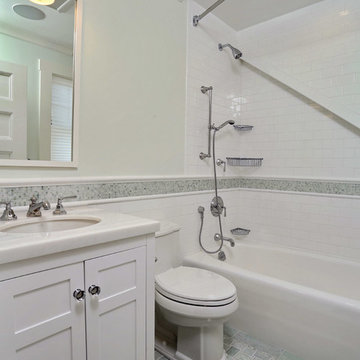
This guest bathroom in a Cape Cod beach house carries through the restful color palette of sand dunes and seagrass. Photography: OnSite Studios
Example of a beach style bathroom design in Boston
Example of a beach style bathroom design in Boston
 Hoffmann Homes
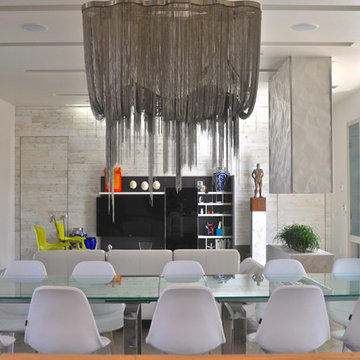
Mid-sized minimalist concrete floor great room photo in Dallas with white walls and no fireplace
 Hedgeford & Berkley

Example of a large trendy freestanding desk marble floor and white floor home studio design in Toronto with black walls and no fireplace
 Oak Hill Architects

Inspiration for a large coastal l-shaped medium tone wood floor and brown floor eat-in kitchen remodel in Boston with an undermount sink, shaker cabinets, dark wood cabinets, blue backsplash, mosaic tile backsplash, stainless steel appliances, marble countertops, an island and white countertops
 Green Tech Houses
Ammar Selo
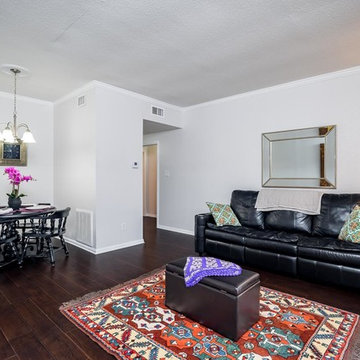
Example of a mid-sized transitional open concept dark wood floor living room design in Houston with gray walls and no fireplace
Example of a mid-sized transitional open concept dark wood floor living room design in Houston with gray walls and no fireplace

Sponsored
Columbus, OH
Free consultation for landscape design!

Peabody Landscape Group
Franklin County's Reliable Landscape Design & Contracting
 Green Oak Design
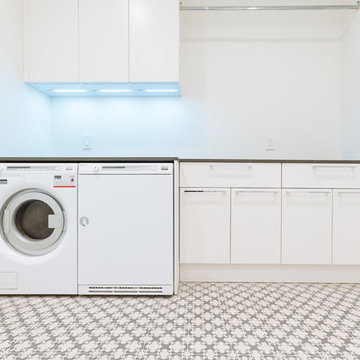
Cabinetry supplied by Green Oak Design.
Trendy single-wall laundry room photo in Vancouver with flat-panel cabinets, white cabinets, white walls and a side-by-side washer/dryer
Trendy single-wall laundry room photo in Vancouver with flat-panel cabinets, white cabinets, white walls and a side-by-side washer/dryer
 Haste Woodcraft
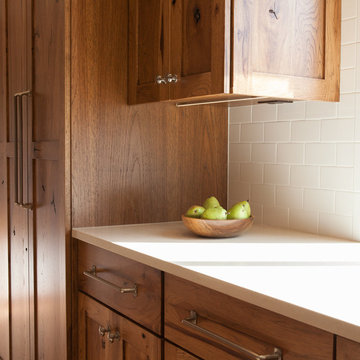
Built-in paneled dishwasher and refrigerator. LED lighting on the bottoms of upper cabinets.
Heather Harris Photography, LLC
Kitchen - mid-sized rustic l-shaped kitchen idea in Indianapolis with a single-bowl sink, flat-panel cabinets, medium tone wood cabinets, quartz countertops, white backsplash, subway tile backsplash, paneled appliances, white walls and an island
Kitchen - mid-sized rustic l-shaped kitchen idea in Indianapolis with a single-bowl sink, flat-panel cabinets, medium tone wood cabinets, quartz countertops, white backsplash, subway tile backsplash, paneled appliances, white walls and an island
 Green Tech Houses
Ammar Selo
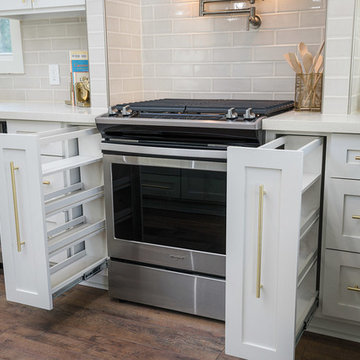
Large elegant single-wall laminate floor and brown floor open concept kitchen photo in Houston with an undermount sink, raised-panel cabinets, white cabinets, quartz countertops, beige backsplash, porcelain backsplash, stainless steel appliances, an island and white countertops
Large elegant single-wall laminate floor and brown floor open concept kitchen photo in Houston with an undermount sink, raised-panel cabinets, white cabinets, quartz countertops, beige backsplash, porcelain backsplash, stainless steel appliances, an island and white countertops

 Morse Custom Homes and Remodeling
Client hired Morse Remodeling to design and construct this newly purchased home with large lot so that they could move their family with young children in. It was a full gut, addition and entire renovation of this 1960's ranch style home. The house is situated in a neighborhood which has seen many whole house upgrades and renovations. The original plan consisted of a living room, family room, and galley kitchen. These were all renovated and combined into one large open great room. A master suite addition was added to the back of the home behind the garage. A full service laundry room was added near the garage with a large walk in pantry near the kitchen. Design, Build, and Enjoy!

Sponsored
Columbus, OH
Wannemacher Interiors
Customized Award-Winning Interior Design Solutions in Franklin Cnty OH
 Green Tech Houses
Mid-sized transitional laminate floor and brown floor front door photo in Houston with gray walls and a white front door

 Cara McBroom, Licensed Interior Designer
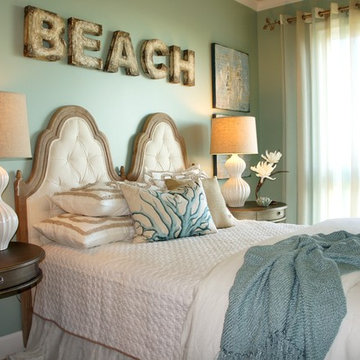
In the first guest bedroom I utilized art and “non-art” on the main bed wall shown by installing two wrapped canvas giclees on each side of the bed, and breaking that up with some rustic distressed letters that spell “BEACH”.
63