
Search results for "Led handrail" in Home Design Ideas

 Ricci Construction Group, Inc.
Olson Photographic
Classic porch idea in Bridgeport with a fire pit, decking and a roof extension
Classic porch idea in Bridgeport with a fire pit, decking and a roof extension
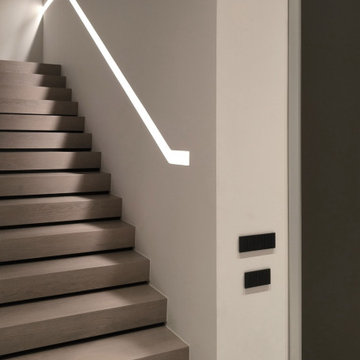
 NORT.DESIGN
Straight oak staircase with a recessed LED handrail niche cut into the white wall. Architecture and interior design by NORT.DESIGN.
Example of a mid-sized minimalist wooden straight staircase design with wooden risers
Example of a mid-sized minimalist wooden straight staircase design with wooden risers

 Muratore Corporation
Scott Hargis
Staircase - large modern wooden straight open staircase idea in San Francisco
Staircase - large modern wooden straight open staircase idea in San Francisco
Find the right local pro for your project
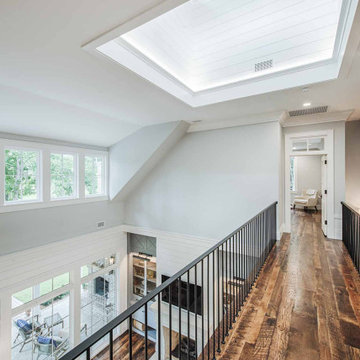
 CS Thomas Construction
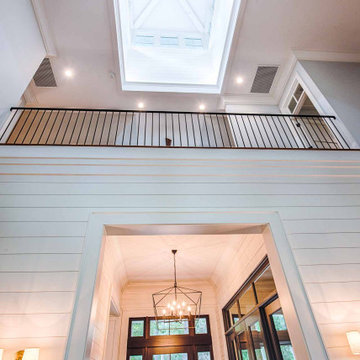
Cupola with LED uplighting, reclaimed hardwood floors and stair treads, iron handrails, overlooking the living room.

 JKL Development Inc.
This 5687 sf home was a major renovation including significant modifications to exterior and interior structural components, walls and foundations. Included were the addition of several multi slide exterior doors, windows, new patio cover structure with master deck, climate controlled wine room, master bath steam shower, 4 new gas fireplace appliances and the center piece- a cantilever structural steel staircase with custom wood handrail and treads.
A complete demo down to drywall of all areas was performed excluding only the secondary baths, game room and laundry room where only the existing cabinets were kept and refinished. Some of the interior structural and partition walls were removed. All flooring, counter tops, shower walls, shower pans and tubs were removed and replaced.
New cabinets in kitchen and main bar by Mid Continent. All other cabinetry was custom fabricated and some existing cabinets refinished. Counter tops consist of Quartz, granite and marble. Flooring is porcelain tile and marble throughout. Wall surfaces are porcelain tile, natural stacked stone and custom wood throughout. All drywall surfaces are floated to smooth wall finish. Many electrical upgrades including LED recessed can lighting, LED strip lighting under cabinets and ceiling tray lighting throughout.
The front and rear yard was completely re landscaped including 2 gas fire features in the rear and a built in BBQ. The pool tile and plaster was refinished including all new concrete decking.
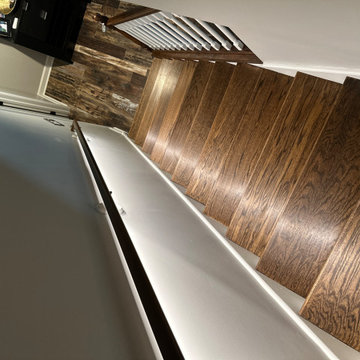
 Imperia Technologies
Custom LED handrail lighting integrated into a staircase — invisible source, warm output
Staircase - staircase idea in Chicago
Staircase - staircase idea in Chicago
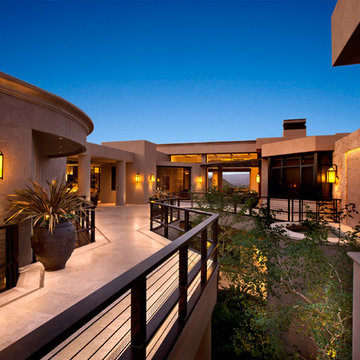
 Studio Lux
Customized concealed LED strip lights in handrail are invisible from the courtyard below but gently illuminate the stone walkway . Sconces wash the stone walls and guide visitors to the entry. Indirect cove lighting creates a welcoming glow through the clerestory windows. While a narrow LED strip grazes the wall behind the floating spa.
Photography by Jim Bartsh

Sponsored
Sunbury, OH

J.Holderby - Renovations
Franklin County's Leading General Contractors - 2X Best of Houzz!


 Anne Michaelsen Design
Mark Lohman Photography
Staircase - mid-sized coastal wooden straight wood railing staircase idea in Orange County with wooden risers
Staircase - mid-sized coastal wooden straight wood railing staircase idea in Orange County with wooden risers
 Studio Lux
High-output LED striplights wash the ceiling from soffits and floating ceiling. High ceilings require 50W IR MR16 lamps for general and art illumination. Lighting control system allows varying scenes reflecting the owners’ moods, providing drama and balancing the lighting, emphasizing the home’s expansiveness.
Photography By Jim Bartsh
 Muratore Corporation
Scott Hargis
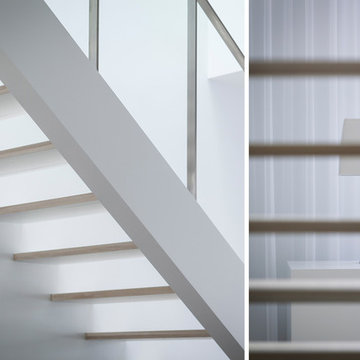
Inspiration for a large modern wooden straight open staircase remodel in San Francisco
Inspiration for a large modern wooden straight open staircase remodel in San Francisco
 Peak Design Build
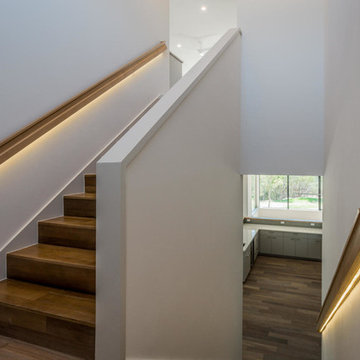
Custom handrail with integrated LED channel, producing a soft glowing path light.
Inspiration for a modern staircase remodel in Austin
Inspiration for a modern staircase remodel in Austin
 Muratore Corporation
Scott Hargis
Large minimalist wooden straight open staircase photo in San Francisco
Large minimalist wooden straight open staircase photo in San Francisco

Sponsored
Columbus, OH

Hope Restoration & General Contracting
Columbus Design-Build, Kitchen & Bath Remodeling, Historic Renovations

 High Quality LED Lighting
Mid-sized elegant rooftop deck photo in San Francisco with a roof extension
 Muratore Corporation
Scott Hargis
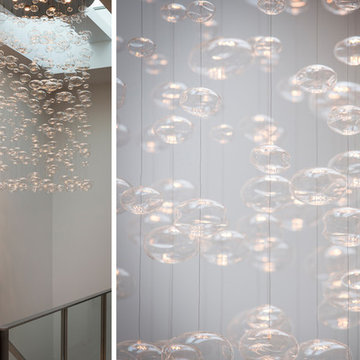
Example of a large minimalist wooden straight open home design design in San Francisco
Example of a large minimalist wooden straight open home design design in San Francisco

 Bravas Boca Raton
Inifinity pool with firepits
Photo courtesy Royal Palm Properties Signature Estate featuring modern, warm, and clean-line design, with total custom details and finishes. The front includes a serene and impressive atrium foyer with two-story floor to ceiling glass walls and multi-level fire/water fountains on either side of the grand bronze aluminum pivot entry door. Elegant extra-large 47'' imported white porcelain tile runs seamlessly to the rear exterior pool deck, and a dark stained oak wood is found on the stairway treads and second floor. The great room has an incredible Neolith onyx wall and see-through linear gas fireplace and is appointed perfectly for views of the zero edge pool and waterway. The center spine stainless steel staircase has a smoked glass railing and wood handrail.

Sponsored
Columbus, OH
Hope Restoration & General Contracting
Columbus Design-Build, Kitchen & Bath Remodeling, Historic Renovations

 CS Thomas Construction
Cupola with LED uplighting, reclaimed hardwood floors and stair treads, iron handrails, overlooking the living room.

8