
Search results for "Led handrail" in Home Design Ideas

 Palindrome Design, LLC
Photograph © Michael Wilkinson
Large elegant indoor basketball/tennis/multi-game court photo in DC Metro with white walls
Large elegant indoor basketball/tennis/multi-game court photo in DC Metro with white walls

 High Quality LED Lighting
Inspiration for a mid-sized timeless wooden straight open and wood railing staircase remodel in San Francisco

Find the right local pro for your project

 Aquatica Plumbing Group
True Ofuro™ Tranquility Japanese deep soaking bathtub was inspired by ancient bathing traditions and re-interpreted with a modern solid surface crafted from the brand's technologically advanced AquateX™ material and incorporated an ultra-quiet low-flow/high efficiency heating system so the bather can enjoy a fully immersed hot soak for longer. Included among the multitude of features we built into this innovative, compact 51.5" L x 36.25" W x 33.75" H bathtub are:
- 1.5kW (USA)/2kW (Europe/Int'l) water heater with ozone disinfection
- Bluetooth audio system
- digital keypad (with LCD temperature display for the US)
- underwater LED chromotherapy system
- discreet integral slot overflow & matching AquateX™ waste cover
- ergonomic seating & sculpted head and neck support
- teak wooden shelf

 New View Designs by Laurie Cole Inc.
Entering from the garage welcomes you into the home's mud-room. A custom bench was designed to fit the corner and painted in black to contrast the bright walls. A wood seat was added to the bench as well as shiplap behind to tie everything in with the rest of the home. The stackable washer and dryer can be found between the staircase with LED lighted handrail and the custom tiled dog shower!

 JENDRETZKI LLC
This West Village is the combination of 2 apartments into a larger one, which takes advantage of the stunning double height spaces, extremely unusual in NYC. While keeping the pre-war flair the residence maintains a minimal and contemporary design.

 Dylan Davis
LED lights in handrail!
Stair parts supplied by A.R.T.T. of Oklahoma City.
Inspiration for a timeless carpeted u-shaped dark wood floor staircase remodel in Oklahoma City with beige walls and carpeted risers
Inspiration for a timeless carpeted u-shaped dark wood floor staircase remodel in Oklahoma City with beige walls and carpeted risers

Sponsored
Columbus, OH

Hope Restoration & General Contracting
Columbus Design-Build, Kitchen & Bath Remodeling, Historic Renovations

 S.R.Smith, LLC
Beautiful LED pool lighting from S.R.Smith. Create Atmosphere!
Example of a trendy pool design in Portland
Example of a trendy pool design in Portland


 Jordan Iverson Signature Homes
KuDa Photography - Darius Kuzmickas
Staircase - large modern carpeted straight staircase idea with carpeted risers
Staircase - large modern carpeted straight staircase idea with carpeted risers

 Coats Homes
Description: Interior Design by Neal Stewart Designs ( http://nealstewartdesigns.com/). Architecture by Stocker Hoesterey Montenegro Architects ( http://www.shmarchitects.com/david-stocker-1/). Built by Coats Homes (www.coatshomes.com). Photography by Costa Christ Media ( https://www.costachrist.com/).
Others who worked on this project: Stocker Hoesterey Montenegro

 Sogno Design Group
Photo by Langdon Clay
This is an example of a large contemporary partial sun side yard retaining wall landscape in San Francisco with decking.
This is an example of a large contemporary partial sun side yard retaining wall landscape in San Francisco with decking.

 sticklab
Floating steel stair with walnut treads and flooring. Maple cabinets with LED lighting. Sierra Pacific windows. Will Austin photo.
Inspiration for a large contemporary wooden u-shaped open and metal railing staircase remodel in Seattle
Inspiration for a large contemporary wooden u-shaped open and metal railing staircase remodel in Seattle

Sponsored
Sunbury, OH

J.Holderby - Renovations
Franklin County's Leading General Contractors - 2X Best of Houzz!

 Tiffany Homes
Note the LED lighting in the handrail of the stairs.
Family room - large contemporary open concept light wood floor and beige floor family room idea in Denver with gray walls, a standard fireplace, a stone fireplace and no tv
Family room - large contemporary open concept light wood floor and beige floor family room idea in Denver with gray walls, a standard fireplace, a stone fireplace and no tv

 Lark Architecture
The staircase is the focal point of the home. Chunky floating open treads, blackened steel, and continuous metal rods make for functional and sculptural circulation. Skylights aligned above the staircase illuminate the home and create unique shadow patterns that contribute to the artistic style of the home.
 Bayon Design Studio Inc.
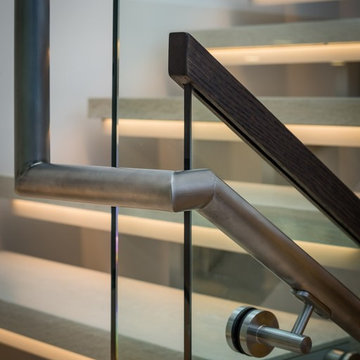
Custom staircase with wood cap, stainless handrail, LED lighting at each tread.
Mid-sized trendy wooden floating open home design photo in San Francisco
Mid-sized trendy wooden floating open home design photo in San Francisco

 Coast Salish Woodcrafters
Large minimalist painted u-shaped mixed material railing staircase photo in Vancouver with painted risers

Sponsored
Columbus, OH
Hope Restoration & General Contracting
Columbus Design-Build, Kitchen & Bath Remodeling, Historic Renovations
 JENDRETZKI LLC
This West Village is the combination of 2 apartments into a larger one, which takes advantage of the stunning double height spaces, extremely unusual in NYC. While keeping the pre-war flair the residence maintains a minimal and contemporary design.
 Tiffany Homes
Note the LED lighting in the handrail of the stairs.
Large trendy open concept light wood floor and beige floor family room photo in Denver with gray walls, a standard fireplace, a stone fireplace and no tv
Large trendy open concept light wood floor and beige floor family room photo in Denver with gray walls, a standard fireplace, a stone fireplace and no tv
 High Quality LED Lighting
Mid-sized elegant rooftop deck photo in San Francisco with a roof extension
6