
Search results for "Led handrail" in Home Design Ideas
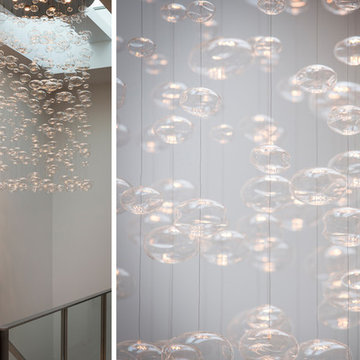
 Muratore Corporation
Scott Hargis
Example of a large minimalist wooden straight open home design design in San Francisco
Example of a large minimalist wooden straight open home design design in San Francisco

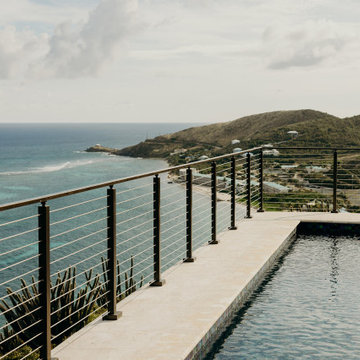
 Bravas Boca Raton
Inifinity pool with firepits
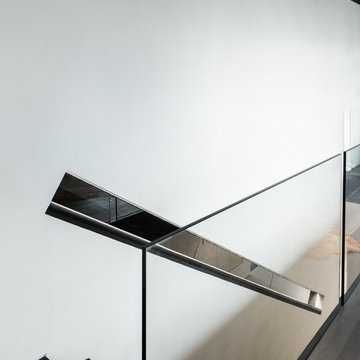
Photo courtesy Royal Palm Properties Signature Estate featuring modern, warm, and clean-line design, with total custom details and finishes. The front includes a serene and impressive atrium foyer with two-story floor to ceiling glass walls and multi-level fire/water fountains on either side of the grand bronze aluminum pivot entry door. Elegant extra-large 47'' imported white porcelain tile runs seamlessly to the rear exterior pool deck, and a dark stained oak wood is found on the stairway treads and second floor. The great room has an incredible Neolith onyx wall and see-through linear gas fireplace and is appointed perfectly for views of the zero edge pool and waterway. The center spine stainless steel staircase has a smoked glass railing and wood handrail.

Find the right local pro for your project

 CS Thomas Construction
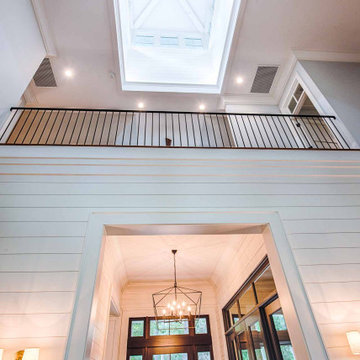
Cupola with LED uplighting, reclaimed hardwood floors and stair treads, iron handrails, overlooking the living room.


 Molly Bachelor Architect
Exposed-aggregate concrete walkway, custom metal handrail and entry porch, photograph by Jeff Garland
Inspiration for a small 1950s brown one-story mixed siding gable roof remodel
Inspiration for a small 1950s brown one-story mixed siding gable roof remodel

Sponsored
Sunbury, OH

J.Holderby - Renovations
Franklin County's Leading General Contractors - 2X Best of Houzz!
 Studio Lux
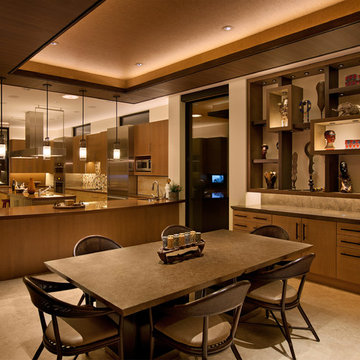
Display cases are illuminated with LED puck lights, with LED light panels in feature compartments.
Photography By Jim Bartsh
Example of a trendy home design design in Seattle
Example of a trendy home design design in Seattle
 Molly Bachelor Architect
Custom handrail and posts with new boulder landscape wall, photograph by Jeff Garland
Small mid-century modern front porch photo with decking and a roof extension
Small mid-century modern front porch photo with decking and a roof extension

 Ackworth House
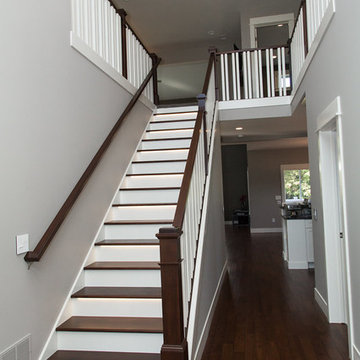
This staircase has a steel stringer concealed inside the wall so that the treads cantilever from the wall and appear as if they are floating! Lights are mounted under each treads creating a beautiful glow in the whole stairwell at night.

 Prime Fabrication, Inc.
Custom fabricated and installed stainless staircase with bent glass and LED back lit glass steps.
Staircase - large modern ceramic tile staircase idea in Orange County with blue walls and a blue front door
Staircase - large modern ceramic tile staircase idea in Orange County with blue walls and a blue front door
 Prime Fabrication, Inc.
Custom fabricated and installed stainless staircase with bent glass and LED back lit glass steps.
Example of a large minimalist dark wood floor staircase design in Orange County with white walls and a blue front door
Example of a large minimalist dark wood floor staircase design in Orange County with white walls and a blue front door

 South Coast Woodworks
Inspiration for a mid-sized timeless formal and open concept concrete floor and beige floor living room remodel in Orange County with beige walls, a standard fireplace, a stone fireplace and a wall-mounted tv



 Adams + Beasley Associates
A complete full gut remodel of a 4,000 sq ft two-story penthouse residence, this project featured one of a kind views of the Boston public garden and Beacon Hill. A large central gallery flooded with gorgeous diffused light through two full stories of window glass. Clean linear millwork details compliment the structural glass, steel and walnut balustrades and handrailings that grace the upper gallery, reading nook, and stairs. A bleached walnut wet bar with backlit honey onyx backsplash and floating star fire glass shelves illuminated the lower gallery. It was part of a larger motif, which resonated through each of the unique and separate living spaces, connecting them to the larger design intention.
A bleached walnut media room doubles as a fourth bedroom. It features a king size murphy bed seamlessly integrated into the full wall panel. A gracious shower in the adjoining bathroom, cleverly concealed behind an innocuous interior door, created a truly unique formal powder room that can reveal a full bath when the house is full of guests. A blend of warm wood, soft whites, and a palate of golds reflected in the stone (calacatta/onyx) textiles and wall coverings, this project demonstrates the powerful results of a consistent design intention, thoughtful engineering, and best practice construction as executed by our talented team of craftsmen and women.
Interior Design - Lewis Interiors
Photography - Eric Roth

 BuiltIN studio
Andrew Rugge/archphoto
Inspiration for a mid-sized contemporary dark wood floor and brown floor hallway remodel in New York with white walls
Inspiration for a mid-sized contemporary dark wood floor and brown floor hallway remodel in New York with white walls
 Bayon Design Studio Inc.
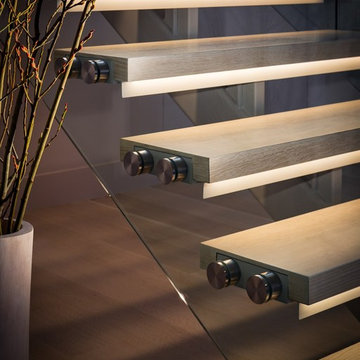
Custom staircase with wood cap, stainless handrail, LED lighting at each tread.
Mid-sized trendy wooden floating open home design photo in San Francisco
Mid-sized trendy wooden floating open home design photo in San Francisco

 New View Designs by Laurie Cole Inc.
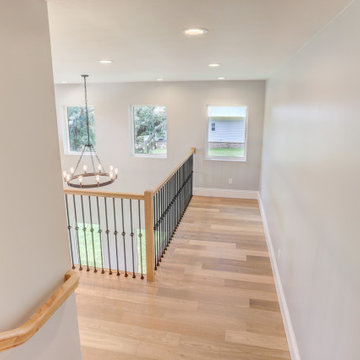
Entering from the garage welcomes you into the home's mud-room. A custom bench was designed to fit the corner and painted in black to contrast the bright walls. A wood seat was added to the bench as well as shiplap behind to tie everything in with the rest of the home. The stackable washer and dryer can be found between the staircase with LED lighted handrail and the custom tiled dog shower!

Sponsored
Sunbury, OH
J.Holderby - Renovations
Franklin County's Leading General Contractors - 2X Best of Houzz!


 G. Christianson Construction, Inc.
Tri-level aluminum deck with firetable. LED rope lighting was used under the handrails to provide ambient lighting. A cable railing system was installed to allow for a more broad visual sight line from any point on the deck. A matching deck skirt was added to conceal the framing and create a dry storage area for the homeowners.
Holly Needham and Carl Christianson
 New View Designs by Laurie Cole Inc.
Entering from the garage welcomes you into the home's mud-room. A custom bench was designed to fit the corner and painted in black to contrast the bright walls. A wood seat was added to the bench as well as shiplap behind to tie everything in with the rest of the home. The stackable washer and dryer can be found between the staircase with LED lighted handrail and the custom tiled dog shower!
9