
Search results for "Led leiste" in Home Design Ideas
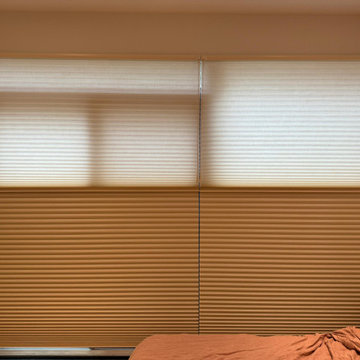


 Veer Design Studio Inc.
Inspiration for a mid-sized modern light wood floor kitchen/dining room combo remodel in Toronto

Find the right local pro for your project
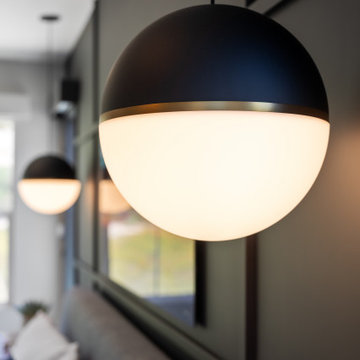


 McHale's Kitchen and Bath
Lorraine McHale Photography
Eat-in kitchen - mid-sized contemporary u-shaped porcelain tile eat-in kitchen idea in Philadelphia with an undermount sink, flat-panel cabinets, gray cabinets, granite countertops, white backsplash, mosaic tile backsplash, stainless steel appliances and an island
Eat-in kitchen - mid-sized contemporary u-shaped porcelain tile eat-in kitchen idea in Philadelphia with an undermount sink, flat-panel cabinets, gray cabinets, granite countertops, white backsplash, mosaic tile backsplash, stainless steel appliances and an island


 Axiom Integration
Example of a mid-sized open concept game room design in Orlando with white walls and no tv

Sponsored
Westerville, OH

Inspired Closets Columbus
Innovative & Creative Custom Closet Designer Servicing Franklin County
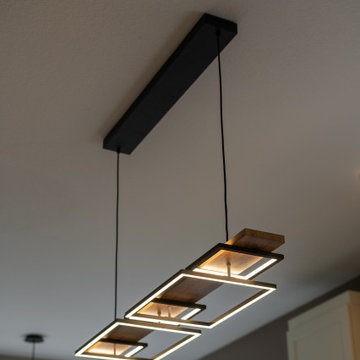
 Veron Builders, LLC
Warm Modern Kitchen in Lafayette, Colorado
This kitchen remodel was designed to balance warmth and simplicity through a thoughtfully curated material palette.
Warm alder base cabinetry adds depth, while crisp white uppers keep the space light and open. A soft, neutral backsplash introduces subtle texture, and a generously sized island creates a natural focal point for gathering and everyday use.
The layout was reimagined to improve flow and connection, resulting in a space that feels both functional and effortlessly refined.
Project Details
Location: Lafayette, Colorado
Design: Boulder Design Group
Build: Veron Builders
Materials
Cabinetry: Sollid Cabinetry (Alder / Canvas)
Countertops: Pental Quartz – Tempo Valore
Backsplash: Bedrosians – Celine Taupe
Paint: Benjamin Moore – Timid White



 Erica Lea Design Studios
Master Suite
Photo by: Starboard & Port L.L.C
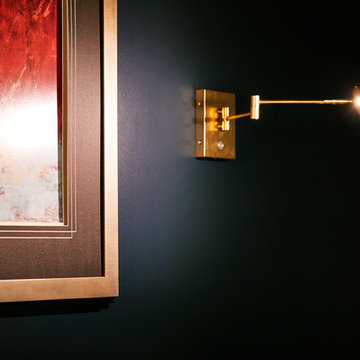
Home design - large modern master carpeted and multicolored floor home design idea with blue walls
Home design - large modern master carpeted and multicolored floor home design idea with blue walls


 Solatube International, Inc.
Solatube Tubular Skylights are perfect for accentuating artwork in the hallways of a home. The rectangular space is complemented with a rectangular feature of the skylight for a more cohesive look.

Sponsored
Sunbury, OH

J.Holderby - Renovations
Franklin County's Leading General Contractors - 2X Best of Houzz!
 Master Blinds
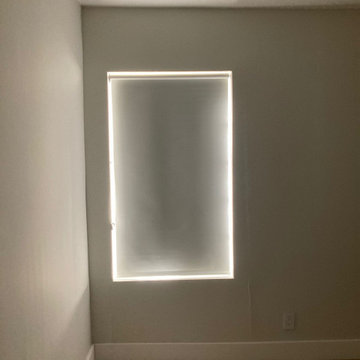
Roller shades closed down in stairway hall: Image shows a stairway hall with blackout roller shades fully closed, enhancing privacy and light control.


 KanexDecor
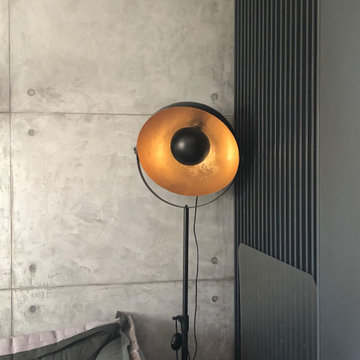
Livingroom post-industrial concrete-looking textures. Interior concept Meleca Design executed by Archi+Concrete Kanexdecor at the client's request
Living room - large industrial living room idea
Living room - large industrial living room idea



58