
Search results for "Led leiste" in Home Design Ideas

 Oliverio Najmias Arquitectos
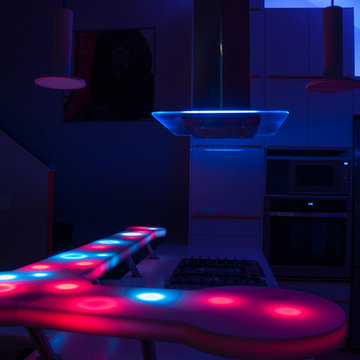
Example of a small trendy l-shaped dark wood floor eat-in kitchen design with an integrated sink, flat-panel cabinets, white cabinets, solid surface countertops, white backsplash and an island


Find the right local pro for your project
 AYYA Design Haus
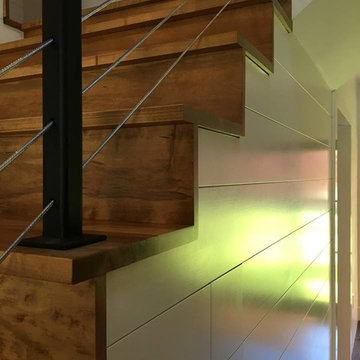
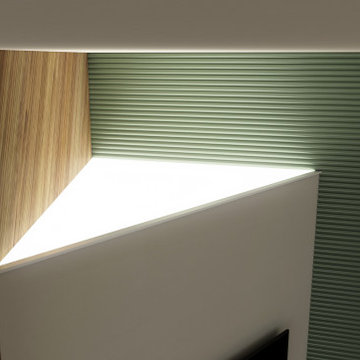
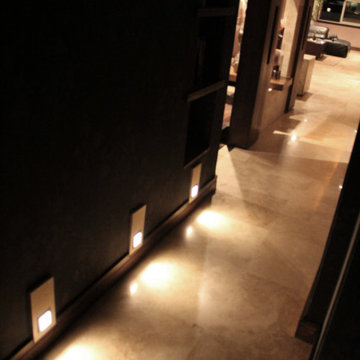
The Maverick creates a new direction to this private residence with redefining this 2-bedroom apartment into an open-concept plan 1-bedroom.
With a redirected sense of arrival that alters the movement the moment you enter this home, it became evident that new shapes, volumes, and orientations of functions were being developed to create a unique statement of living.
All spaces are interconnected with the clarity of glass panels and sheer drapery that balances out the bold proportions to create a sense of calm and sensibility.
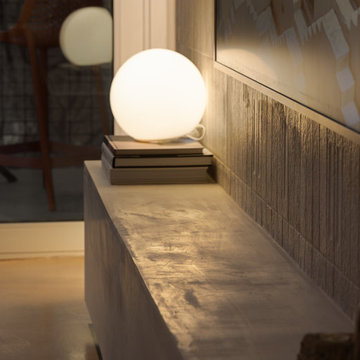
The play with materials and textures was utilized as a tool to develop a unique dynamic between the different forms and functions. From the forest green marble to the painted thick molded ceiling and the finely corrugated lacquered walls, to redirecting the walnut wood veneer and elevating the sleeping area, all the spaces are obviously open towards one another that allowed for a dynamic flow throughout.





Sponsored
Sunbury, OH

J.Holderby - Renovations
Franklin County's Leading General Contractors - 2X Best of Houzz!




 BRJ Builders
Inspiration for an u-shaped eat-in kitchen remodel with shaker cabinets, blue cabinets, stainless steel appliances and a peninsula


Sponsored
Westerville, OH

Inspired Closets Columbus
Innovative & Creative Custom Closet Designer Servicing Franklin County



 Rise Builders
San Jose Naglee Park Bathroom Remodel
Artsy bathroom, bathroom remodel, art deco, swanky style, retro-chic, retro bathroom, floating vanity, floating shelves, custom bathroom, tiny spaces




61