
Search results for "Led lighting" in Home Design Ideas

 Avalon Associates, Inc.
Large cottage u-shaped brown floor and light wood floor kitchen photo in Baltimore with a farmhouse sink, shaker cabinets, beige cabinets, white backsplash, an island, soapstone countertops, glass tile backsplash and paneled appliances
 Clearcut & Co
Remodeled kitchen with pantry, master bath, and mudroom.

Example of a large transitional u-shaped dark wood floor and brown floor kitchen design in Raleigh with a farmhouse sink, shaker cabinets, white cabinets, stainless steel appliances, an island, marble countertops, white backsplash, marble backsplash and white countertops
Example of a large transitional u-shaped dark wood floor and brown floor kitchen design in Raleigh with a farmhouse sink, shaker cabinets, white cabinets, stainless steel appliances, an island, marble countertops, white backsplash, marble backsplash and white countertops
 Angela Rasmussen

Mid-sized trendy built-in desk porcelain tile and beige floor craft room photo in San Francisco with blue walls
Find the right local pro for your project
 ARQUITECTURA
Architect- Marc Taron
Contractor- Trend Builders
Interior Designer- Wagner Pacific

Hot tub - mid-sized contemporary backyard tile and custom-shaped infinity hot tub idea in Hawaii
Hot tub - mid-sized contemporary backyard tile and custom-shaped infinity hot tub idea in Hawaii
 Erica Bryen Design
Ryan Garvin

Mid-sized trendy galley concrete floor home bar photo in Orange County with flat-panel cabinets, white cabinets and white backsplash
Mid-sized trendy galley concrete floor home bar photo in Orange County with flat-panel cabinets, white cabinets and white backsplash

 Robineve Interiors
Seated home bar - large modern galley dark wood floor and brown floor seated home bar idea in San Francisco with dark wood cabinets and granite countertops





 CJM Communities
Example of a large transitional l-shaped beige floor kitchen design in Miami with shaker cabinets, white cabinets, white backsplash, stainless steel appliances and an island

Bathroom - coastal master multicolored tile multicolored floor bathroom idea in Miami with white cabinets, gray walls, a vessel sink, a hinged shower door and gray countertops
 Gemma Parker Design, LLC
Photography: Werner Straube

Inspiration for a small transitional powder room remodel in Chicago with furniture-like cabinets, brown walls and an undermount sink
Inspiration for a small transitional powder room remodel in Chicago with furniture-like cabinets, brown walls and an undermount sink


Huge trendy women's dark wood floor and brown floor walk-in closet photo in San Francisco with open cabinets and white cabinets

 Cambridge Construction LLC
Ron Rosenzweig
Example of a mid-sized minimalist beige tile gray floor powder room design in Miami with flat-panel cabinets, beige cabinets, beige walls, an undermount sink and beige countertops
Example of a mid-sized minimalist beige tile gray floor powder room design in Miami with flat-panel cabinets, beige cabinets, beige walls, an undermount sink and beige countertops

Sponsored
Plain City, OH

Kuhns Contracting, Inc.
Central Ohio's Trusted Home Remodeler Specializing in Kitchens & Baths

 Foursquare Builders
Example of a minimalist u-shaped kitchen design in Austin with an undermount sink, flat-panel cabinets, light wood cabinets, stainless steel appliances and marble backsplash

 Elegant Custom Images
Example of a large beach style beige two-story mixed siding exterior home design in Orlando with a clipped gable roof
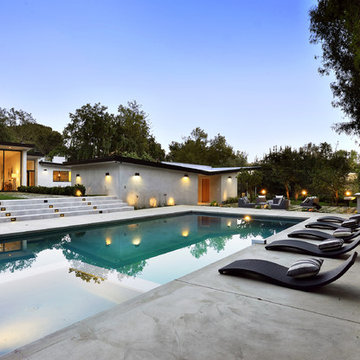
 diversifiedbuild
Inspiration for a large modern backyard rectangular and concrete lap hot tub remodel in Los Angeles
 Gemma Parker Design, LLC
Photography: Werner Straube
Small transitional powder room photo in Chicago with gray cabinets, black walls, an undermount sink, marble countertops, recessed-panel cabinets and white countertops
Small transitional powder room photo in Chicago with gray cabinets, black walls, an undermount sink, marble countertops, recessed-panel cabinets and white countertops

Sponsored
Sunbury, OH

J.Holderby - Renovations
Franklin County's Leading General Contractors - 2X Best of Houzz!

 521 Atelier Interiors and Lighting Design
Jeffrey Totaro
Example of a mid-sized minimalist single-wall light wood floor open concept kitchen design in New York with an undermount sink, flat-panel cabinets, black cabinets, gray backsplash, an island, solid surface countertops and black appliances
Example of a mid-sized minimalist single-wall light wood floor open concept kitchen design in New York with an undermount sink, flat-panel cabinets, black cabinets, gray backsplash, an island, solid surface countertops and black appliances

 EAG Studio
Example of a trendy wooden u-shaped glass railing staircase design in San Francisco with wooden risers

 Dandy Landscape Construction
Mid-sized minimalist backyard deck photo in Orange County with a fire pit and no cover
4