
Search results for "Led lighting" in Home Design Ideas
 Illuminated Concepts Inc.
chuck Evans Illuminated Concepts Inc
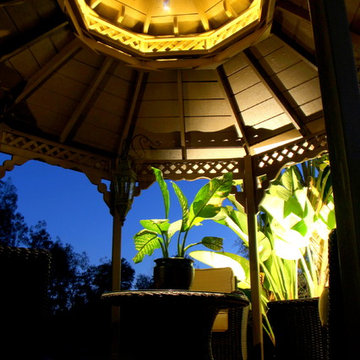
Large traditional exterior home idea in Orange County
Large traditional exterior home idea in Orange County
 Overture Ultimate Home Electronics
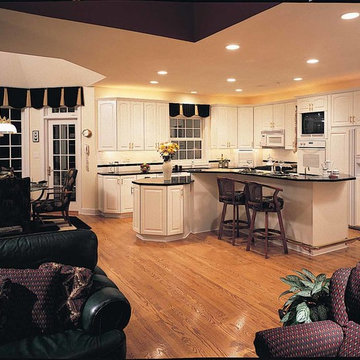
Open concept kitchen - mid-sized traditional l-shaped light wood floor and beige floor open concept kitchen idea in Other with an undermount sink, raised-panel cabinets, white cabinets, granite countertops, paneled appliances and an island
 Corbin Reeves Construction

Inspiration for a mid-sized contemporary master porcelain tile and beige floor walk-in shower remodel in Orange County with flat-panel cabinets, gray cabinets, granite countertops, gray countertops, white walls, an undermount sink and a hinged shower door
Find the right local pro for your project
 Ryan Hughes Design

Ultimate Outdoor Living Space: Transitional design blending old world finishes with new age lines and features. Including geometric pool with infinity spa, sunshelf, swimjet, LED lighting, interior finish with French Grey Glass Beadcrete and Abalone. Tampa
Custom wood trellis with cast stone columns, elegant Sunbrella curtains, Patio Renaissance curved sectional sofa, fire table with Oceanside Glass tile, stunning LED accent lighting.
Grand Effects Fire Water Bowl, linear see- through fireplace with LED lighted Onyx panels.
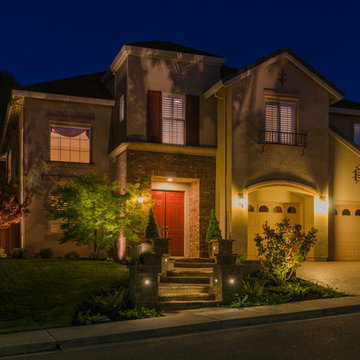
 Susan Friedman Landscape Architecture
Low voltage LED lighting beautifully highlight the architecture and new stone entry steps and landing as well as the Japanese Maple and other vegetation.
Tom Minczeski, photographer
Genesis Lanscape Construction
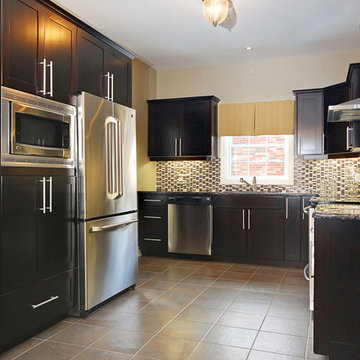
 New Amherst Homes
The majority of the furniture in these models was purchased at Rousseau’s Fine Furniture. http://www.rousseaus.ca/
 Contact Renovations & Custom Homes Ltd.
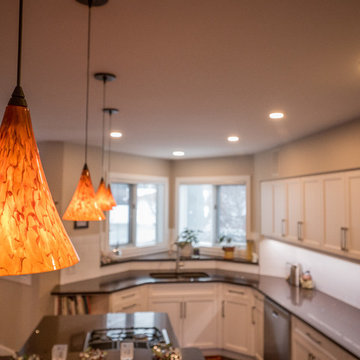
Inspiration for a large transitional l-shaped eat-in kitchen remodel in Edmonton with an undermount sink, white cabinets, granite countertops, white backsplash, stainless steel appliances, an island and recessed-panel cabinets


 GR Mitchell Design Center

Inspiration for a mid-sized transitional single-wall medium tone wood floor wet bar remodel in Philadelphia with an undermount sink, glass-front cabinets, light wood cabinets, granite countertops and brick backsplash
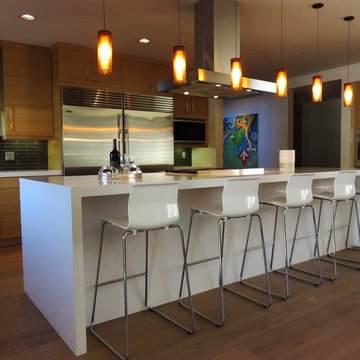
 Norris Construction
Large trendy u-shaped light wood floor open concept kitchen photo in Los Angeles with an undermount sink, flat-panel cabinets, light wood cabinets, quartzite countertops, blue backsplash, glass tile backsplash, stainless steel appliances and an island
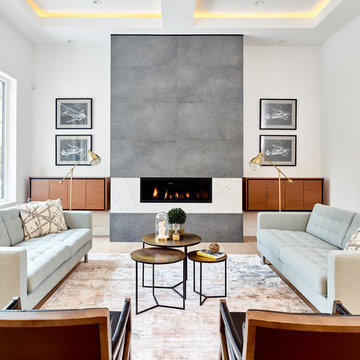
 Arden Interiors
martin knowles
Trendy formal light wood floor living room photo in Vancouver with white walls, a ribbon fireplace, a stone fireplace and no tv
Trendy formal light wood floor living room photo in Vancouver with white walls, a ribbon fireplace, a stone fireplace and no tv
 Arden Interiors
martin knowles
Example of a trendy light wood floor family room design in Vancouver with white walls, a ribbon fireplace, a metal fireplace and a wall-mounted tv
Example of a trendy light wood floor family room design in Vancouver with white walls, a ribbon fireplace, a metal fireplace and a wall-mounted tv
 Arden Interiors
martin knowles
Inspiration for a contemporary master medium tone wood floor bedroom remodel in Vancouver with white walls and no fireplace
Inspiration for a contemporary master medium tone wood floor bedroom remodel in Vancouver with white walls and no fireplace
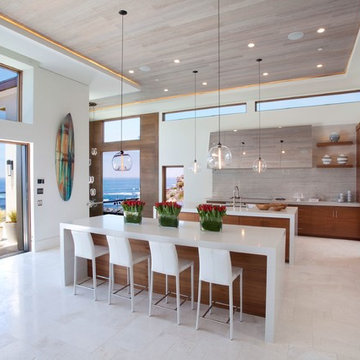
 Marengo Morton Architects

The estate was built by PBS Construction and expertly designed by acclaimed architect Claude Anthony Marengo to seamlessly blend indoor and outdoor living with each room allowing for breathtaking views all the way to Mexico.


 smartSPACE - Home Theatre and Automation
Inspiration for a mid-sized contemporary enclosed carpeted and brown floor home theater remodel in Calgary with gray walls and a wall-mounted tv

 Axis Mundi
Conceived by architect Rafael Viñoly—432 Park Avenue is the tallest residential skyscraper in the Western Hemisphere. This apartment designed by John Beckmann and his design firm Axis Mundi has some of the most breathtaking views in Manhattan.
Known for their glamorous low-slung aesthetic, Axis Mundi took the challenge to design the residence for an American client living in China with a family of four, and an important art collection (including the likes of Cy Twombly, Gerhard Richter, Susan Frecon, Vik Muniz and Lisette Schumacher, among others).
In the dining room, a Bocci “28 Chandelier” hangs above an intricate marble and brass table by Henge, with ceramics by John Born. Entering the main living area, a monumental “Let it Be” sectional from Poltrona Frau sits on a silver custom-designed Joseph Carini wool and silk rug. A ‘Surface” coffee table designed by Vincent Van Duysen and “Fulgens” armchairs in saddle leather by Antonio Citterio for B&B Italia create the penultimate space for entertaining.
The sensuous red library features custom-designed bookshelves in burnished brass and walnut, as a “Wing Sofa” in red velvet from Flexform floats atop a “Ponti” area rug from the Rug Company. “JJ Chairs” in Mongolian lamb fur from B&B Italia add a rock and roll swagger to the space.
The kitchen accentuates the grey marble flooring and all-white color palette, with the exception of a few light wood and marble details. A dramatic pendant in hand-burnished brass, designed by Henge, hovers above the kitchen island, while a floating marble counter spans the window opening. It is a serene spot to enjoy a morning cappuccino while pondering the ever-changing skyline of the Metropolis.
In a counterintuitive move, Beckmann decided to make the gallery dark by finishing the walls in a smoked lacquered plaster with hints of mica, which add sparkle and glitter.
John Beckmann made sure to include extravagant fabrics from Christopher Hyland and a deft mix of textures and colors to the design. In the master bedroom is a wall-length headboard system in leather and velvet panels from Poliform, with luxurious bedding from Frette. Dupre Lafon lounge chairs in a buttery leather rest on a custom golden silk carpet by Joseph Carini, while a pair of parchment bedside lamps by Jean Michel Frank complete the design.
The facade is treated with an LED lighting system which changes colors and can be controlled by the client with their iPhone from the street.
Design: John Beckmann, with Hannah LaSota
Photography: Durston Saylor
Renderings: 3DS
Contractor: Cardinal Construction
Size: 4000 sf
© Axis Mundi Design LLC


Sponsored
Fredericksburg, OH

High Point Cabinets
Columbus' Experienced Custom Cabinet Builder | 4x Best of Houzz Winner
 transFORM Home
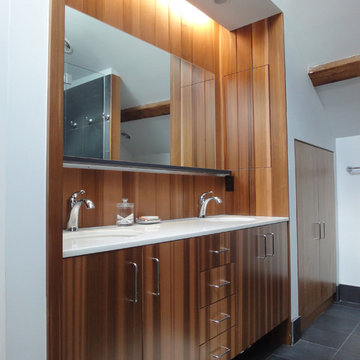
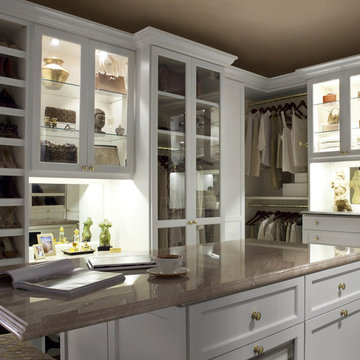
Interior and undercabinet LED lighting will put your wardrobe in full view early in the morning and in the evening when dressing rooms are most used.


73