
Search results for "Led lighting" in Home Design Ideas

 Broad Avenue Studios
Freestanding bathtub - transitional white floor freestanding bathtub idea in Miami with shaker cabinets, white cabinets, gray walls, an undermount sink and white countertops
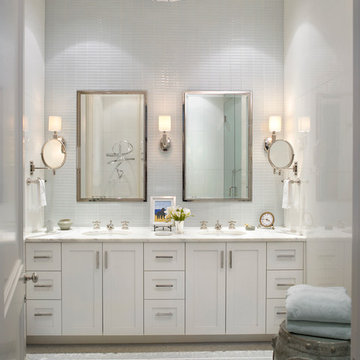
 JENNIFER GARRIGUES INC
Troy Campbell
Example of a transitional master bathroom design in Miami with shaker cabinets, white cabinets and an undermount sink
Example of a transitional master bathroom design in Miami with shaker cabinets, white cabinets and an undermount sink

 Arch Design, Inc
Dull rubbed natural finish custom cherry cabinets with hard maple natural finish island. Silestone countertops with integrated butcher block island cap. Tile base at toe kick. Hidden lighting and outlets.
SeriousLight Photography, Albuquerque
Find the right local pro for your project
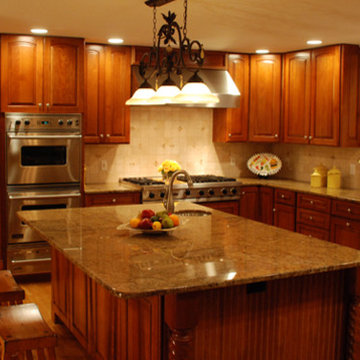
 Polar-Ray
 Lighting in a kitchen is not only about form but also function as this room functions as both a popular gathering spot and a work space as well. LED lights are now available in a variety of styles and brightness options to suit everything from traditional to modern. If your ceilings are 9 feet or higher, consider choosing a brighter recessed LED light as your general lighting. Also, keep in mind that if you are over 40 years old, chances are your eyes may soon appreciate a little more brightness during work mode. When you have the option, positioning the LED recessed light cans directly over work areas, where shadows will not block light, will maximize the effectiveness of the light. Remember to choose a dimmable LED light and that will enable you to easily slide from work mode light levels to softer light levels with more ambiance. Adding under cabinet LED lighting is another great way to brighten up the counter workspace areas. Make sure to get dimmable under cabinet LED lights as they can also function as a beautiful way to leave a little light in the kitchen after you and your guests have moved the party to another room. The quality of the LED light you choose is more important in your kitchen than most other rooms. Choosing higher quality lights with a CRI (Color Rendering Index ) of 90+ will make your kitchen colors, and meals look colorful and accurate, thus avoiding that dreaded florescent "washed out" look. Your kitchen is a busy, creative and productive space for which you now can find both modern or traditional energy efficient LED lights to enhance both the form and function of the room.


 Menendez Architects PC
Emily Minton Redfield
Large trendy master gray tile and matchstick tile porcelain tile bathroom photo in Denver with a vessel sink, flat-panel cabinets, light wood cabinets, quartz countertops and white walls
Large trendy master gray tile and matchstick tile porcelain tile bathroom photo in Denver with a vessel sink, flat-panel cabinets, light wood cabinets, quartz countertops and white walls
 Pacific Coast Builders, Inc.
Marcie Heitzmann
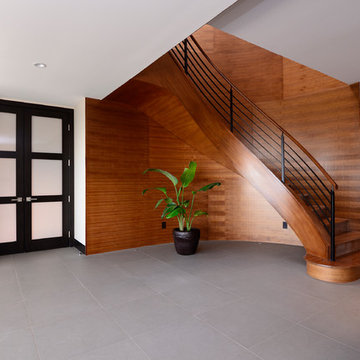
Mid-sized trendy wooden curved staircase photo in Orange County with wooden risers
Mid-sized trendy wooden curved staircase photo in Orange County with wooden risers

Sponsored
Fredericksburg, OH

High Point Cabinets
Columbus' Experienced Custom Cabinet Builder | 4x Best of Houzz Winner
 Dave + Amy Chung, Compass Real Estate

Navy cupboard butlers pantry connects the kitchen and dining room. Polished nickel sink and wine fridge. White subway tile backsplash and quartz counters.
 VIDA BUILDING SYSTEMS

Inspiration for a small contemporary 3/4 red tile and glass tile pebble tile floor and black floor bathroom remodel in San Francisco with flat-panel cabinets, light wood cabinets, red walls and an integrated sink
 Mishler Builders, Inc.
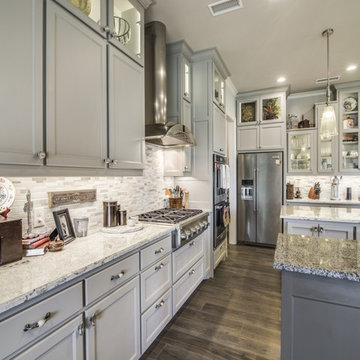
Large transitional dark wood floor and brown floor eat-in kitchen photo in Dallas with a farmhouse sink, recessed-panel cabinets, gray cabinets, granite countertops, gray backsplash, stone tile backsplash, stainless steel appliances and two islands
 Annie O'Carroll Interior Design
Wendy McEahern

Example of a mid-sized minimalist brown tile light wood floor and beige floor powder room design in Albuquerque with open cabinets, black cabinets, a one-piece toilet, beige walls, a vessel sink, wood countertops and brown countertops
Example of a mid-sized minimalist brown tile light wood floor and beige floor powder room design in Albuquerque with open cabinets, black cabinets, a one-piece toilet, beige walls, a vessel sink, wood countertops and brown countertops
 User
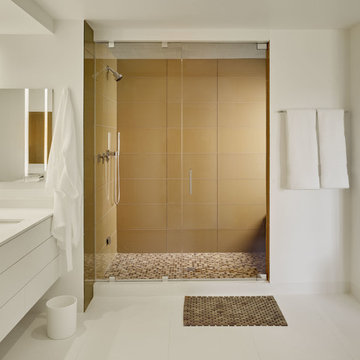
UserASID Design Excellence First Place Residential – Kitchen and Bathroom: Michael Merrill Design Studio was approached three years ago by the homeowner to redesign her kitchen. Although she was dissatisfied with some aspects of her home, she still loved it dearly. As we discovered her passion for design, we began to rework her entire home--room by room, top to bottom.
 SYLVIA BEEZ - M.A.P. INTERIORS
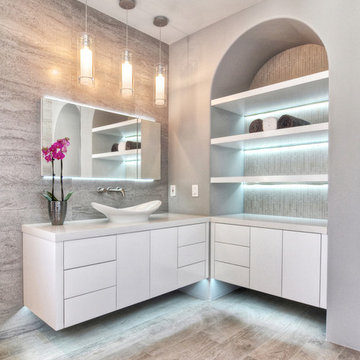
Total renovation of a traditional master bathroom into a modern showpiece. m.a.p. interiors created the new floor plan, custom designed the floating vanities and other built-ins, and selected all the finishing materials for the space. The result is a serene master bath with spa quality and understated elegance.
-Pictured here is the LED lighting under the custom designed cabinetry.



Sponsored
Plain City, OH

Kuhns Contracting, Inc.
Central Ohio's Trusted Home Remodeler Specializing in Kitchens & Baths
 KRA Inc
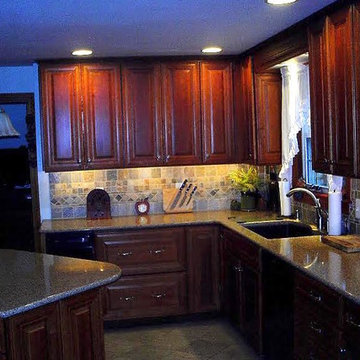
Mid-sized elegant ceramic tile enclosed kitchen photo in Phoenix with an undermount sink, raised-panel cabinets, dark wood cabinets, granite countertops, multicolored backsplash, ceramic backsplash, stainless steel appliances and an island
 Whiteline Designs
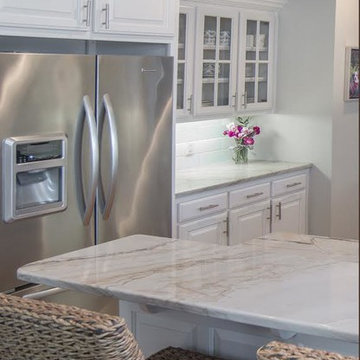
Example of a large transitional u-shaped light wood floor open concept kitchen design in Other with a double-bowl sink, raised-panel cabinets, white cabinets, granite countertops, yellow backsplash, ceramic backsplash, stainless steel appliances and a peninsula
77