
Search results for "Led lighting" in Home Design Ideas
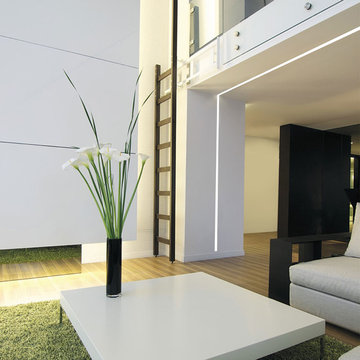
 Lightology
TruLine .5 2.5W 24VDC Plaster-In LED System creates a clean line of glare free general illumination within drywall. The linear LED system features a shallow .5 inch deep plaster in aluminum extrusion no thicker than drywall and houses one 2.5 watt row of commercial grade white LED Soft Strip. The .5 inch wide diffuser lens projects a clean line of light without LED dots. System mounts directly to studs without joist modification. TruLine is sold in 1 foot increments up to 40 feet at 2.5 watts per foot, 85+ CRI, in 2700K Very Warm White or 3000K Warm White color temperature, delivering 116 lumens per foot. 50,000 hour average lamp life. TruLine extrusion may be field cut. LED Soft Strip may be cut every 2.4 inches. System includes TruLine .5 channels, end caps, LED Soft Strip, TL.5 special junction box and all mounting hardware. Power supply options include a Class 2 24 volt 96 or 192 watt dimmable with a Lightolier Sunrise ZP600FAM120; Leviton IP710-DL; Lutron Radio Ra2 with Grafik Eye, RRD-10ND and GRX-TVI; Grafik Eye QS with Grafik Eye, QSGRJ-XP and GRX-TVI; Diva with Grafik Eye, DVTV and PP20; Nova T with Grafik Eye, NTFTV-WH and PP20, sold separately. Fixture includes a 5 year warranty. Made in USA.
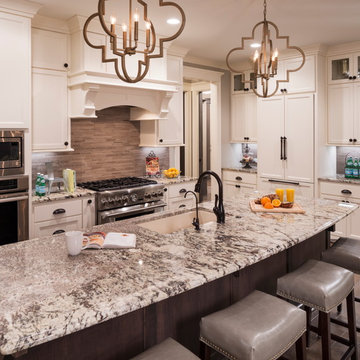
 Kieran J. Liebl, Royal Oaks Design, Inc. MN
Inspiration for a large timeless u-shaped dark wood floor open concept kitchen remodel in Minneapolis with an island, an undermount sink, recessed-panel cabinets, white cabinets, granite countertops, brown backsplash and stainless steel appliances
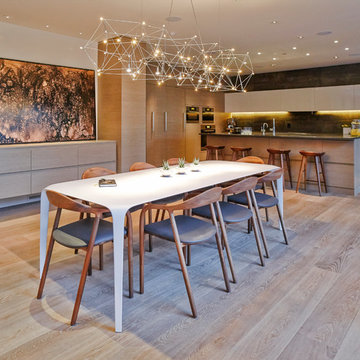
 ROOM8
ROOM8Universe Suspension Chandelier by Quasar Holland; Neva walnut dining chairs with grey leather seat by Artisan; Artwork by Tanya Slingsby; Photo by Chris Rollet
Find the right local pro for your project
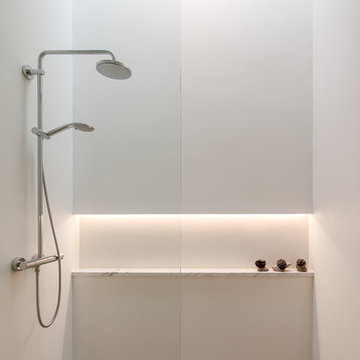
 Heliotrope Architects
Photography by Sean Airhart
Inspiration for a modern bathroom remodel in Seattle
Inspiration for a modern bathroom remodel in Seattle
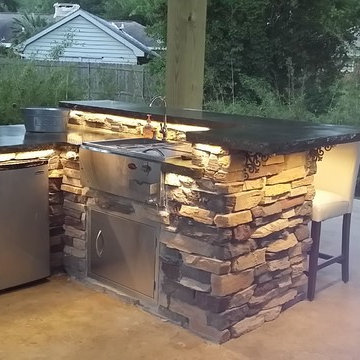
 High Quality LED Lighting
Inspiration for a mid-sized timeless backyard concrete patio kitchen remodel in San Francisco with a pergola
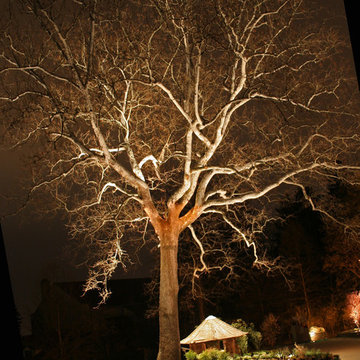




Sponsored
Columbus, OH

Hope Restoration & General Contracting
Columbus Design-Build, Kitchen & Bath Remodeling, Historic Renovations
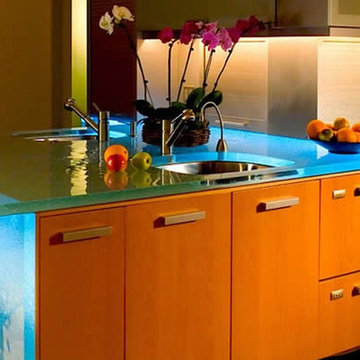
 Don Splawn Construction Inc.
Inspiration for a large modern light wood floor eat-in kitchen remodel in Little Rock with an undermount sink, flat-panel cabinets, medium tone wood cabinets, glass countertops and an island

 Falcone Hybner Design, Inc.
Interior Design by Michele Hybner and Shawn Falcone. Photo by Jeffrey Beebe Photography.
Inspiration for a large timeless l-shaped light wood floor and beige floor open concept kitchen remodel in Omaha with an undermount sink, raised-panel cabinets, white cabinets, quartzite countertops, brown backsplash, glass tile backsplash, stainless steel appliances and an island
Inspiration for a large timeless l-shaped light wood floor and beige floor open concept kitchen remodel in Omaha with an undermount sink, raised-panel cabinets, white cabinets, quartzite countertops, brown backsplash, glass tile backsplash, stainless steel appliances and an island
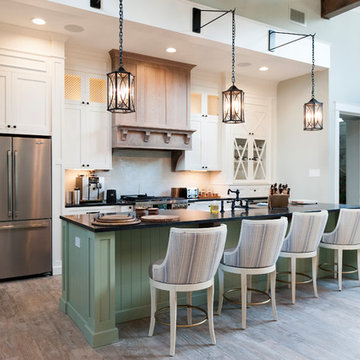
 Monarch & Maker
Open concept kitchen - large farmhouse single-wall brown floor and medium tone wood floor open concept kitchen idea in Houston with a farmhouse sink, shaker cabinets, white cabinets, marble backsplash, stainless steel appliances, an island, white backsplash, black countertops and quartz countertops
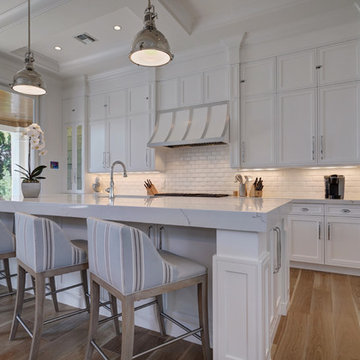
 J.P. DiMisa Luxury Homes, Inc.
Example of a large beach style single-wall light wood floor and brown floor open concept kitchen design in Miami with a farmhouse sink, recessed-panel cabinets, white cabinets, marble countertops, white backsplash, subway tile backsplash, paneled appliances and an island

 Northside Design Collective
Custom Kitchen and Dining Room featuring white oak cabinetry and beams, LED lighting, a custom dining table, steel hood, a frame TV, and outdoor rated chairs.
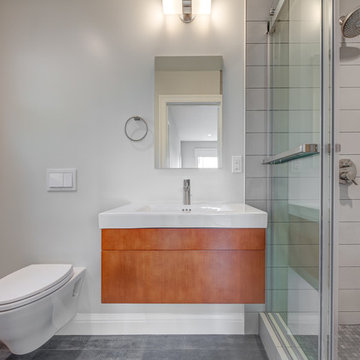
 PROYECTO
Example of a small minimalist 3/4 white tile porcelain tile and gray floor bathroom design in San Francisco with flat-panel cabinets, medium tone wood cabinets, gray walls, an integrated sink, quartz countertops and white countertops


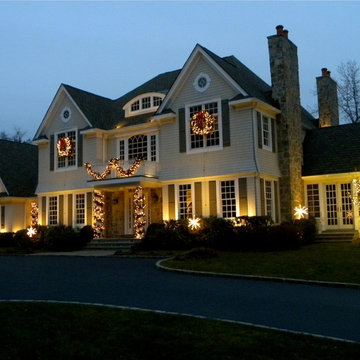
 Outdoor Lighting Perspectives Of New Jersey
Outdoor Lighting Perspectives of Northern New Jersey custom designs holiday outdoor lighting, installs it for you to enjoy all season long. After the holidays, we return to remove all the lighting and store it for you in our climate controlled space. No ladders, no hassle, just holiday beauty.

 JC Custom Design & Renovation
New Season Photography
Seated home bar - large contemporary single-wall seated home bar idea in Dallas with an undermount sink, glass-front cabinets, beige cabinets and onyx countertops
Seated home bar - large contemporary single-wall seated home bar idea in Dallas with an undermount sink, glass-front cabinets, beige cabinets and onyx countertops
 Northside Design Collective
Screened Porch with accordion style doors opening to Kitchen/Dining Room, with seating for 4 and a chat height coffee table with views of Lake Lure, NC.

 Balodemas Architects
Anice Hoachlander, Hoachlander Davis Photography
Example of a mid-sized 1960s l-shaped light wood floor and beige floor open concept kitchen design in DC Metro with flat-panel cabinets, white cabinets, an island, quartz countertops, white backsplash, ceramic backsplash, stainless steel appliances and an undermount sink
Example of a mid-sized 1960s l-shaped light wood floor and beige floor open concept kitchen design in DC Metro with flat-panel cabinets, white cabinets, an island, quartz countertops, white backsplash, ceramic backsplash, stainless steel appliances and an undermount sink

Sponsored
Fredericksburg, OH

High Point Cabinets
Columbus' Experienced Custom Cabinet Builder | 4x Best of Houzz Winner

 White Crane Construction
Jill Greer
Urban medium tone wood floor great room photo in Minneapolis with white walls, a two-sided fireplace and a tile fireplace
Urban medium tone wood floor great room photo in Minneapolis with white walls, a two-sided fireplace and a tile fireplace
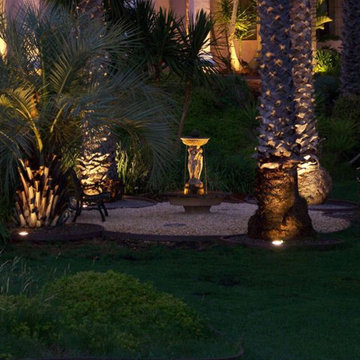
 KSL Landscape Lighting & Design, Inc
Inspiration for a mid-sized tropical backyard gravel water fountain landscape in Orange County.
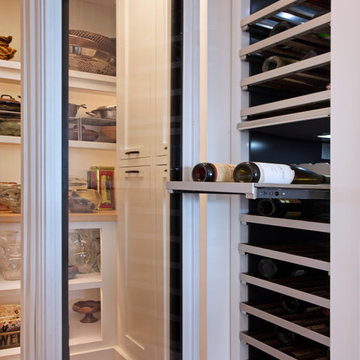
 Built By Newkirk
Jeri Koegel
Mid-sized arts and crafts l-shaped light wood floor and beige floor kitchen pantry photo in Los Angeles with an undermount sink, shaker cabinets, white cabinets, quartzite countertops, white backsplash, stone slab backsplash, stainless steel appliances and an island
Mid-sized arts and crafts l-shaped light wood floor and beige floor kitchen pantry photo in Los Angeles with an undermount sink, shaker cabinets, white cabinets, quartzite countertops, white backsplash, stone slab backsplash, stainless steel appliances and an island
82