
Search results for "Led shower head" in Home Design Ideas
 Zeus Design Build
resh and modern, this reworking of a narrow upstairs bathroom made it feel much bigger, brighter, and cleaner. The dividing wall between the tub/shower and the commode was chopped to waist height, bringing in lots of natural light. Large tiles, a graphite-colored custom double sink, and a natural-wood sliding door are elegant choices to further flatter the space.
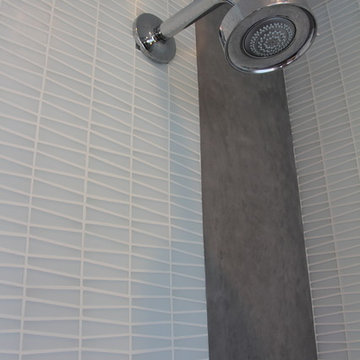
Another bathroom in the home was updated with a sleek and original approach. The glass shower stall opened things up, ensuring a bright, contemporary space. Details such as trapezoid-shaped glass tiles, a custom poured-concrete shower pan, and a wooden drainboard add interest. The handsome wood vanity holds a vessel sink wth a contrasting custom counter, with plenty of storage below.
The unique geometric shape of the shower tiles creates extra interest, while the wooden shower drain insert adds a touch of rustic warmth. This technique eliminates the need to mar this lovely slab stone shower floor with an ugly drain!
 Cabinet-S-Top
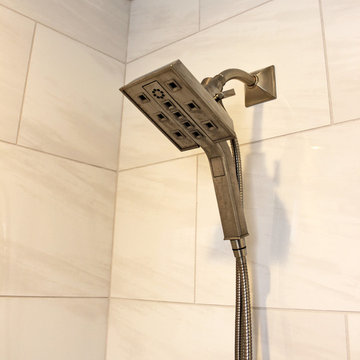
In this bathroom, a Medallion Gold Providence Vanity with Classic Paint Irish Crème was installed with Zodiaq Portfolio London Sky Corian on the countertop and on top of the window seat. A regular rectangular undermount sink with Vesi widespread lavatory faucet in brushed nickel. A Cardinal shower with partition in clear glass with brushed nickel hardware. Mansfield Pro-fit Air Massage bath and Brizo Transitional Hydrati shower with h2Okinetic technology in brushed nickel. Kohler Cimarron comfort height toilet in white.

 Lodi Tile Works, Inc
Traditional tile shower with beige stone-look tile in a straight lay pattern on shower walls and tiled corner bench. Also, tiled shower floor with cut and tumbled flat beige pebbles, with a Schluter center drain. Included with a recessed niche tiled with beige stone look tile to match and a decorative liner using a stone mosaic, continuing around the shower walls.
Find the right local pro for your project
 Steven Allen Designs, LLC
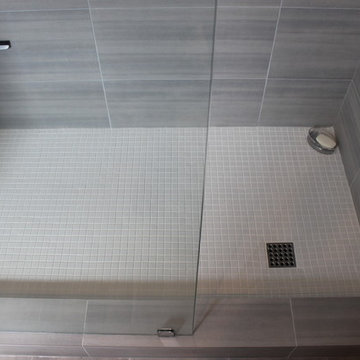
Custom Hickory Floating Vanity Base topped with a Duravit Washbasin and Luxart Plumbing Fixtures. Also Featuring a Custom Hickory Sliding Medicine Cabinet which conceals a window on one side and storage on the other. Accented with 12x24 Porcelain Perspective White Tile, 1x1 Matte Tiles and a Frameless Shower Glass Panel.
 Karen Linder Interior Designs
Small elegant 3/4 beige tile and porcelain tile ceramic tile and gray floor alcove shower photo in Portland with raised-panel cabinets, gray cabinets, gray walls, an undermount sink and marble countertops
 Paradigm Interiors LLC
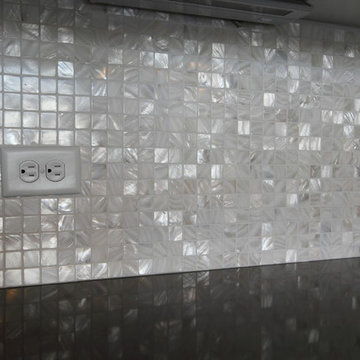
Glazzio Shell Series Gray Mosaic Tile Backsplash with a Cambria quartzite Countertop
Example of a minimalist eat-in kitchen design in Denver with gray backsplash, mosaic tile backsplash and quartzite countertops
Example of a minimalist eat-in kitchen design in Denver with gray backsplash, mosaic tile backsplash and quartzite countertops
 Mosaic & Co.
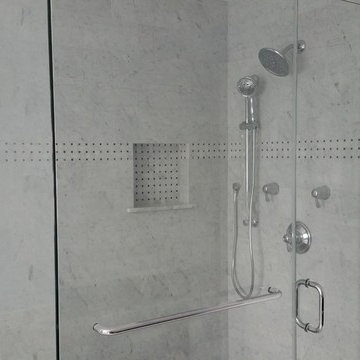
White Carrara 6x12 with White Carrara Basketweave and Mosaic & Co.'s exclusive bullnose.
Transitional white tile and stone tile marble floor bathroom photo in Miami with gray walls
Transitional white tile and stone tile marble floor bathroom photo in Miami with gray walls

Sponsored
Fredericksburg, OH

High Point Cabinets
Columbus' Experienced Custom Cabinet Builder | 4x Best of Houzz Winner
 Ehrmin Remodelers
Photography By K
Alcove bathtub - large transitional master ceramic tile alcove bathtub idea
Alcove bathtub - large transitional master ceramic tile alcove bathtub idea
 SCULPTURE LIGHTING STUDIO
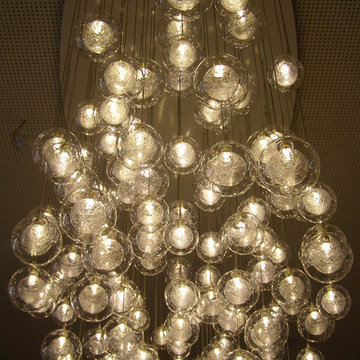
"REFLECTION" TWIGS PENDANT LIGHTING by Sculpture Lighting Studio.
This beautiful lighting pendant is hand blown glass with a unique artistic design of a glass twigs ball in the center, and a clear glass ball on the outside.
Pendant size: 4"D / 5"D / 6"D
Colors: Clear ball with Amber twigs / Clear ball with Silver twigs..
Chandelier size: Available in any size or length, with any number of pendants.
Design: We advise our customers about the right size of chandelier for each space.
to receive our catalog contact Sales@SculptureLighting.com
We deliver worldwide.
 Custom Surface Solutions
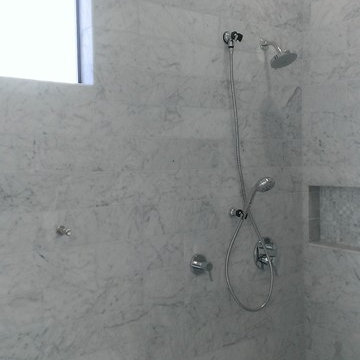
Custom Surface Solutions (www.css-tile.com) - Owner Craig Thompson (512) 430-1215. This project shows a new construction master bathroom with two showers, and wall mounted vanities. Shower wall tile and vanity wall wainscots and floor base tile is 6" x 18" Carrera Marble on offset subway pattern. Shower floors are 5/8" Carrera Marble mosaic tile. All exposed edges including windows, shower walls, top wainscots and floor base are custom bull-nose profiled. Shower floor is custom mud set with SchluterSystems waterproofing and drain system.
 Kitchen Inspiration Inc.
Designed-build by Kitchen Inspiration
Mid-Century Bathroom

With Chevron pattern tile
Example of a small mid-century modern 3/4 white tile and ceramic tile porcelain tile, gray floor and single-sink alcove shower design in San Francisco with recessed-panel cabinets, white cabinets, a one-piece toilet, white walls, an integrated sink, solid surface countertops, a hinged shower door, white countertops and a freestanding vanity
Example of a small mid-century modern 3/4 white tile and ceramic tile porcelain tile, gray floor and single-sink alcove shower design in San Francisco with recessed-panel cabinets, white cabinets, a one-piece toilet, white walls, an integrated sink, solid surface countertops, a hinged shower door, white countertops and a freestanding vanity
 RPS DISTRIBUTORS INC.
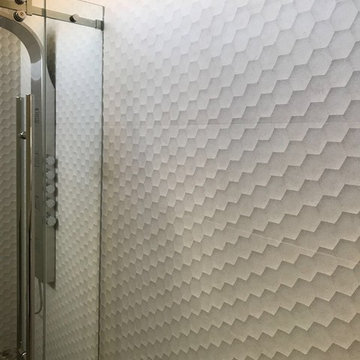
This Bath is covered on the Wall with the Beren Light Grey Six wall tile in 12x36, part of the Bera&Beren Collection. We have available in stock this beautiful wall tile and the plain porcelain tile for the floor.
https://www.houzz.com/photos/products/seller--rpsdist
 WARNDORF REMODEL & DESIGN
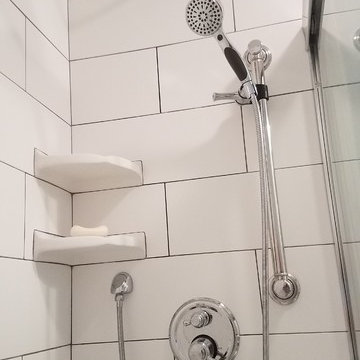
Inspiration for a small timeless master white tile and ceramic tile ceramic tile and white floor alcove shower remodel in Cincinnati with shaker cabinets, gray cabinets, a two-piece toilet, blue walls, an integrated sink, solid surface countertops and white countertops


 Karen Herrick Design
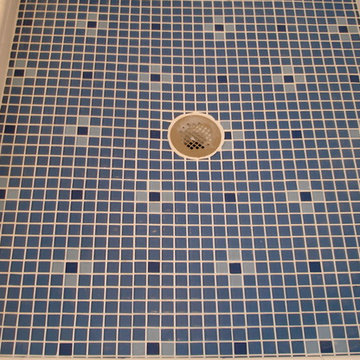
Mid-sized elegant 3/4 blue tile, white tile and subway tile corner shower photo in San Francisco with a one-piece toilet, blue walls, a pedestal sink and a hinged shower door

 Copper Creek Homes
Mid-sized elegant kids' beige tile and porcelain tile ceramic tile alcove bathtub photo with an undermount sink, shaker cabinets, dark wood cabinets, granite countertops, a two-piece toilet and beige walls
 Walker & Moody
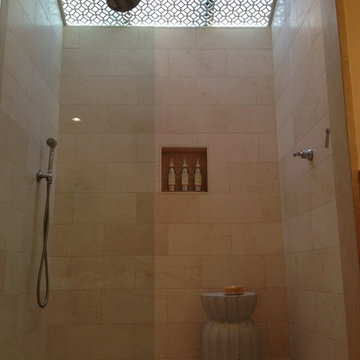
Tuscan beige tile and stone tile mosaic tile floor doorless shower photo in San Francisco with beige walls
 LM.DESIGNS
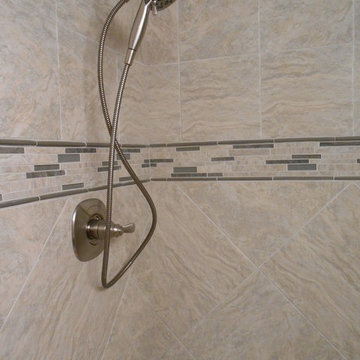
The mosaic tile trimmed in a metallic pencil liner adds a little color to the overall neutral tile. It also serves as the border between the smaller tile above and larger tile set on a diagonal below.

Sponsored
Sunbury, OH

J.Holderby - Renovations
Franklin County's Leading General Contractors - 2X Best of Houzz!
 Custom Surface Solutions
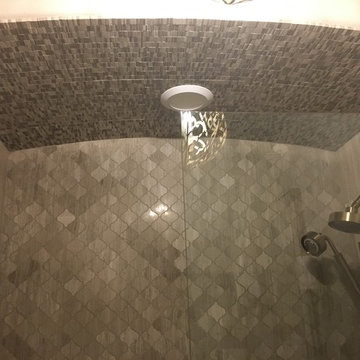
Custom Surface Solutions (www.css-tile.com) - Owner Craig Thompson (512) 430-1215. This project shows a complete remodel with before and after pictures including tub-to-shower conversion using DalTile L191 Chenille White Limestone with Arabesque mosaic, 4" x 12" plank herringbone floor, 8" x 22" plank wall tile. screen random mosaic shower ceiling and flat pebble shower floor. Kohler Kohler Poplin 36" Vanity Cabinet in Felt Grey quartz top and Kohler Purist Vibrant Bronze vanity and shower plumbing fixtures. Feiss Arabesque Silver Leaf Pendant Light and Hudson Valley Lighting Wylie wall sconces. Pottery Barn – Astor Beveled Mirror.
 Hickox Williams Architects, Inc.
Photography by Peter Vanderwarker
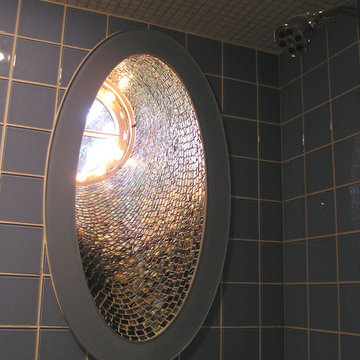
This Second Empire house is a narrative woven about its circulation. At the street, a quietly fanciful stoop reaches to greet one's arrival. Inside and out, Victorian details are playfully reinterpreted and celebrated in fabulous and whimsical spaces for a growing family -
Double story kitchen with open cylindrical breakfast room
Parents' and Children's libraries
Secret playspaces
Top floor sky-lit courtyard
Writing room and hidden library
Basement parking
Media Room
Landscape of exterior rooms: The site is conceived as a string of rooms: a landscaped drive-way court, a lawn for play, a sunken court, a serene shade garden, a New England flower garden.
The stair grows out of the garden level ordering the surrounding rooms as it rises to a light filled courtyard at the Master suite on the top floor. On each level the rooms are arranged in a circuit around the stair core, making a series of distinct suites for the children, for the parents, and for their common activities.
 HOD Interiors - Shannon Marie Topf
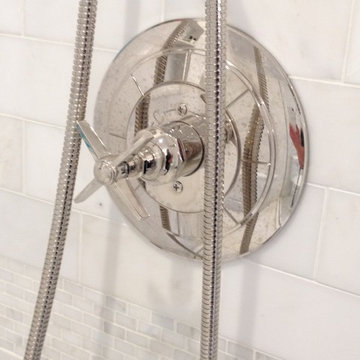
Inspiration for a mid-sized timeless master gray tile and stone tile marble floor doorless shower remodel in Chicago with an undermount sink, furniture-like cabinets, gray cabinets, marble countertops, an undermount tub and gray walls
45