
Search results for "Legacy" in Home Design Ideas

 IronStrike Stoves & Inserts
The Legacy™ S260 is designed with convenience and high-heating capacity in mind. Blending outstanding heating with unique styling, the Legacy boasts a large firebox for easy loading and the ability to heat up to 2,500 square feet. The unique T-top design provides greater heat output than conventional flat-top stoves. And to add your distinctive style, the Legacy can be customized with options for a perfect, personalized appearance.
Aesthetics
Unique, integral airwash system keeps the glass clean and clear for a wide-open view of the fire.
Constructed from premium materials, like heavy-gauge stainless steel, for dependable performance and striking appearance.
Comfort
Ceramic-fiber blanket utilizes technology developed by NASA that has 10 times the insulation value of firebrick, radiating heat back into the firebox and creating higher efficiencies and cleaner gas.
Uniquely designed refractory baffle assists in igniting fuel-rich gases, increasing efficiency and reducing emissions.
Stainless steel afterburner tubes mix oxygen with unburned gases and smoke to create a secondary burn, lowering fuel costs.
Heavy-duty door contains no nuts or washers, forming a 360° seal for long-lasting durability.
EPA Phase II-certified for clean and efficient operation.
Ease of Operation
Singular draft control for simple operation and burn rate adjustment.
Design Versatility
Five unique door finishes and a choice of glass styling options.
Pedestal or leg choices provide customization for personalized styling preference.
*Square-feet heating capacities are approximations only. Actual performance may vary depending upon home design and insulation, ceiling heights, climate, condition and type of wood used, appliance location, burn rate, accessories chosen, chimney installation and how the appliance is operated.

 Ky-Kan Coatings
Concrete can be made to look like any substance. Tile, stone, wood, brick, etc. With unlimited color options, Ky-Kan Coatings can transform any room in your home or business using lightweight, beautiful concrete.

 Legacy Construction Northeast LLC
Huge traditional white two-story vinyl exterior home idea in New York
Find the right local pro for your project

 Geneva Cabinet
www.genevacabinet.com, Geneva Cabinet Company, Lake Geneva, WI., Lakehouse with kitchen open to screened in porch overlooking lake.
Large beach style brick mixed material railing back porch photo in Milwaukee with a roof extension
Large beach style brick mixed material railing back porch photo in Milwaukee with a roof extension

 Legacy Contracting LLC
Basement - mid-sized transitional look-out laminate floor and brown floor basement idea in New York with gray walls and no fireplace

 Cline Rose Designs
Walls are Ben. Moore Mt. Rainer Gray #2129-60 and the bulkhead is Ben. More Silver Cloud #2129-70.
Bed Linens: Coverlet is custom made from John Robshaw for Duralee fabric. Ready-made duvet cover has been discontinued and is not longer available. There is a khaki color way available in the same pattern through Legacy Linens or custom through Cline Rose Designs. Both are sold "to the trade" only. Please contact for info.
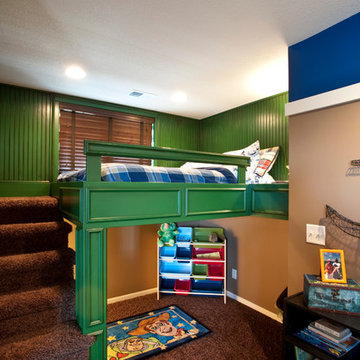
 Legacy Custom Homes, LLC
Example of a classic boy kids' room design in Kansas City with multicolored walls

 AFT Construction
Roehner Ryan
Inspiration for a large country loft-style and wooden l-shaped light wood floor, beige floor and wood railing staircase remodel in Phoenix with white walls, a standard fireplace, a brick fireplace, a wall-mounted tv and painted risers
Inspiration for a large country loft-style and wooden l-shaped light wood floor, beige floor and wood railing staircase remodel in Phoenix with white walls, a standard fireplace, a brick fireplace, a wall-mounted tv and painted risers
 AFT Construction
Roehner Ryan
Example of a large cottage loft-style light wood floor and beige floor game room design in Phoenix with white walls, a standard fireplace, a brick fireplace and a wall-mounted tv
Example of a large cottage loft-style light wood floor and beige floor game room design in Phoenix with white walls, a standard fireplace, a brick fireplace and a wall-mounted tv

 AFT Construction

This home features many timeless designs and was catered to our clients and their five growing children
Farmhouse built-in desk light wood floor and beige floor foyer photo in Phoenix with multicolored walls and a blue front door
Farmhouse built-in desk light wood floor and beige floor foyer photo in Phoenix with multicolored walls and a blue front door
 TimberTech

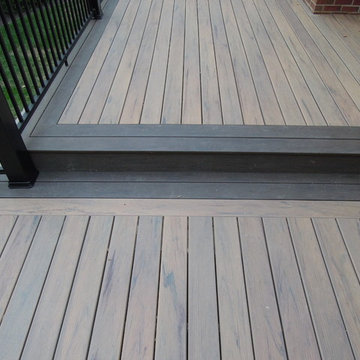
TimberTech's Ashwood, part of the Legacy Collection, is a warm, gray shade. The subtle, earthy and aged look of Ashwood mimics the look of hand-hewn lumber with a richness that makes it nearly indistinguishable from tropical hardwoods. Ashwood, along with all of the Legacy, Tropical and Terrain Collections, is backed by a 25 year Fade & Stain limited warranty.
 Legacy Custom Homes
Legacy Custom Homes, Inc
Toblesky-Green Architects
Kelly Nutt Designs

Bedroom - large traditional master carpeted and brown floor bedroom idea in Orange County with gray walls
Bedroom - large traditional master carpeted and brown floor bedroom idea in Orange County with gray walls


 Greg Steffensen Architect
Joshua Caldwell
Example of a mid-sized transitional l-shaped dark wood floor and brown floor eat-in kitchen design in Salt Lake City with a farmhouse sink, white cabinets, white backsplash, subway tile backsplash, an island, shaker cabinets, stainless steel appliances, marble countertops and black countertops
Example of a mid-sized transitional l-shaped dark wood floor and brown floor eat-in kitchen design in Salt Lake City with a farmhouse sink, white cabinets, white backsplash, subway tile backsplash, an island, shaker cabinets, stainless steel appliances, marble countertops and black countertops
 AFT Construction
Roehner Ryan

Large cottage loft-style light wood floor and beige floor game room photo in Phoenix with white walls, a standard fireplace, a brick fireplace and a wall-mounted tv
Large cottage loft-style light wood floor and beige floor game room photo in Phoenix with white walls, a standard fireplace, a brick fireplace and a wall-mounted tv
 Arjay Builders Inc.
Home Built by Arjay Builders Inc.
Photo by Amoura Productions
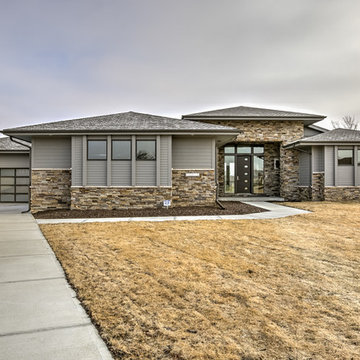
Inspiration for a large contemporary gray split-level mixed siding house exterior remodel in Omaha
Inspiration for a large contemporary gray split-level mixed siding house exterior remodel in Omaha

 Homestead Doors, Inc.
Door #10
FP3190
Flat 3 Panel Interior Door with Farmhouse Sticking
Solid Poplar stiles and rails
MDF panels
Painted White
1 x 4 door casing
1 x 6 baseboard
Bravura 336B door knob
Call us for a quote on your door project
419-684-9582
Visit https://www.door.cc
 AFT Construction
Roehner Ryan

Large country loft-style light wood floor and beige floor game room photo in Phoenix with white walls, a standard fireplace, a brick fireplace and a wall-mounted tv
Large country loft-style light wood floor and beige floor game room photo in Phoenix with white walls, a standard fireplace, a brick fireplace and a wall-mounted tv

 Legacy Listing Photography
Design: Wendy Williams
Kicthen: SnaideroUSA
Photography: Ryan W. Carr
Kitchen - contemporary beige floor kitchen idea in Los Angeles with an undermount sink, flat-panel cabinets, white cabinets, white backsplash, stone slab backsplash, paneled appliances, an island and white countertops
Kitchen - contemporary beige floor kitchen idea in Los Angeles with an undermount sink, flat-panel cabinets, white cabinets, white backsplash, stone slab backsplash, paneled appliances, an island and white countertops
3