
Search results for "Legality" in Home Design Ideas
 Legal Eagle Contractors
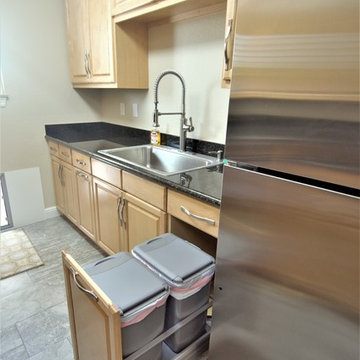
Dual disposal that won't interfere with your current culinary creation! Photo: Dan Bawden.
Example of a mid-sized transitional home design design in Houston
Example of a mid-sized transitional home design design in Houston
 Legal Eagle Contractors
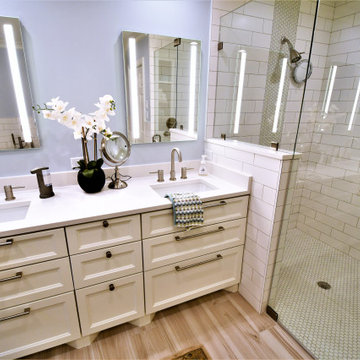
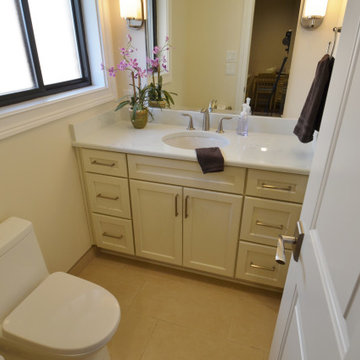
This view of the vanity cabinets displays the shaker-style fronts and accessible hardware. The medicine cabinets are both recessed and illuminated. Crisp white countertops blend beautifully with the bathroom's overall aesthetic.
 Legal Eagle Contractors
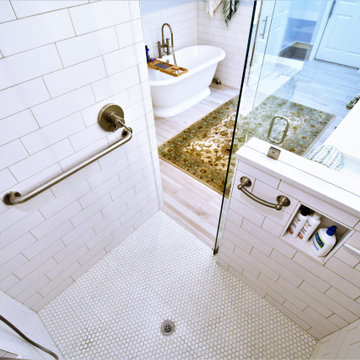
This perspective shows the textured mosaic shower floor tile, specifically chosen for its non slip grip. This view also shows a second shampoo niche located in the pony wall, right at the perfect height for a seated user.
Find the right local pro for your project
 Legal Eagle Contractors
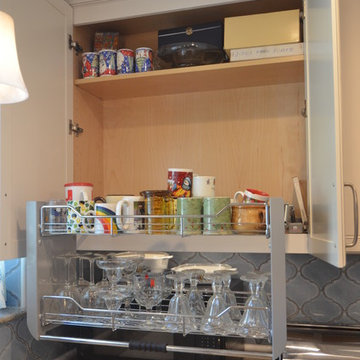
!Voila! The contents are at your disposal. Universal design has never looked so good! Photo: Dan Bawden.
Inspiration for a transitional home design remodel in Houston
Inspiration for a transitional home design remodel in Houston
 Legal Eagle Contractors
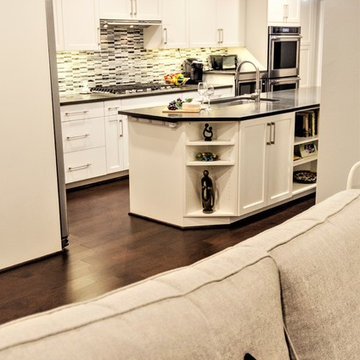
Prior to wall removal, this view was not possible - now the rooms flow so that people can interact between kitchen, living and dining rooms. Photo: Dan Bawden. Design: Laura Lerond.
 Legal Eagle Contractors
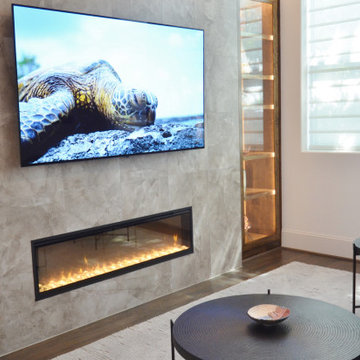
Here we can appreciate the natural wood. stone and light, all working together to create an awe-inspiring aesthetic.
Elegant home design photo in Houston
Elegant home design photo in Houston
 Legal Eagle Contractors
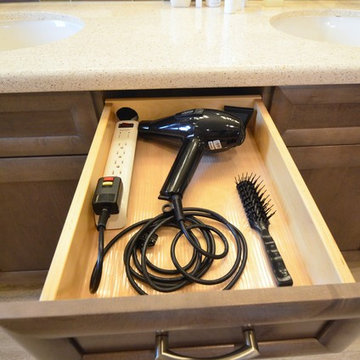
Minimizing clutter by electrifying drawers and cabinets in the vanity is often high on people's list when it comes time to plan how the owner wants the space to function. Iridescence in the tile mosaic brings a bit of whimsy to the design. Design: Laura Lerond. Photo: Dan Bawden.

 Ted Maines Interiors
Uneek Image
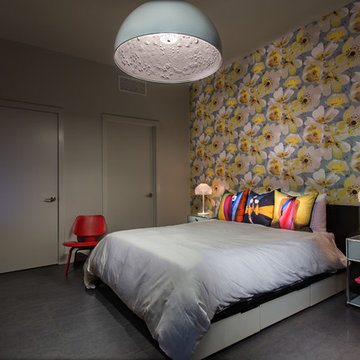
Bedroom - contemporary bedroom idea in Orlando with multicolored walls and no fireplace
Bedroom - contemporary bedroom idea in Orlando with multicolored walls and no fireplace
 Legal Eagle Contractors
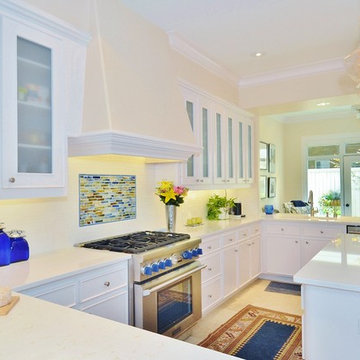
Seen from a new perspective, one can appreciate how the original wall removal (from where the picture was taken) allows a view from one side of the home to the other. In this case, from dining room (see other picture) through the kitchen to the sitting room beyond, sunlight floods the entire area. Photo: Dan Bawden
 Legal Eagle Contractors
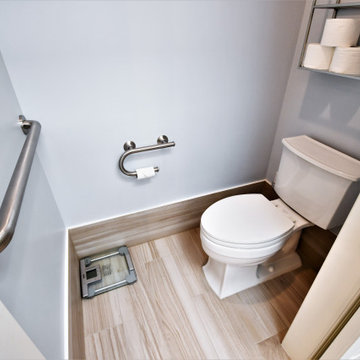
Garb bar placement is essential when designing any bathroom. In this toilet room, there are two custom grab bars. One at the toilet, for pulling up, and one on the wall in front of the user for balance and stability.
 Legal Eagle Contractors
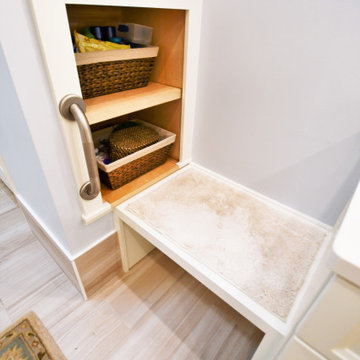
The custom bench seat includes easily accessible shelves and a grab bar. Well thought out design details for greater accessibility, mobility, and safety.
 Legal Eagle Contractors
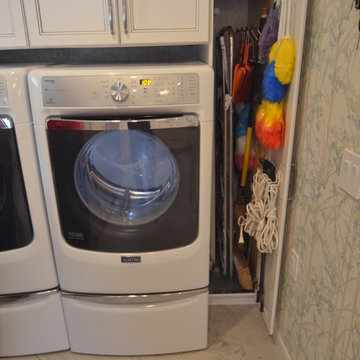
This hidden little cabinet holds everything of that shape and ilk. A true broom closet! Photo: Dan Bawden.
Transitional laundry room photo in Houston
Transitional laundry room photo in Houston

 Sawhorse Design & Build
Nice combination of glass, metal and ipee, iron wood decking for northwest living. Beautiful backyard retreat
Contemporary blue exterior home idea in Seattle
Contemporary blue exterior home idea in Seattle
 Legal Eagle Contractors
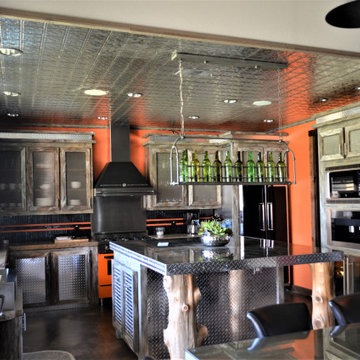
An introduction to the home leads us into the kitchen. Here we see a mixed variety of repurposed metal materials, from the wine bottle chandelier to the toolbox set of drawers.
Natural stone countertops are literally natural stone. The edge is left raw and unpolished, complimenting the rugged nature of the space. The kitchen room is painted in classic Harley-Davison signature orange.
 Legal Eagle Contractors
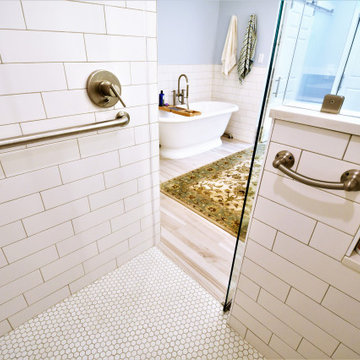
The walk-in shower is completely curbless. It includes a grab bar at the point of entry as well as the showers' hand controls. This allows any user with mobility issues to safely turn on the shower and adjust the temperature before assisting themselves in using the grab bar.
 Legal Eagle Contractors
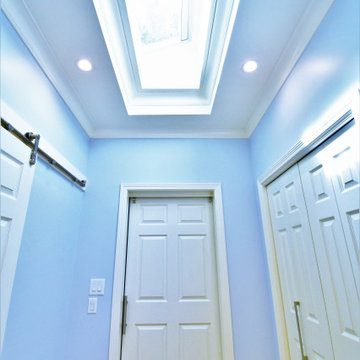
A remote-controlled automatic skylight brightens up this bathroom space. As we age, we need up to 60% more lighting. This natural light option allows for that additional lighting while making the room look and feel beautiful.
17