
Search results for "Legality" in Home Design Ideas
 Patterson Custom Homes
Toby Ponnay

Staircase - coastal wooden l-shaped open staircase idea in Orange County
Staircase - coastal wooden l-shaped open staircase idea in Orange County
 Legal Eagle Contractors
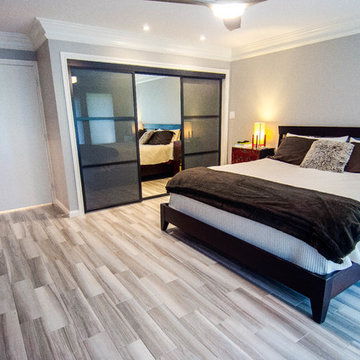
The footprint of the Master bedroom changed minimally when a space-saving closet was added, replete with custom-designed triple-pass doors, center one of mirror, topped off by puck lights above to approve your final look. The porcelain plank tile floors are continued throughout the en suite. Photo: Dan Bawden. Design: Laura Lerond.

Find the right local pro for your project


 Spruce Homes
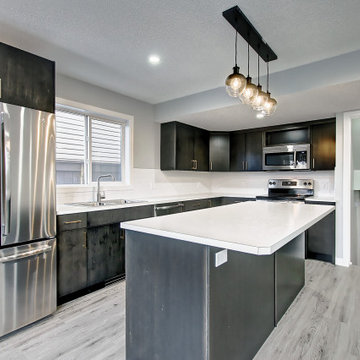
We loved bringing this urban farmhouse design together, but we cannot wait for a family to move into it & make it a home! Black and white design details make this home a definite show-stopper. With a unique Jack and Jill bathroom (a southern tradition), this floor plan is sure to impress. Named after our second niece, Reagan Everlee, this home offers a lot of opportunity for sibling togetherness - one of Reagan's favorite activities.
Features of this home include:
3 bedrooms / 2.5 bathrooms
1460 square feet
Legal suite potential
Double detached garage
Front landscaping
Master en-suite
Jack and Jill bathroom
Custom kitchen w/ eat up breakfast nook
Quartz countertops
Large pantry complete with sliding barn doors
Garden doors leading to backyard
 Legal Eagle Contractors
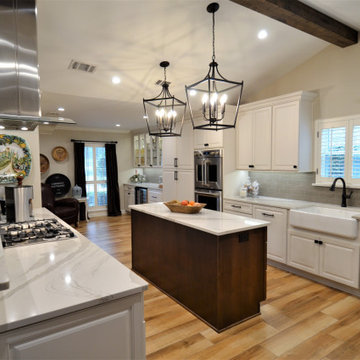
This Stunning kitchen looks like something out of a magazine. A gorgeous mix of both warm and cool tones creates a balanced aesthetic, that is highlighted by plenty of thoughtful lighting.
 Legal Eagle Contractors
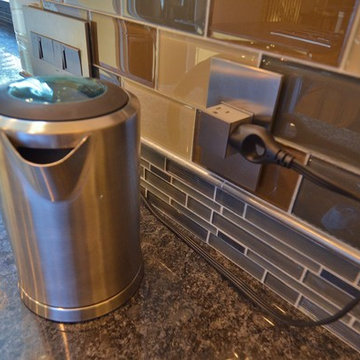
Featured is the handiest outlet, by legrand, which pushes flush into the wall when not in use. Note that the finish coordinates with others in the space. Design: Laura Lerond. Photo: Dan Bawden.
 Legal Eagle Contractors
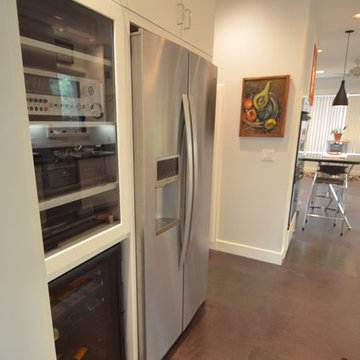
The stream-lined look of the kitchen is maintained with these flush-built appliances and a bank of stereo equipment behind glass. Photo: Dan Bawden.
Kitchen - mid-sized contemporary galley kitchen idea in Houston with a drop-in sink, flat-panel cabinets, white cabinets, granite countertops, white backsplash, stainless steel appliances and a peninsula
Kitchen - mid-sized contemporary galley kitchen idea in Houston with a drop-in sink, flat-panel cabinets, white cabinets, granite countertops, white backsplash, stainless steel appliances and a peninsula
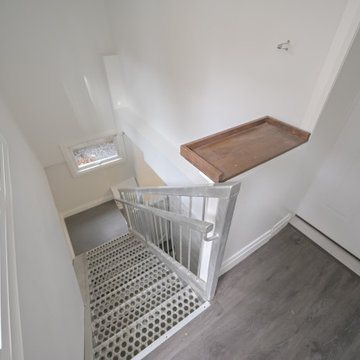
 Eurodale Developments Inc
The existing exit stair was retained, cut and modified to fit with code landing requirements and the new basement height achieved by underpinning the building.
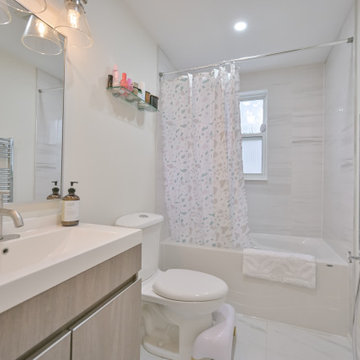 Eurodale Developments Inc
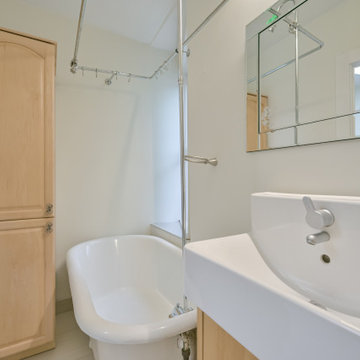
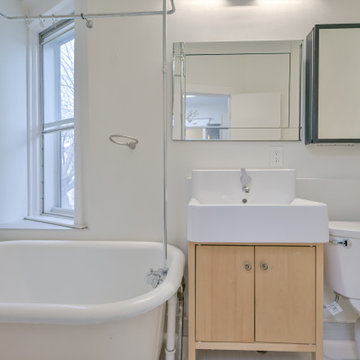
Fixed a leaking shower by removing the tile surround, resealing tub and reinstalling the tiles.
Inspiration for an eclectic bathroom remodel in Toronto
Inspiration for an eclectic bathroom remodel in Toronto
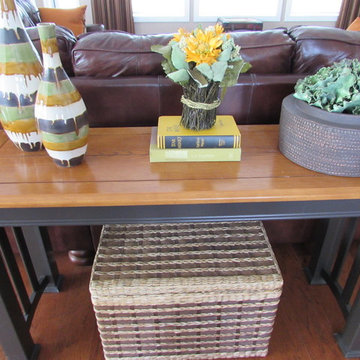
 Fresh Look Design
Fresh Look Design redesigned this rustic space using what my client owned as much as possible and then incorporating a few finishing touches.
Example of a mountain style family room design in Edmonton
Example of a mountain style family room design in Edmonton

 Mark P. Finlay Architects, AIA
Warren Jagger
This is an example of a mid-sized traditional porch design in New York with a fire pit and a roof extension.
This is an example of a mid-sized traditional porch design in New York with a fire pit and a roof extension.
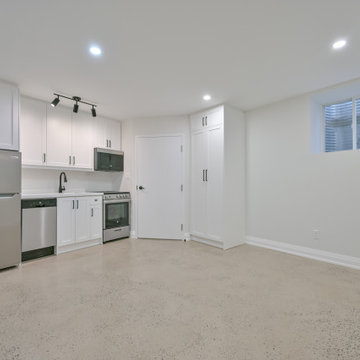 Eurodale Developments Inc
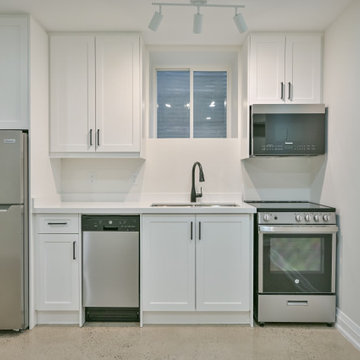
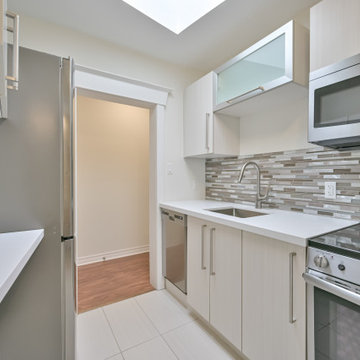
The new basement apartment rental suite.
Kitchen - eclectic kitchen idea in Toronto
Kitchen - eclectic kitchen idea in Toronto
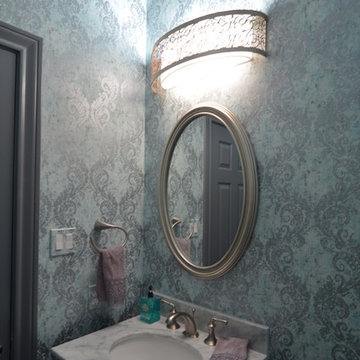 Legal Eagle Contractors
Viewed from this angle, one can see the steel gray of the crown moulding and other millwork, adding punch to the silver gray accents in the wallpaper, fixtures and mirror. Design: Laura Lerond. Photo: Dan Bawden.

 Elizabeth Reich
Example of a transitional gray floor sunroom design in Baltimore with a standard ceiling
 Eurodale Developments Inc
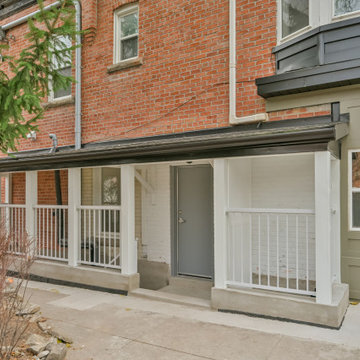
A new fire protected open air enclosure was constructed in place of the former illegal entry to access the new basement apartment and retain side access to the upper level unit
30