
Search results for "Legality" in Home Design Ideas
 Legal Eagle Contractors
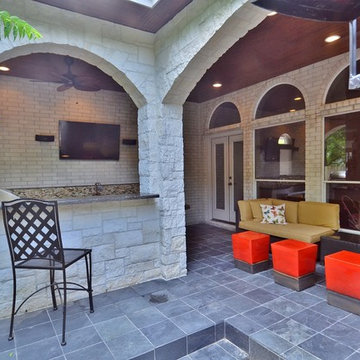
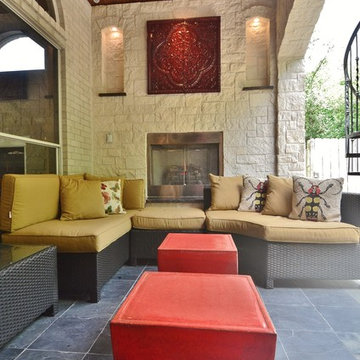
In this two-story outdoor living addition, an L-shaped structure was designed and built to provide cooking, entertaining and relaxing space behind the home in a small backyard. Note the matching limestone arches that echo the existing arched windows on the back of the home. Upstairs a balcony was created for the owner's use and entertaining, replete with a new umbrella, table and chairs! Photo: Dan Bawden.

Find the right local pro for your project

 Legal Eagle Contractors
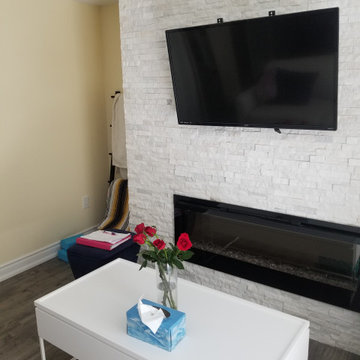
The well-designed space feels intimate yet airy. Although not clearly evident from these photos, the fireplace contains the same rich granite for the hearth as the outdoor kitchen countertop. Slate floors ground the setting. Photo: Dan Bawden.



27