
Search results for "Legality" in Home Design Ideas
 Lauren Rubin Architecture
alyssa kirsten

Inspiration for a small industrial medium tone wood floor great room remodel in New York with gray walls, a standard fireplace and a wood fireplace surround
Inspiration for a small industrial medium tone wood floor great room remodel in New York with gray walls, a standard fireplace and a wood fireplace surround
 Stephanie Nix Interiors
Stephanie Nix

Mid-sized eclectic freestanding desk light wood floor study room photo in Dallas with gray walls
Mid-sized eclectic freestanding desk light wood floor study room photo in Dallas with gray walls
 Docking Drawer
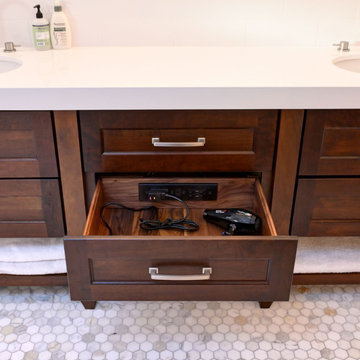
The Blade Series outlets can be specified both vertically or horizontally and allow you to keep appliances neatly stowed & powered while creating more countertop space. An interlocking thermostat, standard on all powering outlets, cuts power to the outlet if the surrounding temperature exceeds 120ºF, making it the safest in-drawer power outlet on the market.
Find the right local pro for your project

 Design Theory Studio
Modern-glam full house design project.
Photography by: Jenny Siegwart
Mid-sized minimalist built-in desk limestone floor and gray floor study room photo in San Diego with gray walls
Mid-sized minimalist built-in desk limestone floor and gray floor study room photo in San Diego with gray walls
 Legal Eagle Contractors
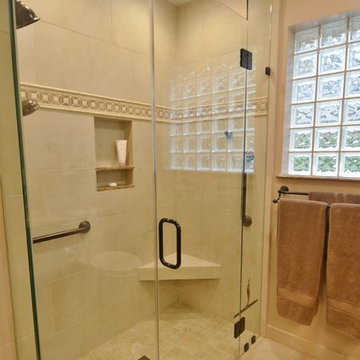
Converted from a tub space into a curbless shower, there is ample room to perch on the tiled shower bench for a quick shave or to enjoy the hand-held shower unit. The same geometric mosaic blend as in the backsplash has been carried around the perimeter of the shower wall, and the countertop material can also be found on the window sill and shelves of the shampoo niche. Design: Lerond Design Studios. Photo: Dan Bawden.
 SoYoung Mack Design, Assoc. AIA

Living room - contemporary formal and open concept dark wood floor living room idea in San Francisco with white walls, a two-sided fireplace and a wall-mounted tv

 Legal Eagle Contractors
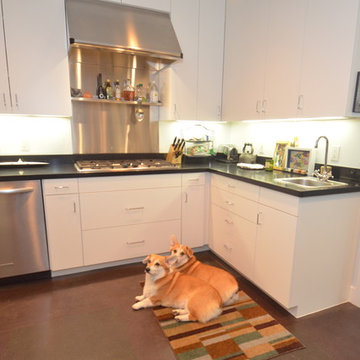
Rulers of the roost pose for a portrait, proud of their owners' choices in contractors. Photo: Dan Bawden.
Inspiration for a mid-sized contemporary galley kitchen remodel in Houston with a drop-in sink, flat-panel cabinets, white cabinets, granite countertops, white backsplash, stainless steel appliances and a peninsula
Inspiration for a mid-sized contemporary galley kitchen remodel in Houston with a drop-in sink, flat-panel cabinets, white cabinets, granite countertops, white backsplash, stainless steel appliances and a peninsula
 Legal Eagle Contractors
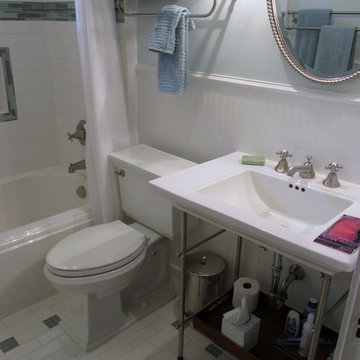
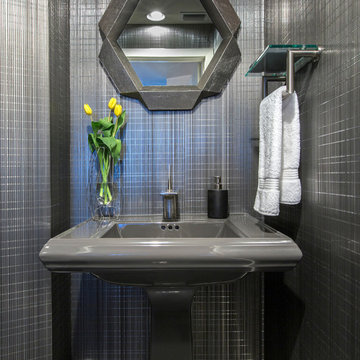
This quaint bungalow in the Heights boasts a newly remodeled hall bath that sings of times past and new. An elegant pedestal sink with ample side counters and storage below preserves precious floor space. Other eye-catching elements include the beaded frame mirror, train rack for extra towels, and a period-perfect cross-handled faucet, all in a gleaming brushed nickel finish. Photo: Dan Bawden. Design: Laura Lerond.
 Legal Eagle Contractors
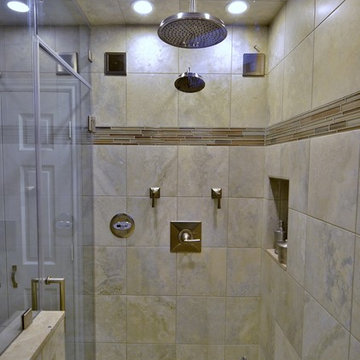
The shower is tastefully filled with amenities, such as the steam control (and requisite pivot transom), two shower niches (one down on the left handily next to the shower bench), and Kohler waterproof speakers at top left and right. The translucent glass tile that so beautifully ties in the colors of the various materials finds it way here in the stripe at eye level and in the backs of the shampoo niches. Additionally, there is a rainhead plus fixed showerhead. One might never want to leave! Photo: Dan Bawden. Design: Laura Lerond.


 Burg Homes & Design
Built by Burg Homes & Design Inc. Interior Design by Ann Braaten. Photos by Nicole Casper
Inspiration for a transitional single-wall dark wood floor and brown floor wet bar remodel with an undermount sink, flat-panel cabinets and gray cabinets
Inspiration for a transitional single-wall dark wood floor and brown floor wet bar remodel with an undermount sink, flat-panel cabinets and gray cabinets


 Legal Eagle Contractors
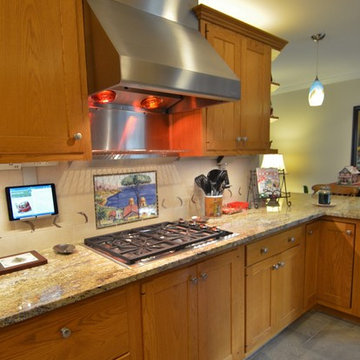
Under the gleaming vent hood resides a very useful warming rack that raises up and down - it is one of the cook's favorite elements in the kitchen! To the left on a support, her digital pad is ever at the ready with new recipes, and the legrand system also provides multiple electrical outlets and convertables on the under-cabinet plug strips. The tile image over the range holds great sentimental value, finally and artfully displayed after a trip to Italy those many years ago. Design by Lerond Design Studios; Photo; Dan Bawden.
 Legal Eagle Contractors
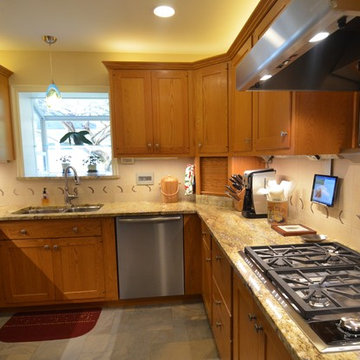
Yellow River granite flows along these counters in this function-filled kitchen. Combining the best of new and traditional, one can find over-cabinet lighting, under-cabinet plug strips, digitized "recipe books," new stainless steel appliances and porcelain floor and wall tile, all accessorizing the infamous Woodmode cabinetry. Design by Lerond Design Studios. Photo: Dan Bawden.
 Legal Eagle Contractors
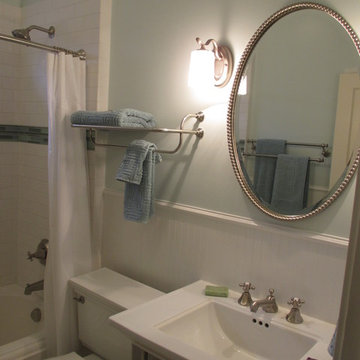
This close-up highlights the repetition of shapes to unify the mirror, sconces, train rack and curved shower rod in a story of times past and present. Soothing blue-greens play gently with white wainscot and plumbing fixtures, augmented by the brushed nickel metal finish. A double towel rack can be seen reflected in this stunning mirror. Photo: Dan Bawden. Design: Laura Lerond.
 Legal Eagle Contractors
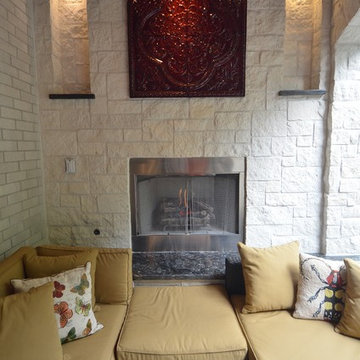
Across from the outdoor kitchen, you will find comfortable seating around a 6,000 BTU stainless steel fireplace that beckons day or night! Here you can see the rich granite hearth also found in the countertop. Note the lighted niches of limestone that crown the area. Photo: Dan Bawden.
 Legal Eagle Contractors
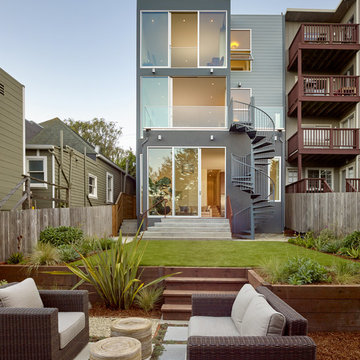
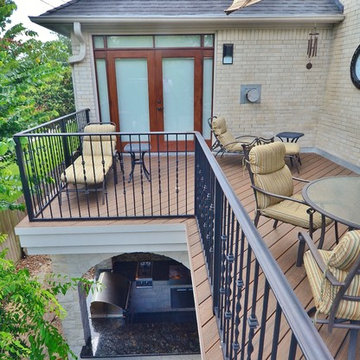
As part of the total 720 sf. added in this project, the new balcony above provides significant new sitting space with appropriate furniture and the added luxury of splinter-free Trex decking. The custom wrought iron railings match the stairs, and there is even a 2nd floor spigot for watering plants and cleaning the deck. Photo: Dan Bawden.
26