
Search results for "Legalized" in Home Design Ideas
 Memories Restored, Inc
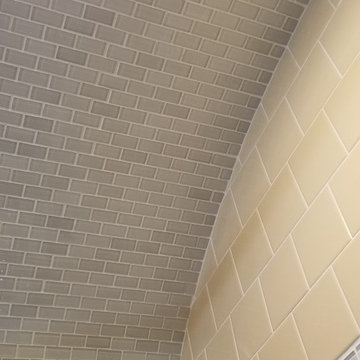
This historic home was built in the early 1900's. The original lighting fixtures were Art Nouveau in style. The house has several arches carried throughout, including over the tub shower, front entry door & entry. The bathroom has built in cabinetry just inside the door from the living area & a door from master bedroom. All woodwork was prepped & freshly painted. Original tub had been reglazed once & had failed, so tub had to be replaced. Shower liner was removed & walls & shower ceiling were tiled. The tile was continued as a wainscoting around the bathroom. New vanity was installed to replace the one from the 1960's. Anaglypta wallcovering was used on ceiling. Luxury vinyl plank was used for flooring. The beautiful arch over the tub was highlighted with glass mosaic tile.

 Westside Remodeling
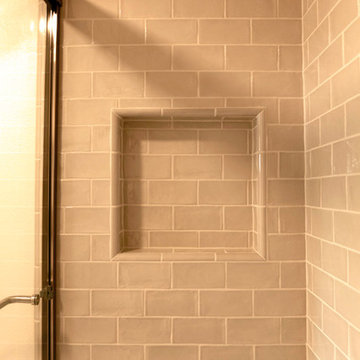
This is a recessed shower shelf built into the wall and tiled with the same white subway tile used throughout the rest of the shower
Example of a mid-sized classic beige tile and ceramic tile porcelain tile tub/shower combo design in Los Angeles with recessed-panel cabinets, white cabinets, a one-piece toilet, white walls and an undermount sink
Example of a mid-sized classic beige tile and ceramic tile porcelain tile tub/shower combo design in Los Angeles with recessed-panel cabinets, white cabinets, a one-piece toilet, white walls and an undermount sink
Find the right local pro for your project

 First Choice Home Builders
The owners of this new contemporary farmhouse opted to feature the same fiber cement siding used on the exterior of the home, in their foyer leading into the Great Room.
The Georgia Plan by First Choice Home Builders, features a bedroom and the owner's suite on the main floor, with two bedrooms and a bonus room upstairs. This home was customized by the homeowners during the building process and the finished product is a stunning contemporary farmhouse look.
 User
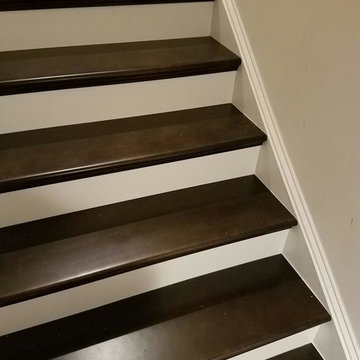
UserInspiration for a mid-sized contemporary wooden straight wood railing staircase remodel in DC Metro with painted risers
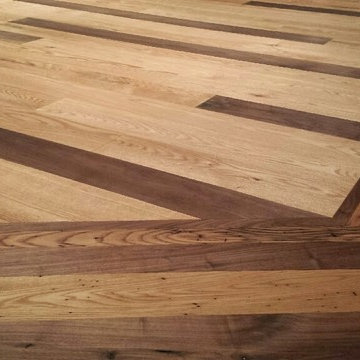
 Colorado Custom Floors
Inspiration for a mid-sized modern enclosed light wood floor living room remodel in Denver with beige walls, a standard fireplace, a metal fireplace and a wall-mounted tv

 Ahmed Hassanen
LIFE KITCHEN
When it’s time to use green as a basic ingredient in the kitchen fronts you should only as a designer have the enough Courage & Daring to do that and you have to do it skillfully and wisely, GREEN Means LIFE .





 MCA Stone
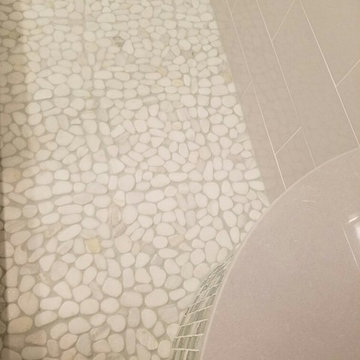
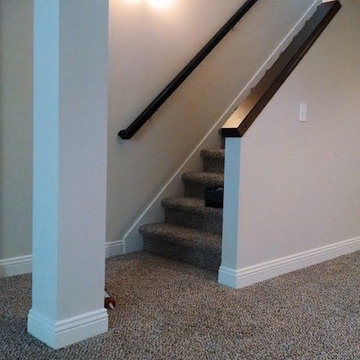
This pictures features mosaic tile to create a unique wall.
Transitional mosaic tile bathroom photo in Houston
Transitional mosaic tile bathroom photo in Houston




 Update My Stairs
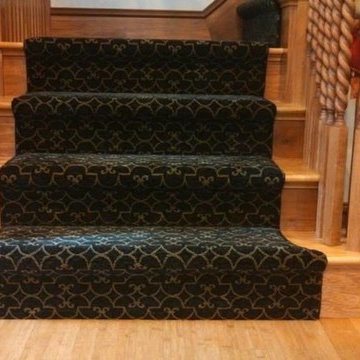
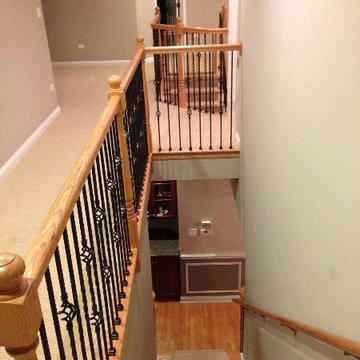
Twist & Basket Series - two single twist, double knuckle pattern
Elegant wooden curved light wood floor staircase photo in Chicago with multicolored walls and wooden risers
Elegant wooden curved light wood floor staircase photo in Chicago with multicolored walls and wooden risers
 Deep River Closet Designs
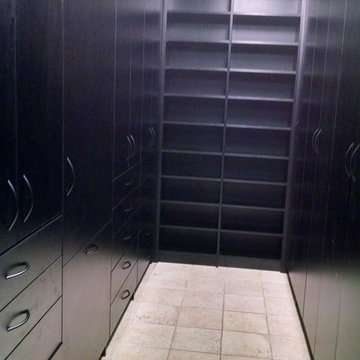
Units on right side are 25" deep for hanging clothes behind doors, Units on the left side have shelves and cubbies behind doors with drawers and tiltout hamper below. Boot storage at the far end.

 Whitney Garrett / Kenwood Kitchens
Example of a mid-sized transitional master white tile and ceramic tile porcelain tile, brown floor and double-sink corner shower design in Baltimore with shaker cabinets, white cabinets, a one-piece toilet, gray walls, an undermount sink, quartz countertops, a hinged shower door, multicolored countertops and a freestanding vanity
 Medina Exteriors & Remodeling
Brett C Ruiz
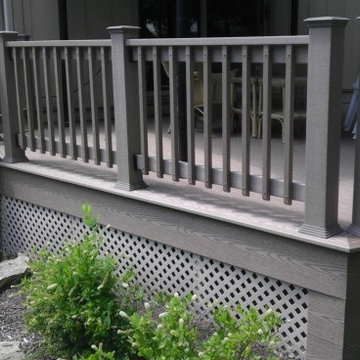
Example of a mid-sized classic backyard home design design in Cleveland
Example of a mid-sized classic backyard home design design in Cleveland



22