
Search results for "Legally interior" in Home Design Ideas

 transFORM Home
Interior and undercabinet LED lighting will illuminate your workspace.
Large minimalist built-in desk medium tone wood floor study room photo in New York with white walls
Large minimalist built-in desk medium tone wood floor study room photo in New York with white walls

Find the right local pro for your project

 M2 Los Angeles Custom Furniture Manufacturing
Incredibly unique Sofa. Made to exacting specs. Modern Sofa produced in our factory at an unbeatable price!
Amazing SOLID wood internal frame sofa with High Quality Poly Cotton blend Upholstery throughout. ANY ASPECT OF THIS SOFA CAN BE CUSTOMIZED AND IT'S AVAILABLE IN 1000'S OF FABRICS AND TEXTURES. Can be ordered in Soft, Medium, or Firm seating.
All of our furniture is made with incredible attention to detail for that highly tailored look and feel.
MADE IN L.A. LOS ANGELES, CALIFORNIA

Mid-sized transitional medium tone wood floor entry hall photo in Salt Lake City with a white front door and gray walls

Sponsored
Columbus, OH

Hope Restoration & General Contracting
Columbus Design-Build, Kitchen & Bath Remodeling, Historic Renovations


 SkyHawk Interiors & Architecture
The Main Entrance was below the grade.
It was a challenge to make the entry of this house seem inviting and substantial, when very little was visible from the the street legal.
The roofline, tiles, gutters, and architectural details of the downspouts became very critical.

 Tea.L Interiors
This studio set was created with so much passion for #design. Thanks to Great Legal Marketing for trusting with me this project. Thanks to KOT Construction for helping me cover a glass wall and create 3 beautiful #reclaimed #wood walls. Felling vary happy and proud. #studioset #interiordesign #officedesign
 Legal Eagle Contractors
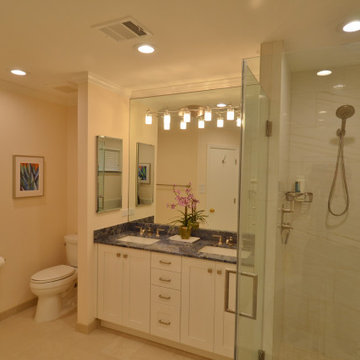
A view of the interior shower wall shows the shower hand controls tucked into the shower away and not directly under the showerhead, the prevents the user from becoming wet with cold water when starting the shower up. On the far left side of the bathroom, is the toilet area, tucked away for added privacy.


 Harald Koehn Construction
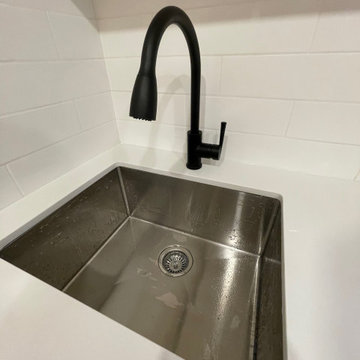
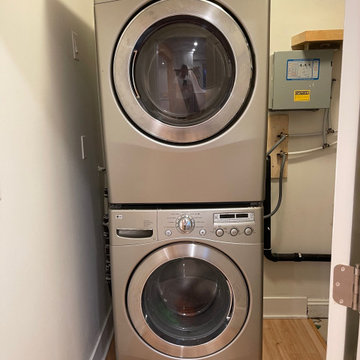
Once the site of an iconic East Vancouver corner store with a house attached, this beautiful new home provided the perfect solution for the owners who wanted to stay in their neighbourhood. The lot with a small footprint - 33' by 110' presented many challenges but the results were impressive. With a very detailed exterior, the addition of a lower legal suite and an efficient and beautiful interior, this home is everything they had hoped for.
Warm, luxurious hardwood floors and custom millwork and mouldings create a beautiful surrounding and the energy efficient furnace and heating recovery ventilator system provide for a healthy and sustainable environment.

Sponsored
Columbus, OH
Hope Restoration & General Contracting
Columbus Design-Build, Kitchen & Bath Remodeling, Historic Renovations

 FRONTGATE
The fluted exterior, kidney shape, and antiqued cream-and-taupe finish of our Danielle Writing Desk bring nostalgic sweetness to styles ranging from vintage and mid-century modern to Parisian. The desk is finished with delightful details including wallpaper covering the interiors of the drawers and a locking file drawer with a Pendaflex letter/legal-size filing system.

 Hunter and Company Interior Design
Gibeon Photography
Inspiration for a rustic u-shaped kitchen remodel with medium tone wood cabinets and stainless steel appliances
Inspiration for a rustic u-shaped kitchen remodel with medium tone wood cabinets and stainless steel appliances

Sponsored
Columbus, OH

Snider & Metcalf Interior Design, LTD
Leading Interior Designers in Columbus, Ohio & Ponte Vedra, Florida

 SVK Interior Design
Michele Lee Wilson Photography
Trendy rooftop rooftop deck photo in San Francisco with a fire pit and no cover
Trendy rooftop rooftop deck photo in San Francisco with a fire pit and no cover

 Nar Design Group
This client grew up in this 1950’s family home and has now become owner in his adult life. Designing and remodeling this childhood home that the client was very bonded and familiar with was a tall order. This modern twist of original mid-century style combined with an eclectic fusion of modern day materials and concepts fills the room with a powerful presence while maintaining its clean lined austerity and elegance. The kitchen was part of a grander complete home re-design and remodel.
A modern version of a mid-century His and Hers grand master bathroom was created to include all the amenities and nothing left behind! This bathroom has so much noticeable and hidden “POW” that commands its peaceful spa feeling with a lot of attitude. Maintaining ultra-clean lines yet delivering ample design interest at every detail, This bathroom is eclectically a one of a kind luxury statement.
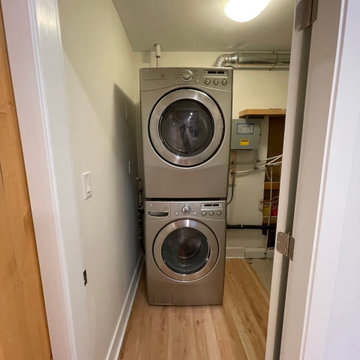
The concept in the laundry room was to create a simple, easy to use and clean space with ample storage and a place removed from the central part of the home to house the necessity of the cats and their litter box needs. There was no need for glamour in the laundry room yet we were able to create a simple highly utilitarian space.
If there is one room in the home that requires frequent visitors to thoroughly enjoy with a huge element of surprise, it’s the powder room! This is a room where you know that eventually, every guest will visit. Knowing this, we created a bold statement with layers of intrigue that would leave ample room for fun conversation with your guests upon their prolonged exit. We kept the lights dim here for that intriguing experience of crafted elegance and created ambiance. The walls of peeling metallic rust are the welcoming gesture to a powder room experience of defiance and elegant mystical complexity.
It's a lucky house guest indeed who gets to stay in this newly remodeled home. This on-suite bathroom allows them their own space and privacy. Both Bedroom and Bathroom offer plenty of storage for an extended stay. Rift White Oak cabinets and sleek Silestone counters make a lovely combination in the bathroom while the bedroom showcases textured white cabinets with a dark walnut wrap.
Photo credit: Fred Donham of PhotographerLink
6