
Search results for "Legally interior" in Home Design Ideas

 Vivid Interior Design - Danielle Loven
Photography: Alyssa Lee Photography
Inspiration for a mid-sized transitional master double-sink bathroom remodel in Minneapolis with recessed-panel cabinets, medium tone wood cabinets, an undermount sink, a hinged shower door and a built-in vanity
Inspiration for a mid-sized transitional master double-sink bathroom remodel in Minneapolis with recessed-panel cabinets, medium tone wood cabinets, an undermount sink, a hinged shower door and a built-in vanity
 Dimora Interiors
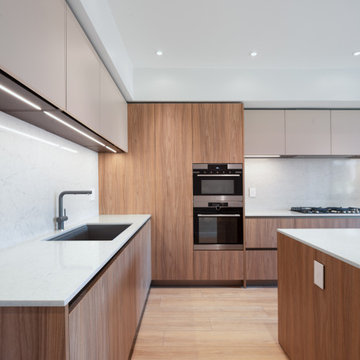
This kitchen features a sleek and contemporary design with natural wood finishes, clean lines, and minimalist cabinetry. The large island provides ample workspace and seating, while the integrated appliances and stylish pendant lighting add a touch of elegance. Perfect for both cooking and entertaining, this kitchen is the heart of the home.
 SimpleTwig Architecture.llc
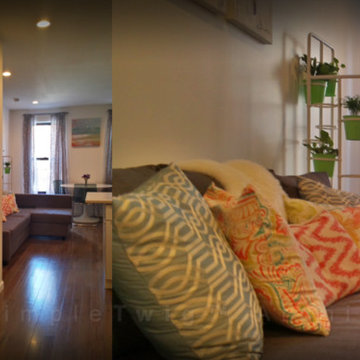
This very narrow space was a challenge to make into a legal one bedroom and keep the interior feeling fresh and open. With some ingenuity to connect to existing plumbing lines in this pre-war building we managed to pull this run down space into a contemporary apartment. Besides offering a walk-in closet and other closets to help tenants keep their space neat and tidy, we exposed the brick on the parti-wall to make it feel more urban, and to save space.
Find the right local pro for your project

 D2 Interiors
Custom Tile work for a 1920s Spanish Colonial Home
Pool - mediterranean pool idea in Los Angeles
Pool - mediterranean pool idea in Los Angeles

 IL Decor
Disegno L2-23 Wall Unit III by Sangiacomo, Italy in matt ferro and bianco lacquer.
Inspiration for a modern living room remodel in Boston
Inspiration for a modern living room remodel in Boston

 Legal Eagle Contractors
The exterior is just as fun as the interior. Corrugated metal and wood siding add warmth to the industrial style of the home. An old beat-up Ford truck finds new life as a planter. Lovely landscaping softens the home's rugged rustic appearance.

 Tea.L Interiors
This studio set was created with so much passion for #design. Thanks to Great Legal Marketing for trusting with me this project. Thanks to KOT Construction for helping me cover a glass wall and create 3 beautiful #reclaimed #wood walls. Felling vary happy and proud. #studioset #interiordesign #officedesign

Sponsored
Columbus, OH

Snider & Metcalf Interior Design, LTD
Leading Interior Designers in Columbus, Ohio & Ponte Vedra, Florida

 Milgard Windows & Doors
In the dining room, French out-swing patio doors are flanked by two casement windows. The matching grid patterns on both the windows and doors help maintain a cohesive look without appearing too busy. Together, the windows and doors immediately draw your eyes in with their dark, distinct look, but are complemented by the black accents and furnishings placed around the room.
 Tea.L Interiors
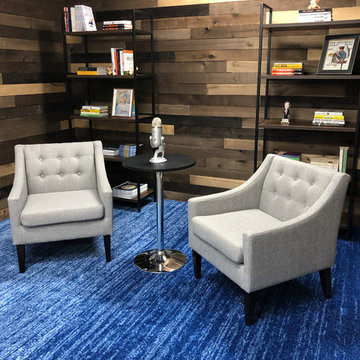
This studio set was created with so much passion for #design. Thanks to Great Legal Marketing for trusting with me this project. Thanks to KOT Construction for helping me cover a glass wall and create 3 beautiful #reclaimed #wood walls. Felling vary happy and proud. #studioset #interiordesign #officedesign
 Tea.L Interiors
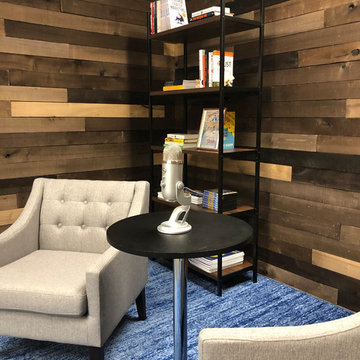
This studio set was created with so much passion for #design. Thanks to Great Legal Marketing for trusting with me this project. Thanks to KOT Construction for helping me cover a glass wall and create 3 beautiful #reclaimed #wood walls. Felling vary happy and proud. #studioset #interiordesign #officedesign
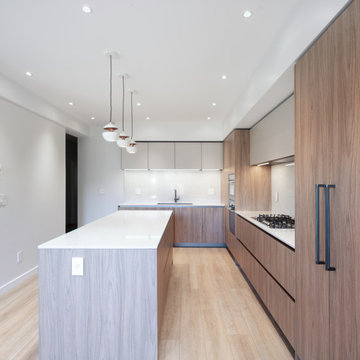 Dimora Interiors
This kitchen features a sleek and contemporary design with natural wood finishes, clean lines, and minimalist cabinetry. The large island provides ample workspace and seating, while the integrated appliances and stylish pendant lighting add a touch of elegance. Perfect for both cooking and entertaining, this kitchen is the heart of the home.
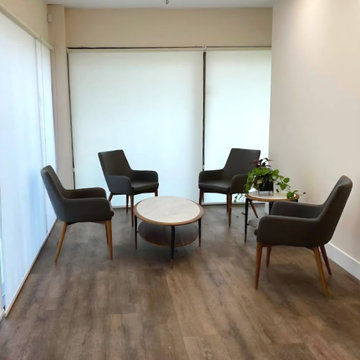
 Arani Construction
This commercial renovation at 3020 Lincoln Avenue in Coquitlam involved a targeted tenant improvement for a professional notary office. The scope focused on modernizing the interior environment to create a calm, welcoming, and functional client reception area while maintaining durability and code compliance standards required for commercial spaces.
New commercial-grade flooring was installed throughout, paired with updated lighting to enhance brightness and improve overall spatial clarity. The layout was optimized to support client flow and privacy, while finishes were selected to reflect a clean, professional aesthetic appropriate for a legal services environment.
Executing renovations within an active commercial setting requires structured scheduling, material coordination, and strict adherence to strata and municipal requirements. Arani Construction delivers commercial tenant improvements across Coquitlam and the Greater Vancouver area with an emphasis on organization, technical precision, and minimal operational disruption.
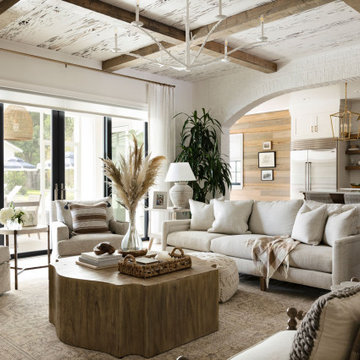
 Goodwin Heart Pine Company
A master class in modern contemporary design is on display in Ocala, Florida. Six-hundred square feet of River-Recovered® Pecky Cypress 5-1/4” fill the ceilings and walls. The River-Recovered® Pecky Cypress is tastefully accented with a coat of white paint. The dining and outdoor lounge displays a 415 square feet of Midnight Heart Cypress 5-1/4” feature walls. Goodwin Company River-Recovered® Heart Cypress warms you up throughout the home. As you walk up the stairs guided by antique Heart Cypress handrails you are presented with a stunning Pecky Cypress feature wall with a chevron pattern design.



 Artistic Concrete Group
Minimalist open concept concrete floor living room photo in Miami with white walls and a standard fireplace
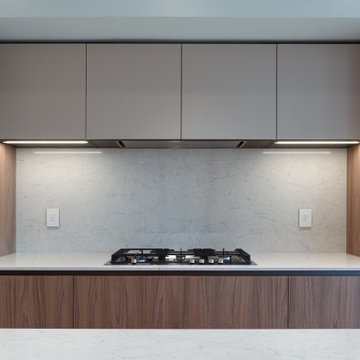 Dimora Interiors
This kitchen features a sleek and contemporary design with natural wood finishes, clean lines, and minimalist cabinetry. The large island provides ample workspace and seating, while the integrated appliances and stylish pendant lighting add a touch of elegance. Perfect for both cooking and entertaining, this kitchen is the heart of the home.

 Village Home Stores
Full-overlay Rustic Beech cabinets in the "Charleston" door style and "Briarwood" finish.
Village Home Stores
Example of a large mountain style kitchen design in Chicago
Example of a large mountain style kitchen design in Chicago

 Resolution: 4 Architecture
The penthouse level houses a large playroom with a structural glass ceiling. A built-in sofa is integrated into a wall of bookshelves.
Living room - large contemporary loft-style light wood floor living room idea in New York with white walls and a wood stove
Living room - large contemporary loft-style light wood floor living room idea in New York with white walls and a wood stove

Sponsored
Columbus, OH

Wannemacher Interiors
Customized Award-Winning Interior Design Solutions in Franklin Cnty OH


 Sandra Cross Interiors Inc.
Stephani Buchman Photography
Family room - mid-sized transitional medium tone wood floor and brown floor family room idea in Toronto with white walls and no fireplace
Family room - mid-sized transitional medium tone wood floor and brown floor family room idea in Toronto with white walls and no fireplace

8