
Search results for "Legally interior" in Home Design Ideas



 McFadden Visions
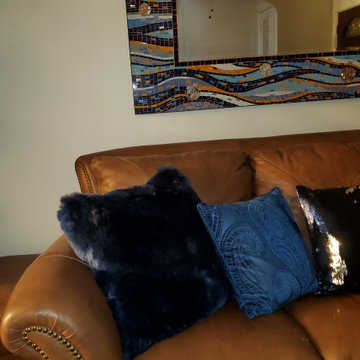
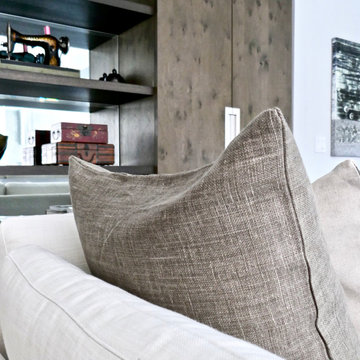
In this space, I used furniture and accessories that the client already had in the home to create a small open living room.
Living room - small formal and open concept living room idea in Baltimore
Living room - small formal and open concept living room idea in Baltimore
Find the right local pro for your project
 United Porte Inc
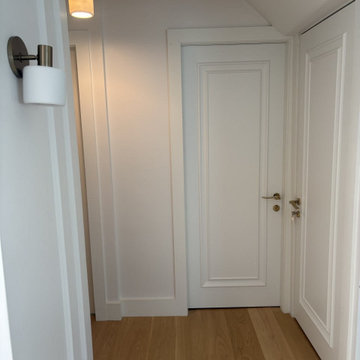
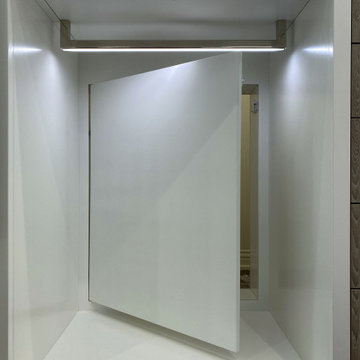
SET INCLUDES:
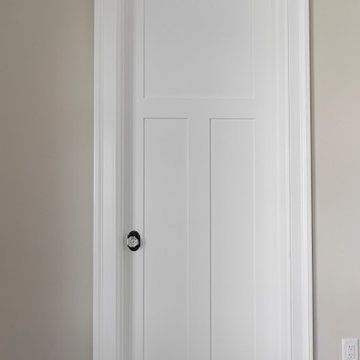
Door Slab, thickness 1 9/16" ;
Trims;
Frame;
Hinges;
Passage Handle; The door is constructed from solid pine wood with a honeycomb core and finished with an painted white coating. It is not pre-cut for hardware and is not pre-attached to the frame. Assembly of the frame and trims is required.
Minimal rough opening can be calculated: door width + 2"; door height + 1 1/2".
Thickness of the door slab is 40 mm or 1 9/16".
SOLID CORE
Crafted from laminated wood and reinforced with a honeycomb core for the strength and feel of solid wood, while remaining lightweight and stable.
CIPLEX by SARTO
Exceptional film coating perfectly applied over laminated wood with a honeycomb and wood core.
NO FORMALDEHYDE
Environmentally friendly using only latest eco-friendly materials.
Company requires use of only the safest materials.
We care about our planet, the environment and you and your loved ones.
Sarto Doors are Ideal for use in hospitals and childcare centers.
SEALING GUM GERMAN COMPANY DEVENTER
It has a special profile that allows to protect your home from dust, makes a cozy and quiet atmosphere around every day.
On another side it allows you to save 35 % more heat and save up to 20% to the bill.
SOUND ATTENUATION
Door's 40mm thick solid wood with honeycomb construction yields 30% noise reduction over standard doors.
CONSTRUCTION
The door is engineered from a solid, seamless wood structure with a durable honeycomb core, ensuring long-lasting performance and minimal maintenance for generations to come.









 Creative In Counters
This kitchen features Cambria Williston quartz countertops.
Inspiration for a mid-sized transitional l-shaped beige floor enclosed kitchen remodel in DC Metro with a single-bowl sink, shaker cabinets, light wood cabinets, quartz countertops, stainless steel appliances, no island and gray countertops
Inspiration for a mid-sized transitional l-shaped beige floor enclosed kitchen remodel in DC Metro with a single-bowl sink, shaker cabinets, light wood cabinets, quartz countertops, stainless steel appliances, no island and gray countertops









Sponsored
Columbus, OH

Hope Restoration & General Contracting
Columbus Design-Build, Kitchen & Bath Remodeling, Historic Renovations
 S Interior Design
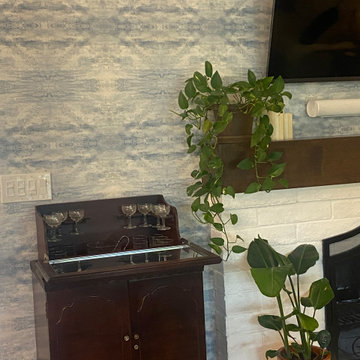
Part of a large remodel which opened up walls to have the remodeled kitchen flow with the family room and front living /office space . We updated the fireplace surround on both sides with custom box beam mantels, dramatic wall covering on one side and graphic tile on the other side. The client's treasured antique pieces were incorporated into the design. Existing chairs were re-upholstered and area rugs were added. A custom designed reclaimed wood dining table is surrounded by custom dining chairs. The lighting above the table and at the entry and kitchen island is one of many design elements that create visual flow and interest.


89