
Search results for "Legally" in Home Design Ideas
 Legal Eagle Contractors
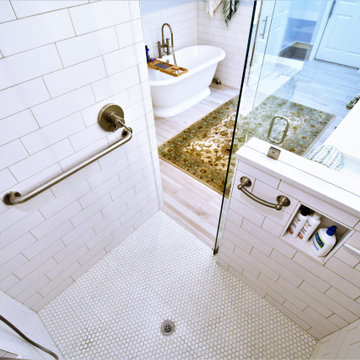
This perspective shows the textured mosaic shower floor tile, specifically chosen for its non slip grip. This view also shows a second shampoo niche located in the pony wall, right at the perfect height for a seated user.
 Legal Eagle Contractors
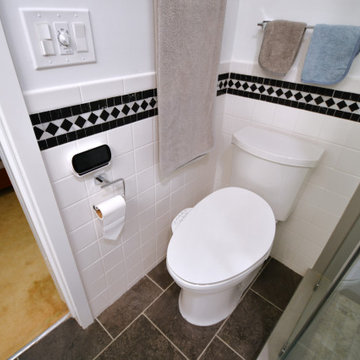
The toilet is upgraded as well, featuring a digital bidet seat.
The control panel sits just above the toilet paper holder, just with in reach. Directly above that, is the switch and timer for the heated and lighted vent fan unit. The timer allows the user to set the heater or vent fan without having to worry about turning it off. Set it and forget it!
Find the right local pro for your project
 Legal Eagle Contractors
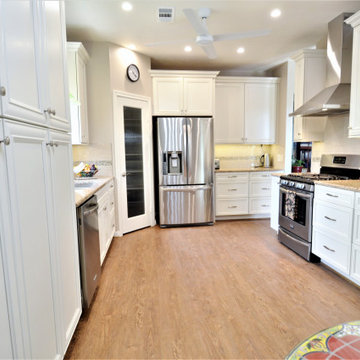
Natural and can light bounce and reflect off every surface. Our eyes are drawn up the chimney vent hood. This kitchen has been transformed into a Clean beautiful and functional workspace.
 Legal Eagle Contractors

As noted, the porcelain tile planks adorn the shower walls to unify with the flooring. A small scale linear tile blend allows proper slope of the shower floor for good drainage to the trench drain. Caesarstone from the counter tops clads the shower curbs to create a cohesive look. A frameless glass enclosure lends to the spaciousness of the room, and the shampoo niche sports the same linear mosaic as the floor and the lintel above the shower opening (see other photo). Shower jets offer a full body massage, and a rain head suspended from the ceiling provides that tropical rain forest effect.... a complete bathing experience! Photo: Dan Bawden
 Legal Eagle Contractors
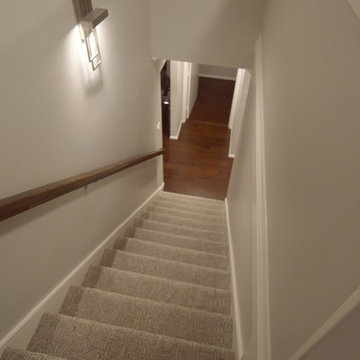
Stairs newly clad with luxurious carpet and rail freshly sanded and stained provide the envelope for this contemporary sconce to service passage day or night.
Design: Laura Lerond. Photo: Dan Bawden.
 Legal Eagle Contractors
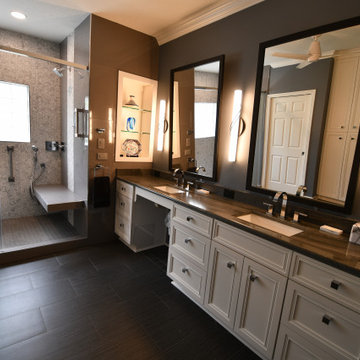
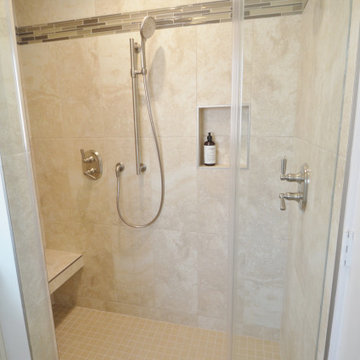
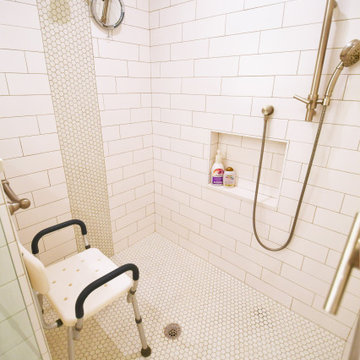
The guest bathroom also includes a large curbless, walk-in shower. The hand controls are located on the inside wall so that the user may turn the water on and let it warm up without getting wet! When seated on the floating bench, the user may use the hand control to their left to use the hand shower. The hand shower is situated on a slide bar that allows for it to be used in a fixed position, or manually by a standing or seated user.
 Legal Eagle Contractors
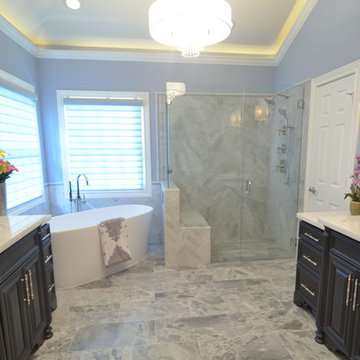
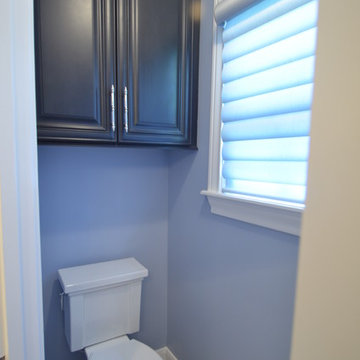
The water closet is graced by the same silk organza Pirouette shades and matching over-john cabinet furniture. Design: Laura Lerond. Photo: Dan Bawden.
 Legal Eagle Contractors

This custom system of triple-pass doors was composed to take minimal space and make maximum impact. What you cannot see is a utilitarian set of shelves from floor to ceiling directly behind the center panel, allowing both single and double bars for hanging clothes. Photo: Dan Bawden. Design: Laura Lerond.
 Legal Eagle Contractors
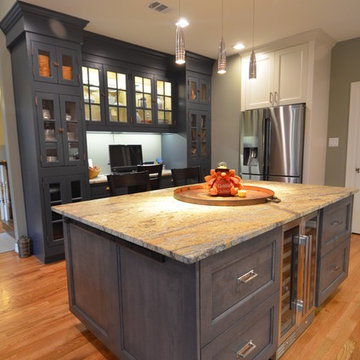
Large custom kitchen island adds style and function with additional counter space, storage, and plug strip all while housing a beverage cooler. the custom build cabinetry workstation is illuminated by the lighted cabinets and undermount LED light strip.
Dan Bawden
 Legal Eagle Contractors
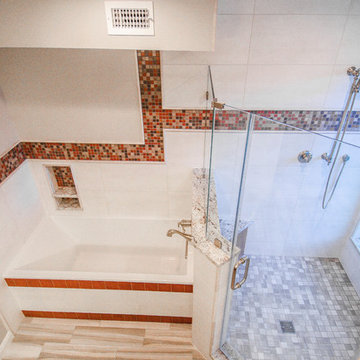
As seen from above, the tub and shower are independent yet cohesive features of the Master bath. The handheld shower head serves multiple purposes, and the rain glass window allows ample daylight for bathing without artificial lights if desired. Photo: Dan Bawden. Design: Laura Lerond.
 Eurodale Developments Inc
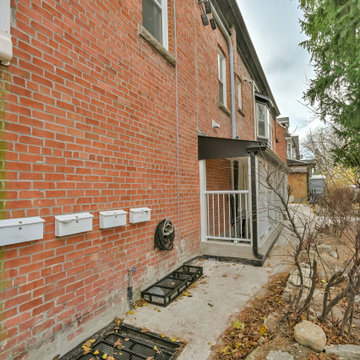
Legal sized egress windows were installed, along with flush grates to retain unimpeded pedestrian walkway along the side of the building. This provides safe suite exit in case of emergency from the new basement suites.
 Legal Eagle Contractors
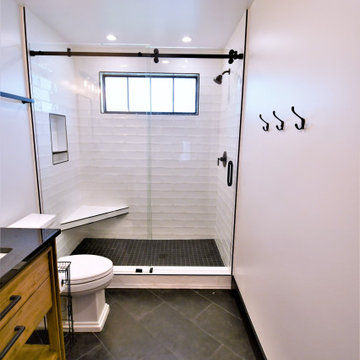
Another clever space and storage idea are robe hooks. Perfect for hanging multiple towels or clothes, as opposed to just being able to hang one at a time.
Another unique feature is the floor tile orientation. the offset pattern is installed in a diagonal direction.
 Legal Eagle Contractors
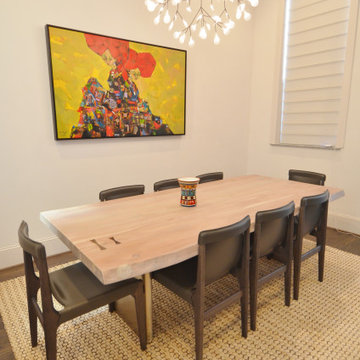
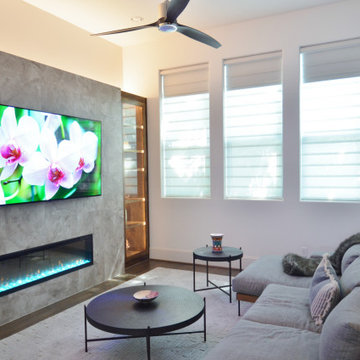
Such an elegant space. Electronic Roman shades filter in natural light, bringing in a cool huge to this transitional style room.
Example of a classic home design design in Houston
Example of a classic home design design in Houston
 Legal Eagle Contractors
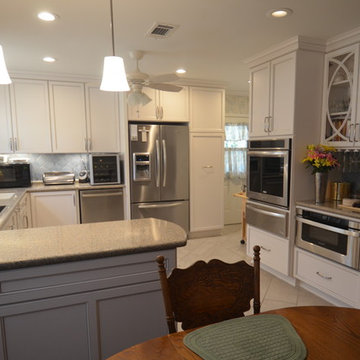
Engineered quartz graces the countertops for easy maintenance; it has small flecks of blue which coordinate with the backsplash beautifully. The microwave and warming drawer are placed below-counter for easy wheelchair access, and above are classic glass cabinet fronts that lend a charming accent. Photo: Dan Bawden.
 Legal Eagle Contractors

The powder room on the same level as the kitchen received the same backsplash treatment, chiming in with the steel vessel sink and wall-mounted faucet. Design: Laura Lerond. Photo: Dan Bawden.
 Legal Eagle Contractors
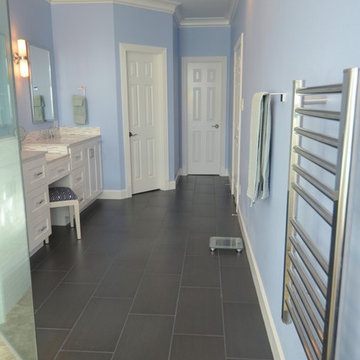
A view from the tub end of the room reveals the towel warmer on the near right, opposite the shower; the vanity on the left, and a smooth stretch for getting around to the various functions of the space. Good Universal Design.
10