
Search results for "Legally" in Home Design Ideas
 Legal Eagle Contractors
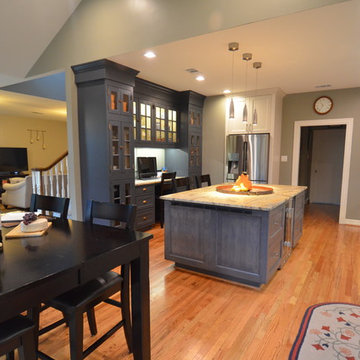
This open concept kitchen allows for a cohesive living and dining space. the custom built workstation designated a family friendly office space.
Dan Bawden
 Rafter 4K Contracting LTD
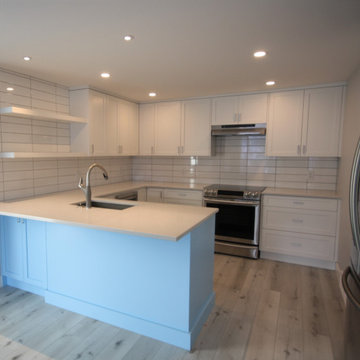
Small trendy u-shaped kitchen photo in Other with a drop-in sink, shaker cabinets, white cabinets, stainless steel appliances, a peninsula and white countertops
 Legal Eagle Contractors

A comfortable distance away, the breakfast nook can be serviced easily from the kitchen, and provides more seating when entertaining guests. Photo: Dan Bawden. Design: Laura Lerond.
Find the right local pro for your project
 Legal Eagle Contractors

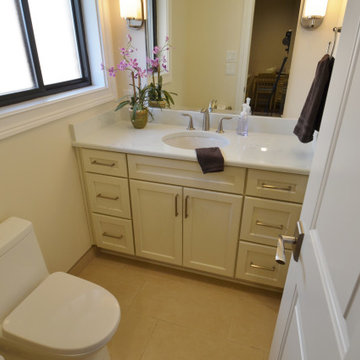
In this compact master bath, quality has not been sacrificed for function. Using similar warm brown tones as the guest bath, this stained vanity sports a rectangular sink, 5/8" stone mosaic backsplash, and a custom-made mirror. All of the fixtures in the room are finished in an oil-rubbed bronze. Design: Lerond Design Studios. Photo: Dan Bawden.
 Legal Eagle Contractors
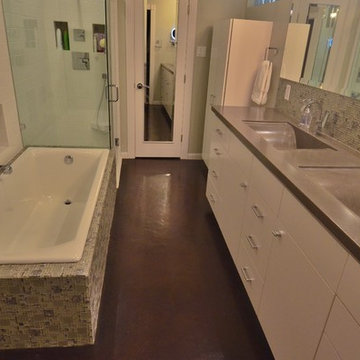
This view displays a fun drop-in tub with an updated plumbing fixture location.. the spout fills the tub from the side! To the right of the spout is a fun shampoo niche location, perfect for this bathtub/shower layout. The shower itself is encased by frameless shower glass. A wall of white subway tile runs parallel to the tub and shower, tieing them together. The tile mosaic tile tub deck ties in seamlessly with the vanity backsplash and the concrete countertops coordinate perfectly with the concrete floor.
 Legal Eagle Contractors
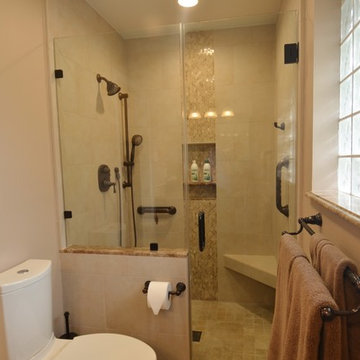
Across from the vanity in this compact space stands an airy shower with a frameless glass enclosure, which minimizes the visual clutter. Light emperador stone from the countertop also graces the window sill and the top of the pony wall as well as the shampoo niche shelf. A slim-line dual flush toilet and double towel bar economize on space. Design: Lerond Design Studios. Photo: Dan Bawden.
 Legal Eagle Contractors
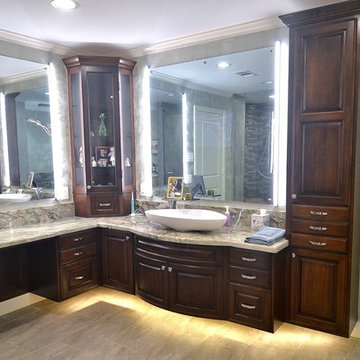
These site-built cabinets feature so many special attributes, from the bowed-front lower cabs to the internally-lit corner display unit to the under-lighting that enhances the floating effect of the vanity furniture. Vanity lighting is incorporated in the mirrors, one of which holds a TV screen (see other picture). Design: Laura Lerond. Photo: Dan Bawden.

 Tamlin International Homes Ltd.
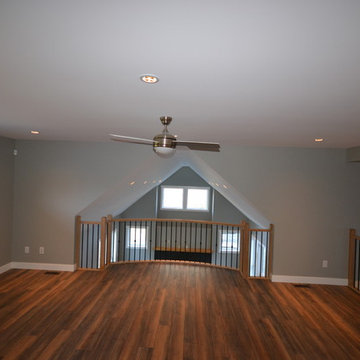
Upper level sitting area
Mid-sized trendy loft-style medium tone wood floor living room photo in Vancouver with gray walls
Mid-sized trendy loft-style medium tone wood floor living room photo in Vancouver with gray walls
 Legal Eagle Contractors
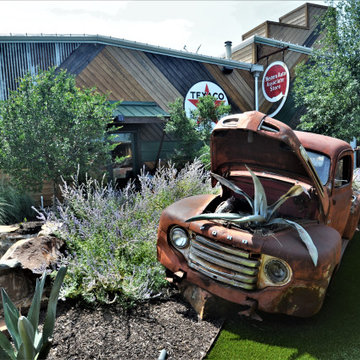
The exterior is just as fun as the interior. Corrugated metal and wood siding add warmth to the industrial style of the home. An old beat-up Ford truck finds new life as a planter. Lovely landscaping softens the home's rugged rustic appearance.
 Legal Eagle Contractors
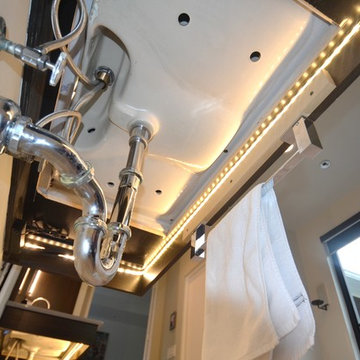
This is a "behind the scenes" look at how the lighting under the vanities is achieved, which contributes to the ambient lighting of the space. Photo: Dan Bawden.
 Legal Eagle Contractors
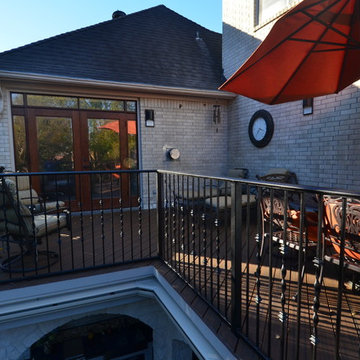
A handsome stained door with transom for additional light into the master bedroom and rain glass for privacy allows the occupants to enjoy the upstairs addition at any time of day for any activity. The Trex deck keeps bare feet safe and will last for many years to come, maintenance-free. Photo: Dan Bawden
 Legal Eagle Contractors
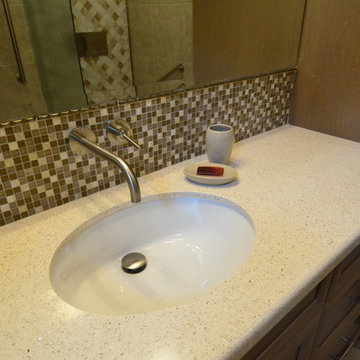
Maintaining a clean, uncluttered look is part of the wall-mounted faucet's contribution, where the water flow and temperature are controlled by a joystick! An undermount sink in a quartz countertop makes clean-up a breeze. Notice the beautiful, scalloped glass liner above the mosaic. Design: Laura Lerond. Photo: Dan Bawden.
 Legal Eagle Contractors
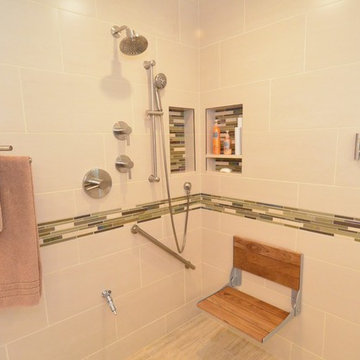
One corner speaks a thousand functions! One will find towel racks that fold away, a folding bench seat for resting with the handheld, separate valves for volume and temperature, a grab bar and shower niches, and lastly, a Lixit for the family pet! Blue the standard poodle simply licks the open valve for his drink of water at his leisure. Design: Laura Lerond. Photo: Dan Bawden.
 Legal Eagle Contractors
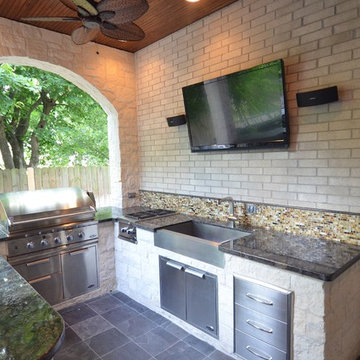
A large flat screen TV and surround sound allow owners and quests to enjoy the ballgame while cooking on the large grille. A space to enjoy all year round! There is even an Instahot fixture for their convenience. Photo: Dan Bawden.
 Legal Eagle Contractors

The expansive view through the kitchen to the backyard was created by removing a furrdown over the peninsula. Track lighting was retained to illuminate that area, in concert with new recessed cans in the kitchen area. Both owners are avid cooks, necessitating a large area of unimpeded space to work together. The color palette is a warm blend of saltillo tile, wood stain cabinets, and eye-catching backsplash. Photo: Dan Bawden.
 Legal Eagle Contractors
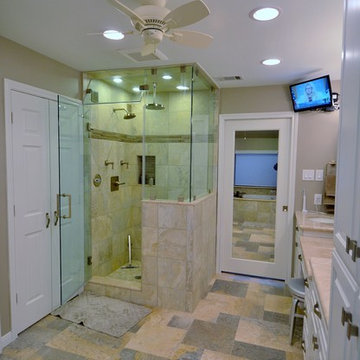
Viewing the bathroom from the tub area, one can see the spaciousness of this relatively compact space. The water closet was enclosed, and her closet (right) received new doors. How handy is the full-length mirror on the sliding door, and all the while they can keep up with the news on the TV strategically mounted, and piped into the shower. Photo: Dan Bawden. Design: Laura Lerond.

 Legal Eagle Contractors
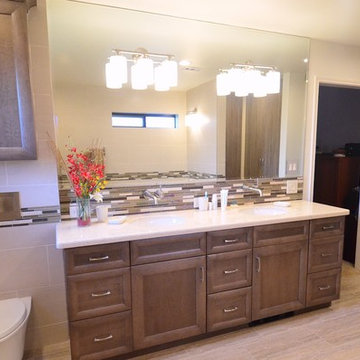
Utilizing a light-to-medium range color palette, this Master bath is well-illuminated by recessed lights, fixtures mounted on the mirror, and daylight from two windows. Originally a room that housed two closets with a tub sandwiched in-between, this completely open "water room" is accessible to the owner and dog alike. (See other photo for Lixit.) Design: Laura Lerond. Photo: Dan Bawden.
11