
Search results for "Legally" in Home Design Ideas
 Legal Eagle Contractors
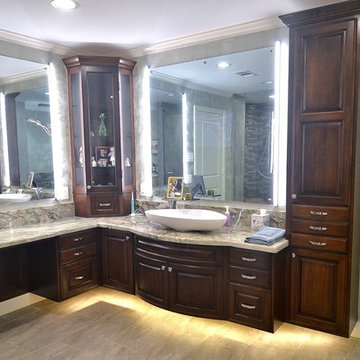
These site-built cabinets feature so many special attributes, from the bowed-front lower cabs to the internally-lit corner display unit to the under-lighting that enhances the floating effect of the vanity furniture. Vanity lighting is incorporated in the mirrors, one of which holds a TV screen (see other picture). Design: Laura Lerond. Photo: Dan Bawden.
 Legal Eagle Contractors
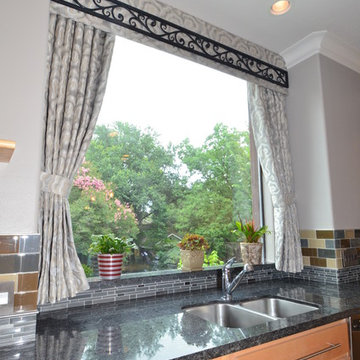
The once bare window measuring 6' square is now elegantly dressed in silk and wrought iron. The valance echoes the scrolled iron work on the stairs that lead to the kitchen. The luscious fabric contains the colors found in other elements of the kitchen, including the backsplash. Design: Laura Lerond. Photo: Dan Bawden.
 Legal Eagle Contractors
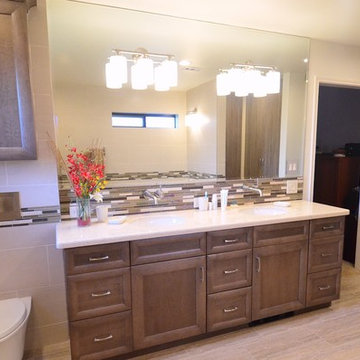
Utilizing a light-to-medium range color palette, this Master bath is well-illuminated by recessed lights, fixtures mounted on the mirror, and daylight from two windows. Originally a room that housed two closets with a tub sandwiched in-between, this completely open "water room" is accessible to the owner and dog alike. (See other photo for Lixit.) Design: Laura Lerond. Photo: Dan Bawden.
Find the right local pro for your project
 Legal Eagle Contractors
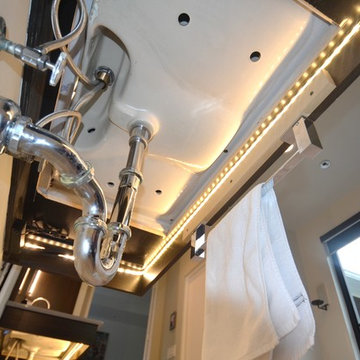
This is a "behind the scenes" look at how the lighting under the vanities is achieved, which contributes to the ambient lighting of the space. Photo: Dan Bawden.
 Legal Eagle Contractors
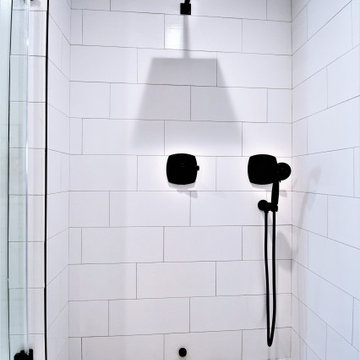
The shower includes glazed white 8x18 wall tile installed in a quarter running bond pattern. The floor tile is an Arabescato marble in a hex pattern in a matte non-slip finish. Black Schluter trims out the shower and matte black shower fixtures really stand out.
 Legal Eagle Contractors
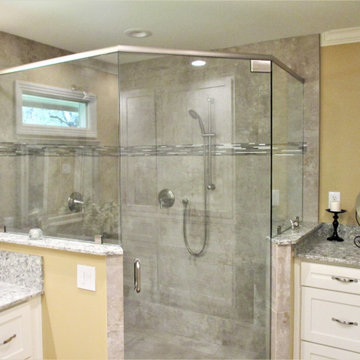
This contemporary style bathroom features classic white shaker style cabinets, framed glass shower, and brushed nickel finishes. Dual showerheads make this double shower inviting enough for two.
 Legal Eagle Contractors
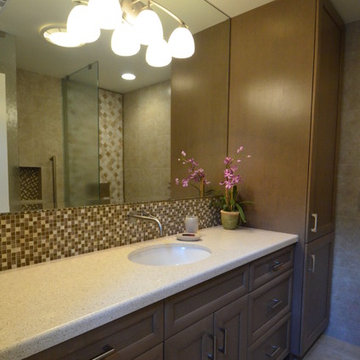
The colors of this guest bath positively emanate warmth and comfort, from the small glass mosaics with a hint of iridescence, to the patterned 12"x12" wall tiles behind the wall-mounted toilet that coordinate with the field tile of walls and floor. Design: Laura Lerond. Photo: Dan Bawden.

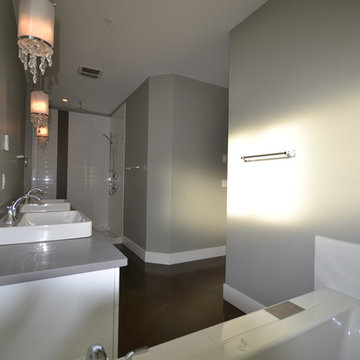
 Tamlin International Homes Ltd.
Tamlin Homes - Tahra Robinson
master bathroom
Mid-sized trendy master white tile bathroom photo in Vancouver with recessed-panel cabinets, white cabinets, a two-piece toilet, gray walls and a drop-in sink
Mid-sized trendy master white tile bathroom photo in Vancouver with recessed-panel cabinets, white cabinets, a two-piece toilet, gray walls and a drop-in sink
 Legal Eagle Contractors
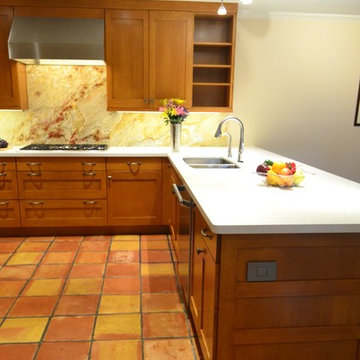
Notice the end panel detailing on the Shaker-style, custom cabinets. A legrand electrical outlet (three-prong) that pops out with light pressure can be seen at the end of the peninsula - its' finish is consistent with other surfaces and fixtures. The outlet's location allows users of any height and ability to access it, which equates with proper universal design. Photo: Dan Bawden.
 Eurodale Developments Inc
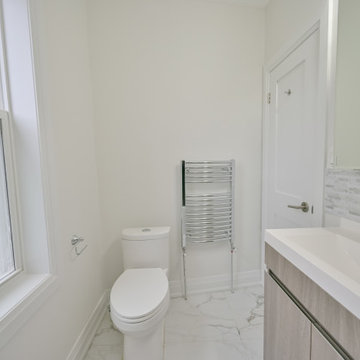
Fire rating to legalize the existing suite and new counters and fresh paint to update it
Bathroom - eclectic bathroom idea in Toronto
Bathroom - eclectic bathroom idea in Toronto
 Legal Eagle Contractors
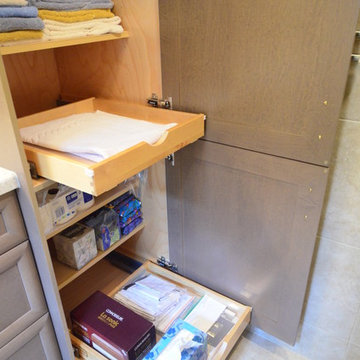
The pre-fabricated linen tower offers an abundance of storage and functionality, with pull-out drawers and adjustable shelves. Design: Laura Lerond. Photo: Dan Bawden.
 Legal Eagle Contractors
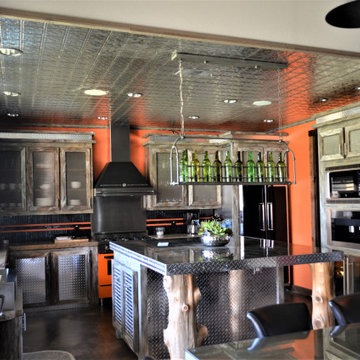
An introduction to the home leads us into the kitchen. Here we see a mixed variety of repurposed metal materials, from the wine bottle chandelier to the toolbox set of drawers.
Natural stone countertops are literally natural stone. The edge is left raw and unpolished, complimenting the rugged nature of the space. The kitchen room is painted in classic Harley-Davison signature orange.
 Legal Eagle Contractors
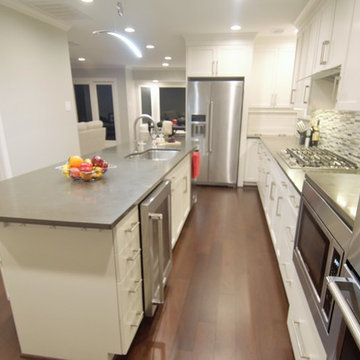
Sight lines were greatly improved by removing the wall which previously defined the dining room to the left. Now custom pocket doors demarcate the rooms when desired. On the right, one notes the under-counter microwave which was installed at higher than normal counter height to facilitate removing items, and providing a handy place to put them down, all under safe conditions for younger and older alike: good universal design. Design: Laura Lerond. Photo: Dan Bawden
 Legal Eagle Contractors
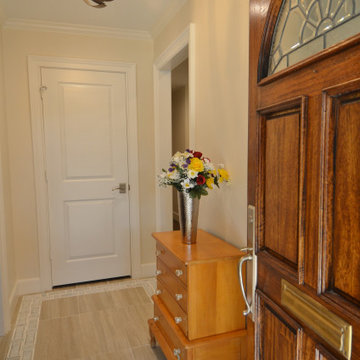
The welcoming entry hall features a beautiful porcelain tile with a decorative mosaic marble border tile.
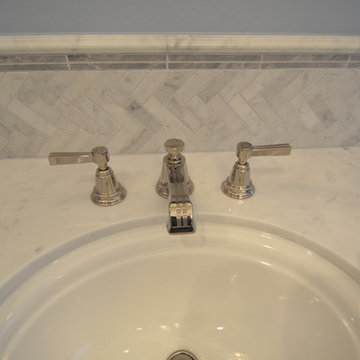
Inspiration for a contemporary home design remodel in Houston
Inspiration for a contemporary home design remodel in Houston
 Tamlin International Homes Ltd.
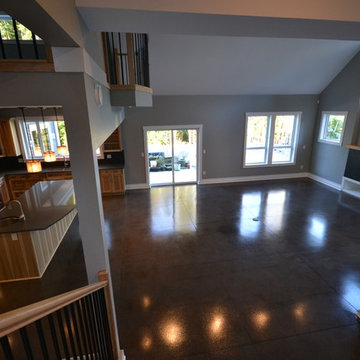
Example of a large trendy loft-style concrete floor family room design in Vancouver with gray walls, a ribbon fireplace and a stone fireplace
 Legal Eagle Contractors
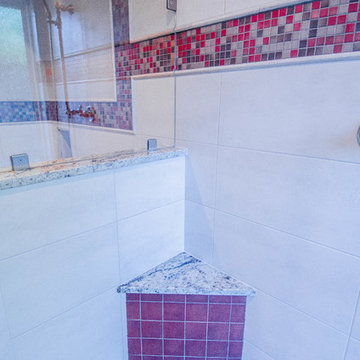
Reserving valuable real estate in the shower, this compact bench is just large enough for that foot prop or easy shave while being right next to the handheld shower off-right. Counter granite covers it as well. Photo: Dan Bawden.
Design: Laura Lerond.
 Tamlin International Homes Ltd.
Tamlin Homes - Tahra Robinson
master bathroom
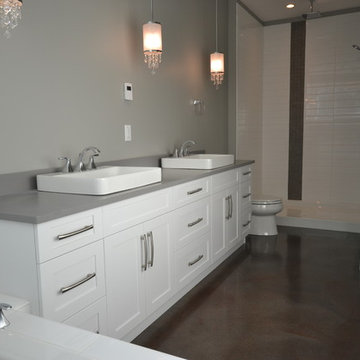
Mid-sized trendy master white tile bathroom photo in Vancouver with recessed-panel cabinets, white cabinets, a two-piece toilet, gray walls and a drop-in sink
Mid-sized trendy master white tile bathroom photo in Vancouver with recessed-panel cabinets, white cabinets, a two-piece toilet, gray walls and a drop-in sink
 Legal Eagle Contractors
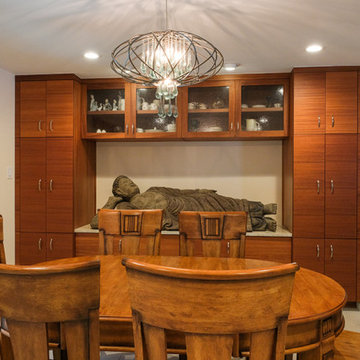
Even Budda admires these custom cabinets. The textured glass front upper cabinets proudly display the good china.
When Budda isn't resting peacefully on top of the Taj Mahal Quartzite countertop, then it can be used for serving food for family and guests.
12