
Search results for "Legally" in Home Design Ideas
 Legal Eagle Contractors
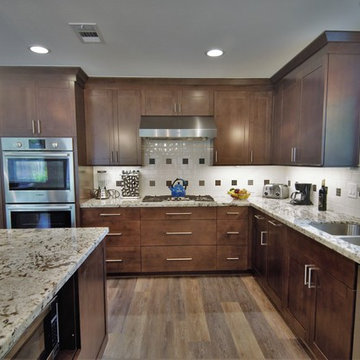
Ample through-ways and counter space offer several directions to head with something hot if there are children under foot. Design: Laura Lerond. Photo: Dan Bawden.
Photo: Dan Bawden.

 Legal Eagle Contractors
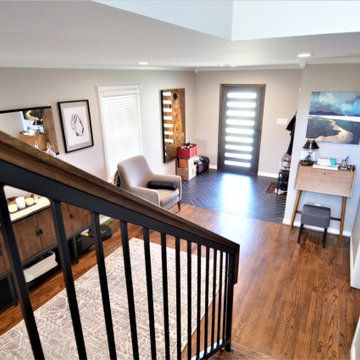
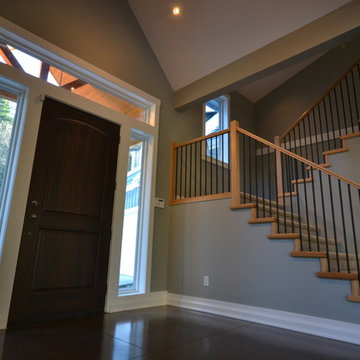
From inside the home, we can see the new location of the front door. Black porcelain tile installed in a herringbone pattern creates the perfect transition from the entry to the main part of the home. this view is looking downstairs from the Mono string stairs that lead up to the new addition.
Find the right local pro for your project
 Legal Eagle Contractors
Custom-built shaker style vanity cabinets are complemented by the custom craftsman style closet door trim. This unique trim feature is what defines this home as the custom craftsman it its!
 Legal Eagle Contractors
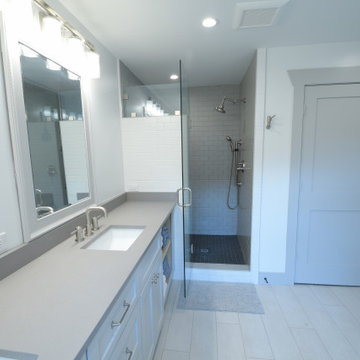
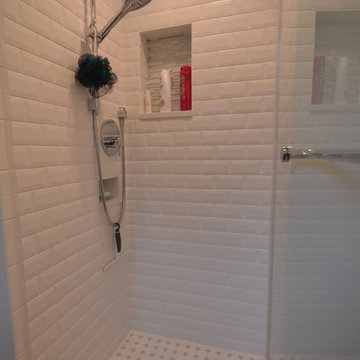
The hydrorail shower system takes center stage in its simplicity and multiple function against the beveled subway tile which creates a very appealing texture on the shower walls. The gray of the vintage floor tile pattern tugs gently at the grays of the bathroom floor (see other picture). Design: Laura Lerond. Photo: Dan Bawden.
 Tamlin International Homes Ltd.
Tamlin Homes - Tahra Robinson
Inspiration for a contemporary staircase remodel in Vancouver
Inspiration for a contemporary staircase remodel in Vancouver
 Legal Eagle Contractors
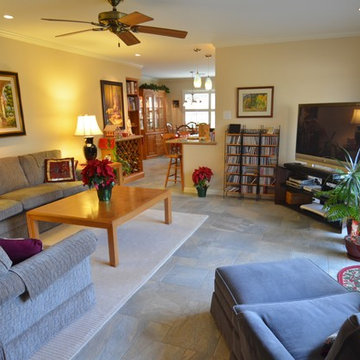
The subtle and rich grey and neutral tones of the kitchen floor have been carried through the breakfast room and den in a multiple size format of porcelain tile in a versailles pattern. Taking cues from this, reupholstery fabrics and an area rug by Kravet were selected to further update the new look. Design: Lerond Design Studios. Photo: Dan Bawden.
 Legal Eagle Contractors
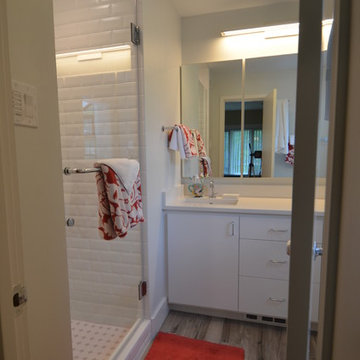
In this compact Master bath, there is a subtle interplay of soft grays and whites, textures, and surface types. The owner's choice of red to accent this interplay really makes the room pop with personality. Design: Laura Lerond. Photo: Dan Bawden.

 Tamlin International Homes Ltd.
Tamlin Homes - Tahra Robinson
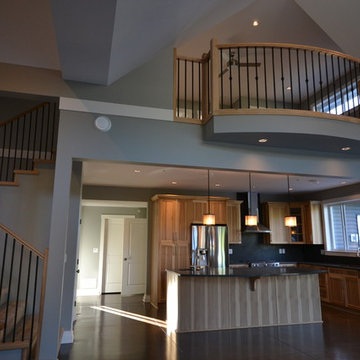
kitchen with loft / media sitting area above
Large trendy l-shaped open concept kitchen photo in Vancouver with a double-bowl sink, shaker cabinets, medium tone wood cabinets, stainless steel appliances and an island
Large trendy l-shaped open concept kitchen photo in Vancouver with a double-bowl sink, shaker cabinets, medium tone wood cabinets, stainless steel appliances and an island
 Legal Eagle Contractors
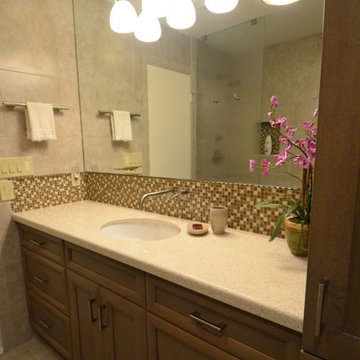
Seen from this view, one can tell that the entire bathroom, including walls, was tiled. The owner had requested the lowest amount of maintenance. Note the brightness of illumination created by mounting the lights on the mirror. Design: Laura Lerond. Photo: Dan Bawden.
 Legal Eagle Contractors
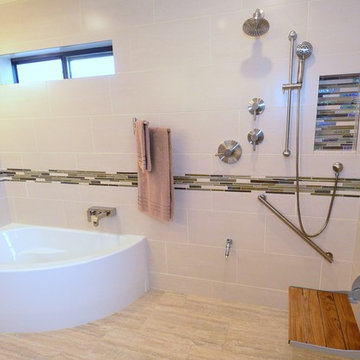
Viewing the wet area, the iridescent tile mosaic can be seen traversing the perimeter of the room and lining the backs of the shampoo niches. A folding teak bench provides seating near the hand-held shower, while the grab bar is provided for aging-in-place consideration. The unusually-shaped corner tub sports a contemporary wall-mounted tub filler. Design: Laura Lerond. Photo: Dan Bawden.
 Legal Eagle Contractors
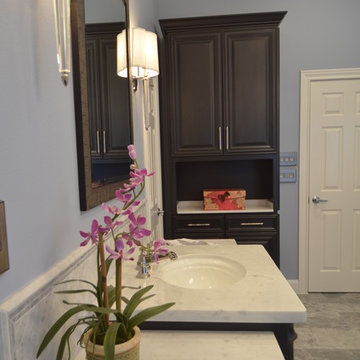
A matching, customized tower linen cabinet stands stately in the corner, complete with marble counter and crown. The crystal extensions of the sconces coordinate with the crystals of the chandelier.
 Legal Eagle Contractors
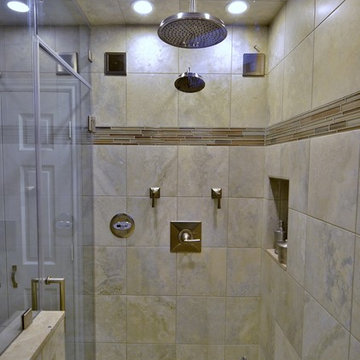
The shower is tastefully filled with amenities, such as the steam control (and requisite pivot transom), two shower niches (one down on the left handily next to the shower bench), and Kohler waterproof speakers at top left and right. The translucent glass tile that so beautifully ties in the colors of the various materials finds it way here in the stripe at eye level and in the backs of the shampoo niches. Additionally, there is a rainhead plus fixed showerhead. One might never want to leave! Photo: Dan Bawden. Design: Laura Lerond.
 Legal Eagle Contractors
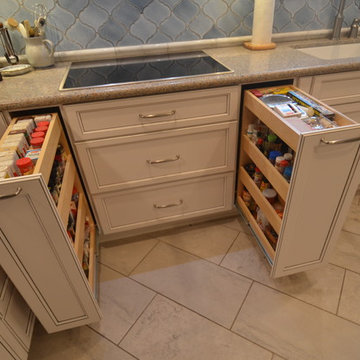
Not one, but two spice racks are at your service while cooking at this cooktop! They are able to contain so much, yet disappear into hiding when unneeded. Photo: Dan Bawden.
 Legal Eagle Contractors
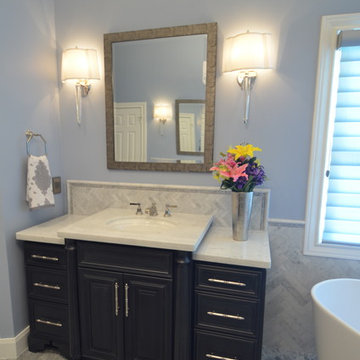
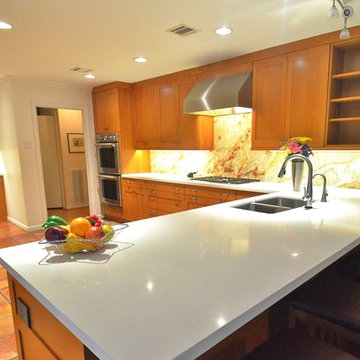
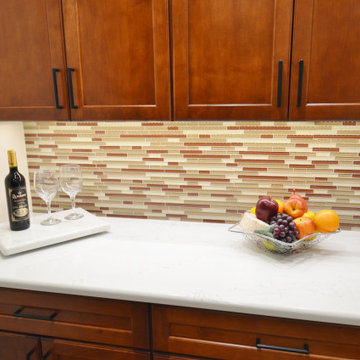
The owners opted for a neutral countertop, in this case Caesarstone, so that it would not compete with the splendor of the natural stone backsplash in slab form. Under-cabinet lights, electrical outlets and switches are tucked discreetly underneath. Photo: Dan Bawden.
 Legal Eagle Contractors
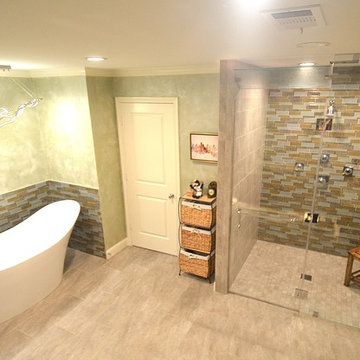
An overhead shot captures the relationship in materials and colors of the spacious shower to the tub alcove. Recessed lighting aids in the illumination. Design: Laura
Lerond. Photo: Dan Bawden.
 Eurodale Developments Inc
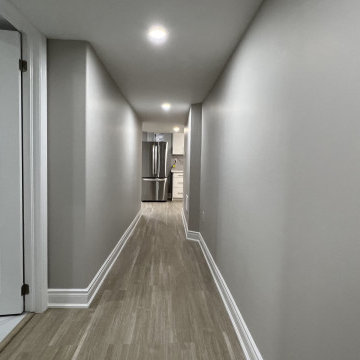
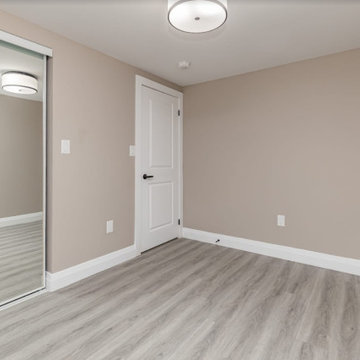
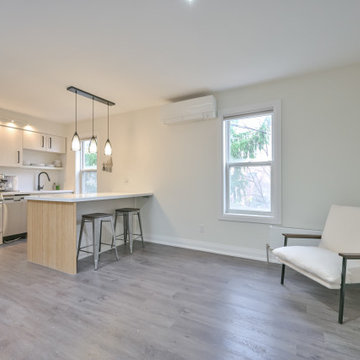
Fire rated intumescent paint, fire doors and type X drywall to legalize the suites and protect them from fire spread between units.
Eclectic family room photo in Toronto
Eclectic family room photo in Toronto
15