
Search results for "Lego decor" in Home Design Ideas

 Ruiz Renovations
Inspiration for a mid-sized contemporary guest medium tone wood floor and brown floor bedroom remodel in Atlanta with blue walls

 KSB Build
Shower details at the North Branch Residence
Example of a minimalist bathroom design in New York
Example of a minimalist bathroom design in New York

Find the right local pro for your project


 Judith Wright Design
Custom designed wainscoting surrounds the Living Room. New Fireplace with Pennsylvania Bluestone Hearth which matches the entry way flooring.
Example of a transitional living room design in Seattle with a plaster fireplace
Example of a transitional living room design in Seattle with a plaster fireplace


 Pine Street Carpenters & The Kitchen Studio
John Welsh
Large transitional kitchen photo in Philadelphia with stainless steel appliances and an island
Large transitional kitchen photo in Philadelphia with stainless steel appliances and an island



 Nistenhaus Design LLC
The shower door is easily opened on a hinge and allows abundant light into the shower.
Doorless shower - small contemporary master white tile and mosaic tile ceramic tile and gray floor doorless shower idea in St Louis with louvered cabinets, brown cabinets, a one-piece toilet, gray walls, an integrated sink, a hinged shower door and white countertops
Doorless shower - small contemporary master white tile and mosaic tile ceramic tile and gray floor doorless shower idea in St Louis with louvered cabinets, brown cabinets, a one-piece toilet, gray walls, an integrated sink, a hinged shower door and white countertops


 DreamMaker Bath & Kitchen
Canyon Creek Cabinets, Canyon Creek Knotty Alder cabinets, Plate holder, Wine rack, Pot rack, Island, Cook book storage, 2 tiered island, Structural changes, Dream kitchen, Hardwood floors, Tumbled stone backsplash, Fiesta Ware, Black Kohler sink, Brushed nickle faucet, Hood surround, Warming drawer, Granite counter tops, Sola tube, Recessed lighting, Staggered cabinets


 Tamara Day Design
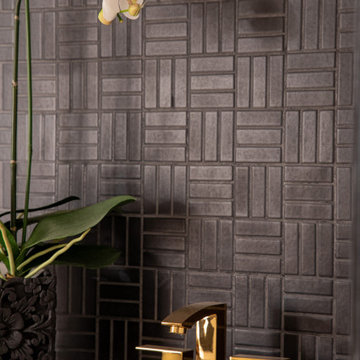
Black tile and ceramic tile light wood floor, beige floor and single-sink drop-in bathtub photo in Kansas City with recessed-panel cabinets, black cabinets, a one-piece toilet, white walls, a drop-in sink, quartz countertops, white countertops and a built-in vanity

 Susan Jablon
Mid-sized minimalist l-shaped light wood floor open concept kitchen photo in New York with shaker cabinets, light wood cabinets, multicolored backsplash, glass tile backsplash, black appliances and no island








Sponsored
Sunbury, OH

J.Holderby - Renovations
Franklin County's Leading General Contractors - 2X Best of Houzz!

 Rug Depot
This stairrunner project was something very special. Using 100% wool Stair Runner
From Stanton Carpet (Item 21592 Alexander 31” width), we had to create a custom Stair-runner to fit a landing featuring a 90% miter, a Hollywood style step installation and then starting and ending with end caps.
The U-Shaped landing area was created by matching two ends of the stair runner. This customer wanted a matching area rug which was not ready available. Our master installer seamed 3 – 31” runners lengths together to create the desired length and then added the borders to finish the look. The completed size was 5.8 x 8.6.
Once again – a very satisfied customer.
Click Here to see this product:- http://bit.ly/1bxkzdb


 Becoming Tile, LLC
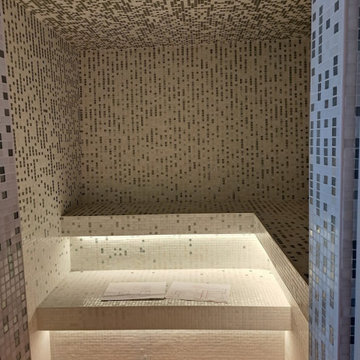
steam room with rain pattern walls and blend ceiling all in white and silver
Bathroom - modern mosaic tile bathroom idea in Denver
Bathroom - modern mosaic tile bathroom idea in Denver
45