
Search results for "Lego decor" in Home Design Ideas


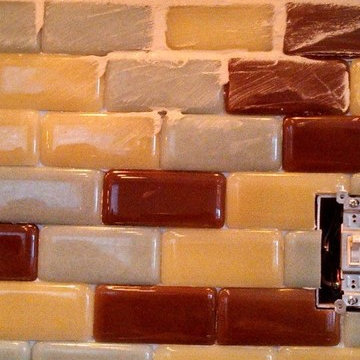
 EMG Designs LLC
Eric Neeval of Neeval's Fine Wood Working
Mid-sized staircase photo in Milwaukee with recessed-panel cabinets, white cabinets, granite countertops, multicolored backsplash, glass tile backsplash, stainless steel appliances and blue walls
Mid-sized staircase photo in Milwaukee with recessed-panel cabinets, white cabinets, granite countertops, multicolored backsplash, glass tile backsplash, stainless steel appliances and blue walls

Find the right local pro for your project

 MJM Consulting & Project Management Ltd.
Mitchell Moshenberg
Example of a trendy home design design in Toronto
Example of a trendy home design design in Toronto

 Vintage Interiors
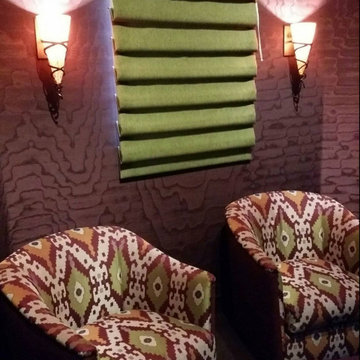
This photo shows the large window of the two windows. The pleated sheers are seamless. The drapery and cornice fabrics are a polished cotton/chintz. The sheer fabric is a seeded batiste. Done in 1988!



Sponsored
Columbus, OH

Hope Restoration & General Contracting
Columbus Design-Build, Kitchen & Bath Remodeling, Historic Renovations


 Balance Point Construction
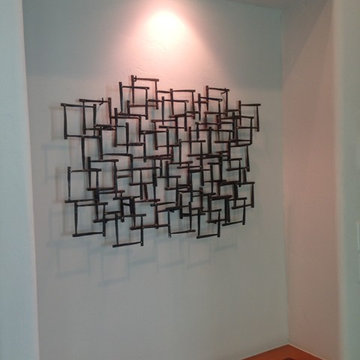
Modern metal artwork
Inspiration for a contemporary home design remodel in Denver
Inspiration for a contemporary home design remodel in Denver



Sponsored
Columbus, OH
Hope Restoration & General Contracting
Columbus Design-Build, Kitchen & Bath Remodeling, Historic Renovations

 Seacoast Interiors
This tropical bath was client specific and custom designed with shells in mind!
Gail Kappotis, seacoastinteriors.com, gkappotis@gmail.com, Naples, FL
Example of an island style bathroom design in Miami
Example of an island style bathroom design in Miami

 Steven Allen Designs, LLC
Staircase - mid-sized craftsman wooden u-shaped staircase idea in Houston with painted risers
Staircase - mid-sized craftsman wooden u-shaped staircase idea in Houston with painted risers

 Robin Lechner Designs
The hallway to the powder room and guest bedrooms is a natural extension off the entry hall. Photo by Robin Lechner Designs.
Example of a trendy hallway design in Miami
Example of a trendy hallway design in Miami



Sponsored
Sunbury, OH

J.Holderby - Renovations
Franklin County's Leading General Contractors - 2X Best of Houzz!



 Reynard Architectural Designs
Project Name: Rivertop
Location: Talking Rock, Georgia
Architecture By: James Knight
Photography By: Kalyn Kight
Project Description:
Perched high above the flowing waters of Talking Rock Creek, Rivertop is a luxurious family mountain retreat nestled in the scenic landscapes of North Georgia. Designed by lead architect James Knight of Reynard Custom Homes, this bespoke getaway was born out of a profound sense of purpose. After a personal family tragedy struck, the owners sought a sanctuary—a place thoughtfully designed and built where the family could gather, heal, and create new memories.
The home embodies the essence of an elevated mountain lodge, blending creative passion with tranquil natural surroundings. Every detail was meticulously crafted to ensure the home serves as both a high-end luxury getaway and a comfortable, grounding family retreat.
63