
Search results for "Lego storage" in Home Design Ideas

 Stow & Behold Professional Organizers
Tina O'Keeffe
Example of a large minimalist home design design in New York
Example of a large minimalist home design design in New York

 Reliance Design Build
Example of a mid-sized transitional open concept light wood floor family room library design in Columbus with beige walls, no fireplace and no tv

 Agnieszka Jakubowicz PHOTOGRAPHY
Agnieszka Jakubowicz Photography
Ispirato Interior Design and Staging
Bedroom elegant boy medium tone wood floor and brown floor kids' bedroom photo in San Francisco with blue walls
Bedroom elegant boy medium tone wood floor and brown floor kids' bedroom photo in San Francisco with blue walls
Find the right local pro for your project

 Capital Construction Custom Homes, LLC
Example of a small classic underground carpeted basement design in Denver with brown walls and no fireplace
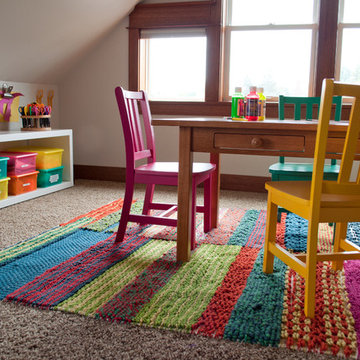
 Jennifer Gardner Design
The goal for this light filled finished attic was to create a play space where two young boys could nurture and develop their creative and imaginative selves. A neutral tone was selected for the walls as a foundation for the bright pops of color added in furnishings, area rug and accessories throughout the room. We took advantage of the room’s interesting angles and created a custom chalk board that followed the lines of the ceiling. Magnetic circles from Land of Nod add a playful pop of color and perfect spot for magnetic wall play. A ‘Space Room’ behind the bike print fabric curtain is a favorite hideaway with a glow in the dark star filled ceiling and a custom litebrite wall. Custom Lego baseplate removable wall boards were designed and built to create a Flexible Lego Wall. The family was interested in the concept of a Lego wall but wanted to keep the space flexible for the future. The boards (designed by Jennifer Gardner Design) can be moved to the floor for Lego play and then easily hung back on the wall with a cleat system to display their 3-dimensional Lego creations! This room was great fun to design and we hope it will provide creative and imaginative play inspiration in the years to come!
Designed by: Jennifer Gardner Design
Photography by: Marcella Winspear
 Two Birds Design

This eclectic space is infused with unique pieces and warm finishes combined to create a welcoming and comfortable space. We used Ikea kitchen cabinets and butcher block counter top for the bar area and built in media center. Custom wood floating shelves to match, maximize storage while maintaining clean lines and minimizing clutter. A custom bar table in the same wood tones is the perfect spot to hang out and play games. Splashes of brass and pewter in the hardware and antique accessories offset bright accents that pop against or white walls and ceiling. Grey floor tiles are an easy to clean solution warmed up by woven area rugs.

 Reliance Design Build
Example of a small beach style loft-style medium tone wood floor bedroom design in Los Angeles with gray walls and no fireplace




 h design
shoot2sell
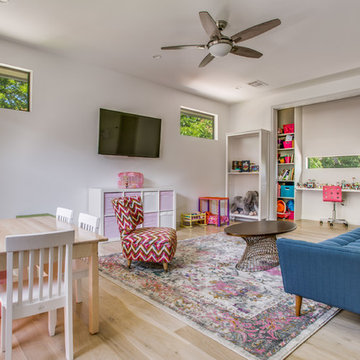
Example of a mid-sized transitional light wood floor and beige floor playroom design in Dallas with white walls
Example of a mid-sized transitional light wood floor and beige floor playroom design in Dallas with white walls

 Mel McDaniel Design
shared desk space for designer and assistant
Photo by Rebecca McAlpin
Study room - mid-sized transitional freestanding desk medium tone wood floor and beige floor study room idea in Philadelphia with white walls
Study room - mid-sized transitional freestanding desk medium tone wood floor and beige floor study room idea in Philadelphia with white walls

Inspiration for a mid-sized transitional freestanding desk dark wood floor and brown floor study room remodel in Dallas with gray walls

 Prachi Damle Photography
Kids' room - mid-sized contemporary medium tone wood floor kids' room idea in Mumbai with multicolored walls

Large urban open concept dark wood floor living room photo in New York with white walls, no fireplace and a wall-mounted tv

Sponsored
Columbus, OH

Hope Restoration & General Contracting
Columbus Design-Build, Kitchen & Bath Remodeling, Historic Renovations
 Wentworth

Example of a large eclectic look-out carpeted and beige floor basement design in DC Metro with blue walls and no fireplace
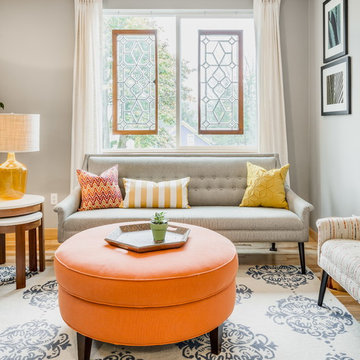
 Design Harmony
Holland Photography - Cory Holland
Example of a transitional family room design in Seattle
Example of a transitional family room design in Seattle
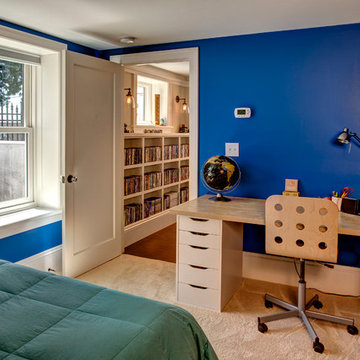
 Board & Vellum
John Wilbanks Photography
Inspiration for a transitional boy carpeted kids' room remodel in Seattle with blue walls
Inspiration for a transitional boy carpeted kids' room remodel in Seattle with blue walls

 ULFBUILT
Hallway - mid-sized rustic medium tone wood floor and beige floor hallway idea in Denver with beige walls


 Vicente Burin Architects
Basement - coastal look-out light wood floor and beige floor basement idea in Boston with white walls
 Design Harmony
Holland Photography - Cory Holland
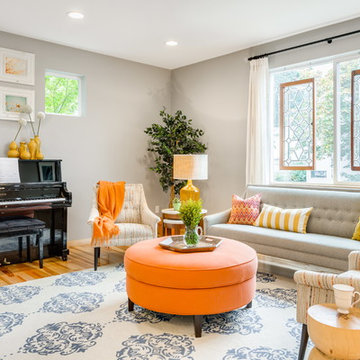
Example of a transitional family room design in Seattle
Example of a transitional family room design in Seattle
 Smart Playrooms
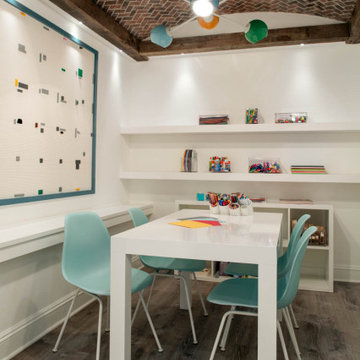
Kids' basement - modern kids' room idea in Greenwich, Connecticut - Houzz
Kids' room - contemporary kids' room idea in New York
Kids' room - contemporary kids' room idea in New York
12