
Search results for "Lego storage" in Home Design Ideas
 Design Harmony
Holland Photography - Cory Holland
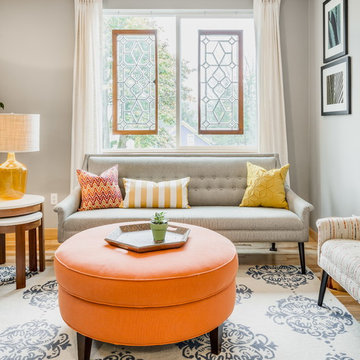
Example of a transitional family room design in Seattle
Example of a transitional family room design in Seattle
 Board & Vellum
John Wilbanks Photography
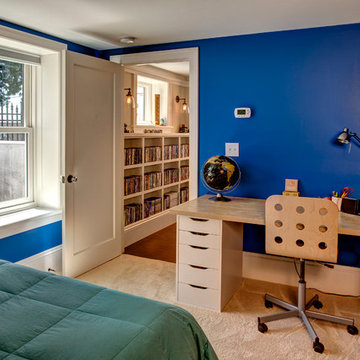
Inspiration for a transitional boy carpeted kids' room remodel in Seattle with blue walls
Inspiration for a transitional boy carpeted kids' room remodel in Seattle with blue walls
 Claude Clemaron Luxury Bespoke Furniture
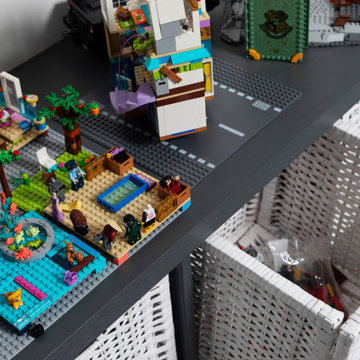
We created this bespoke playroom for our client’s home in Claygate, Surrey. Our brief was to create a highly practical interior with lots of sturdy storage units tailored to accommodate a vast collection of Lego sets and models. We needed to design and build a bespoke storage system that would make it easy to sort and store the Lego, display the models, and allow plenty of space in the room for playing and building.
Our playroom design was built-in, wall to wall, low-level bespoke wooden cabinetry featuring wicker painted storage baskets. The room has sloped ceilings which makes it ideal for a child’s playroom as everything feels closer to their level and toys and games can be stored at just the right height for them. The result is an attractive, streamlined, tidy, well-organised space that looks great, is clutter free and fun to use.
Solid oak painted cabinets
The handcrafted cabinetry in real oak wood has been spraypainted in Farrow & Ball Downpipe, a dark blue-grey shade which matches the interior doors of our client’s residence in Surrey. The versatile, wicker baskets have a contrasting warm white painted finish. The fitted cabinets have a countertop to display the children’s completed Lego model masterpieces. We also installed a matching fully upholstered built-in bench seat which fits neatly against the low angled ceiling. This creates a cosy reading spot with extra storage.
Customised wicker baskets
The children can pull out the lightweight baskets to play with the Lego in the middle of the room. Their sturdy construction and woven, durable material make them practically indestructible and adds a textural appeal to this fun games room.
Each easy-to-carry basket contains removable, customised Lego trays. The trays allow the Lego and building manuals to be neatly sorted by colour, type or set. The whole design is child friendly and easy to maintain.
Find the right local pro for your project
 ULFBUILT

Hallway - mid-sized rustic medium tone wood floor and beige floor hallway idea in Denver with beige walls
 Vicente Burin Architects

Basement - coastal look-out light wood floor and beige floor basement idea in Boston with white walls
 Design Harmony
Holland Photography - Cory Holland
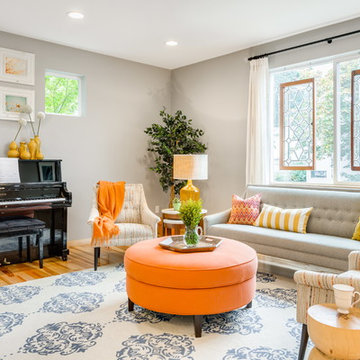
Example of a transitional family room design in Seattle
Example of a transitional family room design in Seattle
 Smart Playrooms
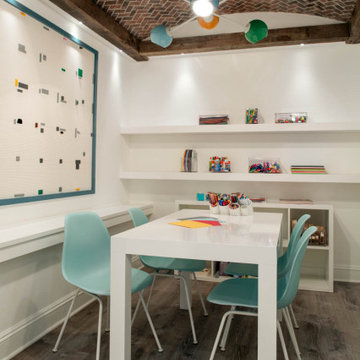
Kids' basement - modern kids' room idea in Greenwich, Connecticut - Houzz
Kids' room - contemporary kids' room idea in New York
Kids' room - contemporary kids' room idea in New York


 Shea Homes - Arizona
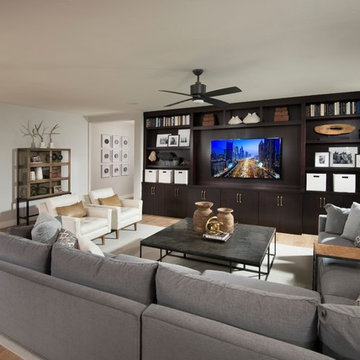
Example of a trendy open concept medium tone wood floor and brown floor living room design in Phoenix with white walls and a media wall
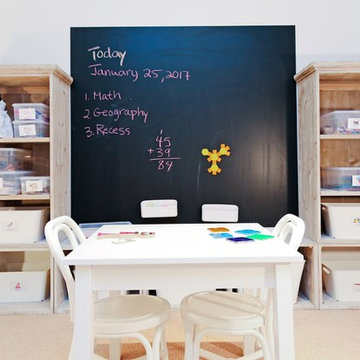 Smart Playrooms
Abby Flanagan
Inspiration for a mid-sized cottage gender-neutral carpeted playroom remodel in New York with white walls
Inspiration for a mid-sized cottage gender-neutral carpeted playroom remodel in New York with white walls

 Lakeside Living Design, LLC
Mid-sized transitional gender-neutral light wood floor playroom photo in Indianapolis with white walls

 ALISONDAMONTE
Photo © Bruce Damonte
Example of a bedroom 1960s boy light wood floor kids' bedroom design in San Francisco with multicolored walls
Example of a bedroom 1960s boy light wood floor kids' bedroom design in San Francisco with multicolored walls
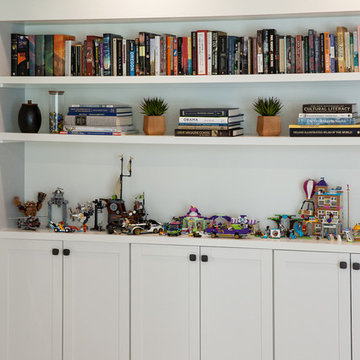
 Du Interiors - Dulce Roberto
Family Room New Addition
Inspiration for a large transitional open concept light wood floor game room remodel in Portland with gray walls and a tv stand
Inspiration for a large transitional open concept light wood floor game room remodel in Portland with gray walls and a tv stand
 JVLphotography
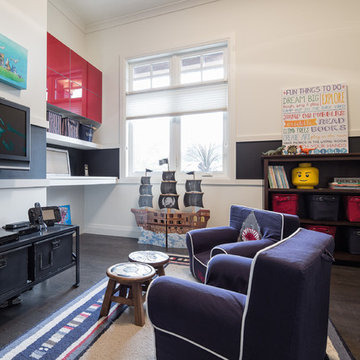
Kids play & Media room ©Justin Van Leeuwen
Playroom - transitional boy dark wood floor playroom idea in Ottawa with beige walls
Playroom - transitional boy dark wood floor playroom idea in Ottawa with beige walls

Sponsored
Columbus, OH

Hope Restoration & General Contracting
Columbus Design-Build, Kitchen & Bath Remodeling, Historic Renovations

 kelly mcguill home
Photo Credit: Tamara Flanagan
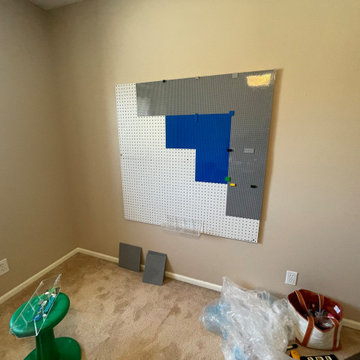
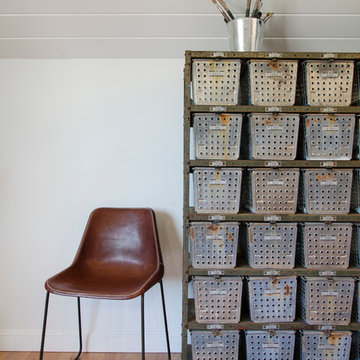
Example of a large cottage freestanding desk medium tone wood floor home studio design in Boston with white walls and no fireplace
Example of a large cottage freestanding desk medium tone wood floor home studio design in Boston with white walls and no fireplace
 WECSELMAN DESIGN
Deborah Wecselman Design, Inc

Large trendy master light wood floor and gray floor bedroom photo in Miami with white walls and no fireplace
Large trendy master light wood floor and gray floor bedroom photo in Miami with white walls and no fireplace
 Andrea Swan - Swan Architecture

Trendy mosaic tile floor and green floor bathroom photo in Minneapolis with flat-panel cabinets, white cabinets, white walls and an undermount sink

Sponsored
Fredericksburg, OH

High Point Cabinets
Columbus' Experienced Custom Cabinet Builder | 4x Best of Houzz Winner
 Smart Playrooms
Abby Flanagan
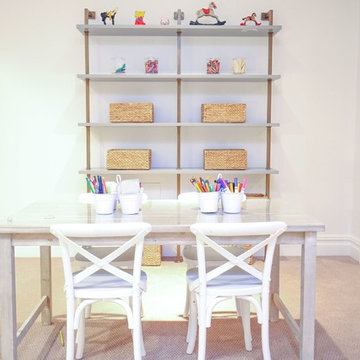
Example of a mid-sized farmhouse gender-neutral carpeted playroom design in New York with white walls
Example of a mid-sized farmhouse gender-neutral carpeted playroom design in New York with white walls

13