
Search results for "Lego storage" in Home Design Ideas
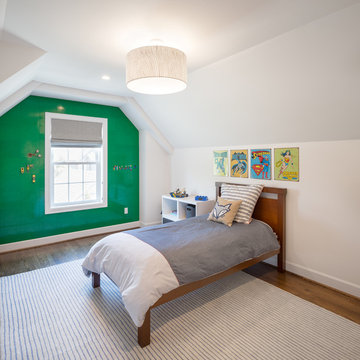
 Vanillawood
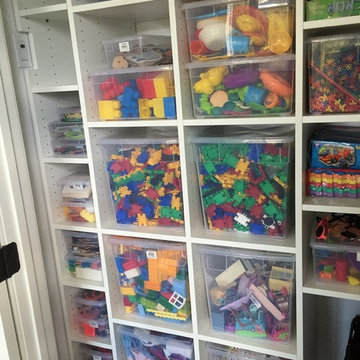
For this family’s Lego loving son, we created a custom wall in his bedroom, complete with specially cut Lego base plates to fit the room’s angles. Bonus: No more Legos on the floor!
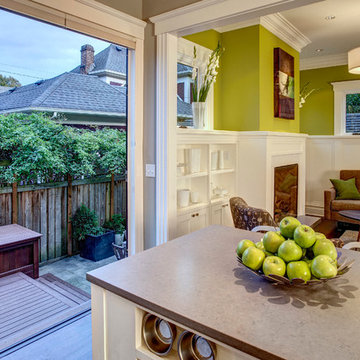
 Board & Vellum
The kitchen has a folding wall which opens to the small backyard. John Wilbanks Photography
Kitchen - craftsman kitchen idea in Seattle
Kitchen - craftsman kitchen idea in Seattle

Find the right local pro for your project


 Smart Closets

Small walk-in closet design in Etched White Chocolate finish and Flat drawer faces. The system eighty-four inches tall and fourteen inches deep. It features four Drawers and one Basket below. The shoe shelves are slanted. Total hanging space is about fourteen feet.
 Isla Homes

Inspiration for a mid-sized contemporary master white tile and porcelain tile concrete floor, gray floor and double-sink alcove bathtub remodel in Tampa with flat-panel cabinets, green cabinets, a two-piece toilet, white walls, a vessel sink, quartz countertops, white countertops and a built-in vanity


 Jared Nelson
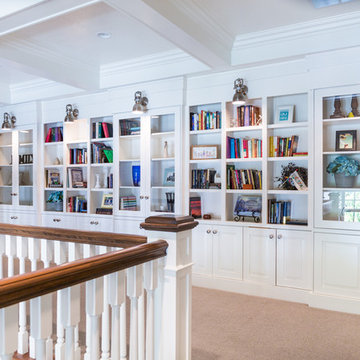
Millcreek Cabinet and Design constructed only the cabinetry. We do not have other information regarding the other finishes such as flooring, wall color, and counters; they were selected by the designer or homeowner.
 Made Up Modern
Chris Walker Photograpy
Chris Casey - C. Casey Building Co LLC
Ben Cheney - Construct
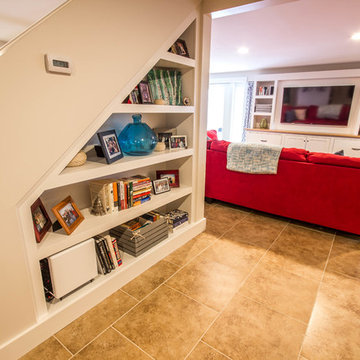
Mid-sized transitional walk-out porcelain tile basement photo in Burlington with gray walls
Mid-sized transitional walk-out porcelain tile basement photo in Burlington with gray walls

 Purple Monkey Interiors
Erika Tamassy

Mid-sized transitional boy carpeted playroom photo in New Orleans with gray walls
Mid-sized transitional boy carpeted playroom photo in New Orleans with gray walls
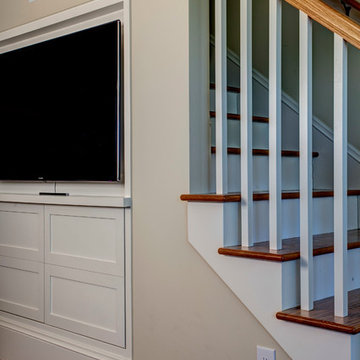 Board & Vellum
John Wilbanks Photography
Family room - transitional family room idea in Seattle with a media wall
Family room - transitional family room idea in Seattle with a media wall

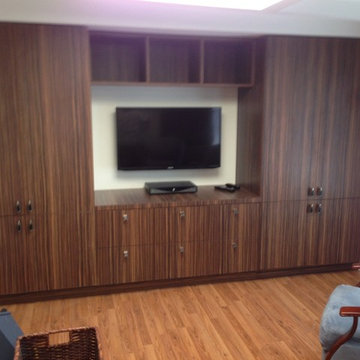
 Morantz Custom Cabinetry Inc.
Children's game and toy storage unit
Tzvi Morantz
Example of a trendy family room design in Miami
Example of a trendy family room design in Miami

 User

UserWalk-in closet - contemporary men's gray floor walk-in closet idea in Hertfordshire with open cabinets



 Soda Pop Design Inc.
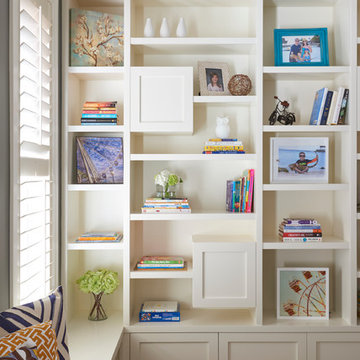
Custom design by Cynthia Soda of Soda Pop Design Inc.
Example of a mid-sized transitional enclosed medium tone wood floor living room design in Toronto with gray walls, no fireplace and no tv
Example of a mid-sized transitional enclosed medium tone wood floor living room design in Toronto with gray walls, no fireplace and no tv
 Swiftwater Custom Homes

Example of a mountain style freestanding desk craft room design in Seattle with beige walls

15