
Search results for "Lego storage" in Home Design Ideas
 User

UserThe pantry has floating shelves, providing a sleek, rich look
Staircase - large craftsman staircase idea in Edmonton
Staircase - large craftsman staircase idea in Edmonton


 Marcelino's Cabinets Inc.
Daniel Vazquez

Inspiration for a mid-sized modern marble floor wine cellar remodel in Los Angeles with display racks
Inspiration for a mid-sized modern marble floor wine cellar remodel in Los Angeles with display racks
Find the right local pro for your project
 MARGARITA BRAVO
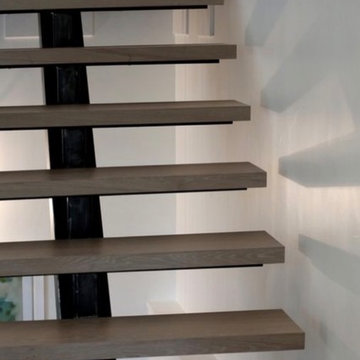
From modern to Mediterranean, these staircases offer a grandiose focal point to these stunning Denver homes. Make a statement no matter your preferred style, from trendy black steel to spiral wooden stairs.
Designed by Denver, Colorado’s MARGARITA BRAVO who also serves Cherry Hills Village, Englewood, Greenwood Village, and Bow Mar.
For more about MARGARITA BRAVO, click here: https://www.margaritabravo.com/
 Cathie Hong Interiors

This Eichler remodel consisted of a new kitchen, two bathrooms, laundry/mudroom, and new lighting and paint throughout. We updated the previously poorly renovated Mediterranean style to match the original midcentury architectural style with a Japandi twist to best reflect the homeowners' cultural and stylistic preferences.
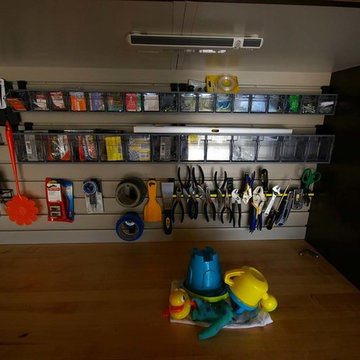
 LB Classic Closets

This is garage we were able to help utilize the height of their garage and give them back the floor space that they had lost. There is always a lot of room along the walls and up the walls that aren't used correctly to reduce clutter.
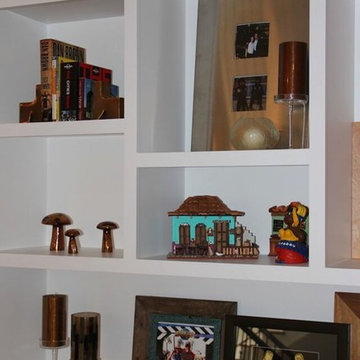 MARGARITA BRAVO
Make your home feel truly special with a touch of personality. From the living room to bedroom design, find decor that shows off your style. Browse our collection of unique decor featuring side tables, candles, glassware, coffee table trays, and more.
Designed by Denver, Colorado’s MARGARITA BRAVO who also serves Cherry Hills Village, Englewood, Greenwood Village, and Bow Mar.
For more about MARGARITA BRAVO, click here: https://www.margaritabravo.com/


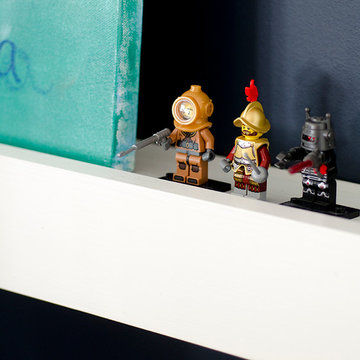
 Kristina Crestin Design
Builder: Anderson Contracting Service
Architect: Art Dioli, Olsen Lewis
Photographer: Jamie Salomon
Home design - coastal home design idea in Boston
Home design - coastal home design idea in Boston

 SEN Creative
Photo: Lauren Andersen © 2017 Houzz
Example of an eclectic living room design in San Francisco
Example of an eclectic living room design in San Francisco
 Castle Building & Remodeling
This 1907 home in the Ericsson neighborhood of South Minneapolis needed some love. A tiny, nearly unfunctional kitchen and leaking bathroom were ready for updates. The homeowners wanted to embrace their heritage, and also have a simple and sustainable space for their family to grow. The new spaces meld the home’s traditional elements with Traditional Scandinavian design influences.
In the kitchen, a wall was opened to the dining room for natural light to carry between rooms and to create the appearance of space. Traditional Shaker style/flush inset custom white cabinetry with paneled front appliances were designed for a clean aesthetic. Custom recycled glass countertops, white subway tile, Kohler sink and faucet, beadboard ceilings, and refinished existing hardwood floors complete the kitchen after all new electrical and plumbing.

In the bathroom, we were limited by space! After discussing the homeowners’ use of space, the decision was made to eliminate the existing tub for a new walk-in shower. By installing a curbless shower drain, floating sink and shelving, and wall-hung toilet; Castle was able to maximize floor space! White cabinetry, Kohler fixtures, and custom recycled glass countertops were carried upstairs to connect to the main floor remodel.
White and black porcelain hex floors, marble accents, and oversized white tile on the walls perfect the space for a clean and minimal look, without losing its traditional roots! We love the black accents in the bathroom, including black edge on the shower niche and pops of black hex on the floors.
Tour this project in person, September 28 – 29, during the 2019 Castle Home Tour!
 MKB Design & Management

Mid-sized elegant gender-neutral dark wood floor and brown floor walk-in closet photo in San Francisco with open cabinets and white cabinets
 Turbo Beds
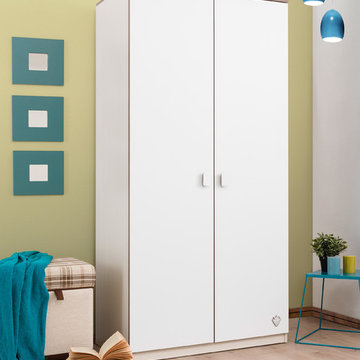
Streamlined wardrobe shown in white with tan accents. Double doors and white knobs.
Bedroom - contemporary bedroom idea in Miami
Bedroom - contemporary bedroom idea in Miami
 Te Tile LLC
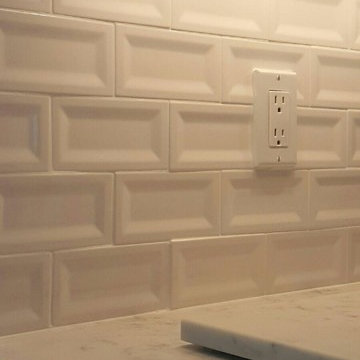
Inspiration for a mid-sized timeless kitchen remodel in New York with an undermount sink, shaker cabinets, white cabinets, marble countertops, white backsplash and ceramic backsplash

 Innovate Home Org
©ORG Home
Example of a large transitional attached two-car garage workshop design in Columbus
Example of a large transitional attached two-car garage workshop design in Columbus
 Murphy Maude Interiors
Sarah Rossi
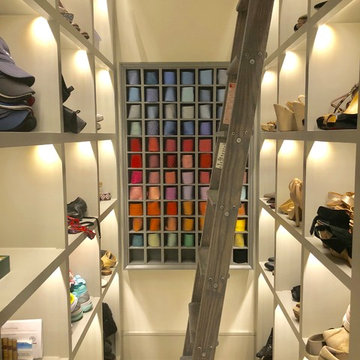
Closet - mid-sized modern gender-neutral medium tone wood floor closet idea with open cabinets
Closet - mid-sized modern gender-neutral medium tone wood floor closet idea with open cabinets
 Bella Systems - Custom Closets
Bella Systems

Inspiration for a mid-sized timeless gender-neutral carpeted walk-in closet remodel with flat-panel cabinets and white cabinets
Inspiration for a mid-sized timeless gender-neutral carpeted walk-in closet remodel with flat-panel cabinets and white cabinets


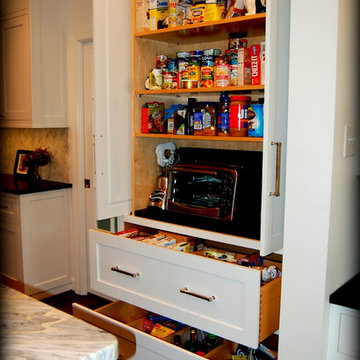
 Leslie Thornton Design
Leslie Stephens Design, LLC
Inspiration for a timeless kitchen remodel in Richmond
Inspiration for a timeless kitchen remodel in Richmond



 McCullough's Flooring
Example of a small classic white tile and subway tile pebble tile floor alcove shower design in St Louis with white walls
40