
Search results for "Leicht decor" in Home Design Ideas
 Leicht Westchester-Greenwich
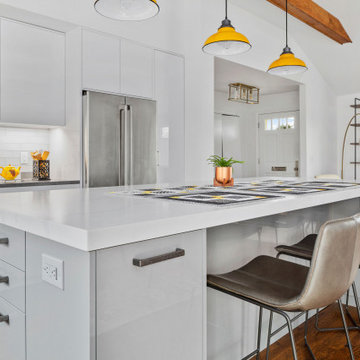
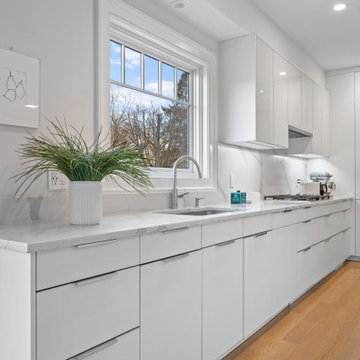
This home was a new construction and the client came in explaining to me that she wished to display her antique SELTZER bottles. We therefore designed a beautiful appliance/pantry wall with open shelving above that have LED lighting where she has placed her colorful collection of bottles. We also designed a bar area adjacent to the kitchen that adds extra storage and connects the eating area to the kitchen with its matching cabinetry and open shelving above.
 Leicht Westchester-Greenwich
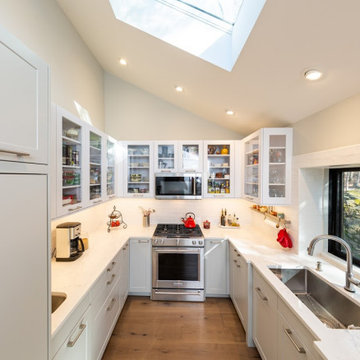
This kitchen was all about the selection of details to enhance the open space and views out. These include a wood application on the ceiling, a simple and beautiful hood detail, countertop and backsplash with shallow shelf detail and waterfall sides all seamlessly flowing into each other, and a dark center island to ground the room. The wet bar offers another area to prepare a quick dinner drink and store beverage accessories, with glass cabinetry for some chic elegance.
Find the right local pro for your project
 Leicht Westchester-Greenwich
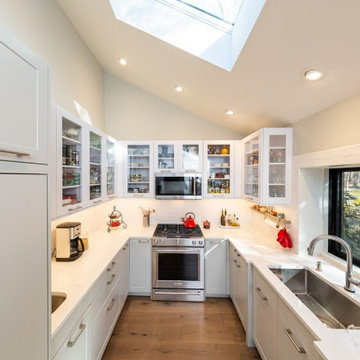
This kitchen was all about the selection of details to enhance the open space and views out. These include a wood application on the ceiling, a simple and beautiful hood detail, countertop and backsplash with shallow shelf detail and waterfall sides all seamlessly flowing into each other, and a dark center island to ground the room. The wet bar offers another area to prepare a quick dinner drink and store beverage accessories, with glass cabinetry for some chic elegance.
 Leicht Westchester-Greenwich
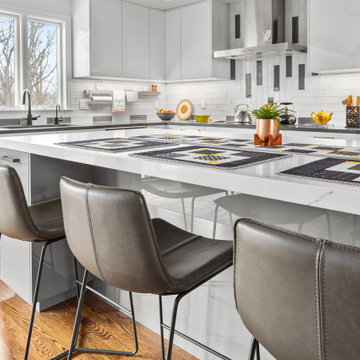
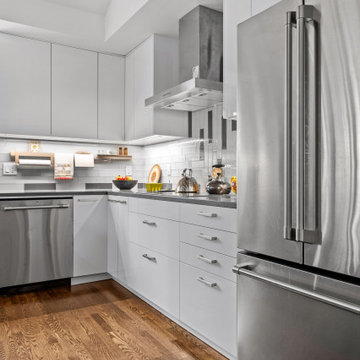
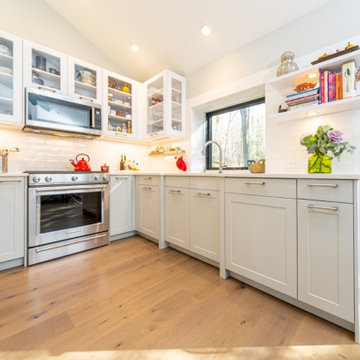
The kitchen was orginal to the home from the 1950's, and was enclosed, therefore we had a wonderful time moderninzing and open up the space to create an open plan space where the kitchen, dining and living rooms are all connected and relate to one another. It was important to design a large multi-purpose island where the client would be able, to prep, eat, work and socialize, and we, therefore, decide to highlight this by choosing to accent this in a contrasting color to the rest of the kitchen. We designed beautiful shelving units in the living room with a grey wood accent to also comp
liment the kitchen cabinetry.
 Leicht Westchester-Greenwich
This kitchen was all about the selection of details to enhance the open space and views out. These include a wood application on the ceiling, a simple and beautiful hood detail, countertop and backsplash with shallow shelf detail and waterfall sides all seamlessly flowing into each other, and a dark center island to ground the room. The wet bar offers another area to prepare a quick dinner drink and store beverage accessories, with glass cabinetry for some chic elegance.

Sponsored
Sunbury, OH

J.Holderby - Renovations
Franklin County's Leading General Contractors - 2X Best of Houzz!
 Leicht Westchester-Greenwich

This home was a new construction and the client came in explaining to me that she wished to display her antique SELTZER bottles. We therefore designed a beautiful appliance/pantry wall with open shelving above that have LED lighting where she has placed her colorful collection of bottles. We also designed a bar area adjacent to the kitchen that adds extra storage and connects the eating area to the kitchen with its matching cabinetry and open shelving above.
 Leicht Westchester-Greenwich
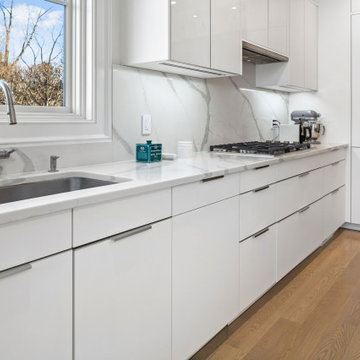
This home was a new construction and the client came in explaining to me that she wished to display her antique SELTZER bottles. We therefore designed a beautiful appliance/pantry wall with open shelving above that have LED lighting where she has placed her colorful collection of bottles. We also designed a bar area adjacent to the kitchen that adds extra storage and connects the eating area to the kitchen with its matching cabinetry and open shelving above.
 Leicht Westchester-Greenwich
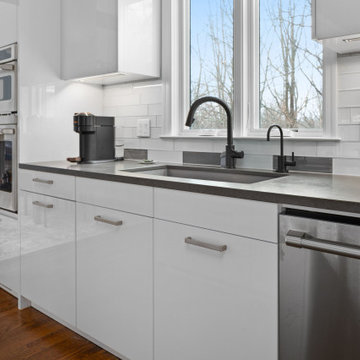
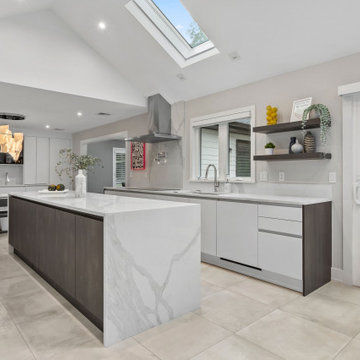
This well-planned design skillfully fits many different functions into one large area - kitchen, wet bar, appliance area, floating buffet, all with lots of storage! Four different door finishes create a beautiful and unified composition. The main palette showcases our sophisticated off-white cabinet, Tocco in Merino with Orlando Mountain Robinia accents. The large center island boasts the Minera door in Kiruna, and Vero Glass Cabinets grace the far wall by the table.
Multi Purpose
The kitchen design encompasses detailed storage solutions throughout to provide seamless function and circulation while honoring the decorative facade. The tall cabinet with the pocket doors sliding back into the cabinet, is the perfect answer for easy access of small appliances and kitchen items when needed.
 Leicht Westchester-Greenwich
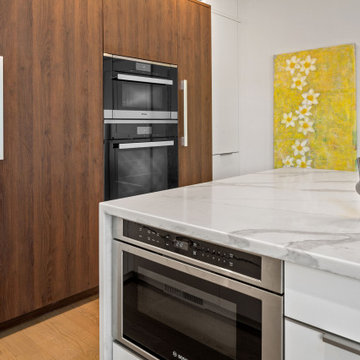
This home was a new construction and the client came in explaining to me that she wished to display her antique SELTZER bottles. We therefore designed a beautiful appliance/pantry wall with open shelving above that have LED lighting where she has placed her colorful collection of bottles. We also designed a bar area adjacent to the kitchen that adds extra storage and connects the eating area to the kitchen with its matching cabinetry and open shelving above.




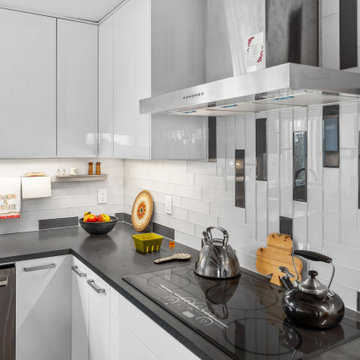 Leicht Westchester-Greenwich
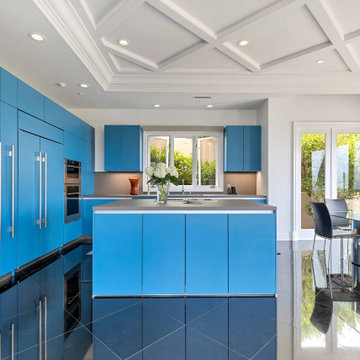
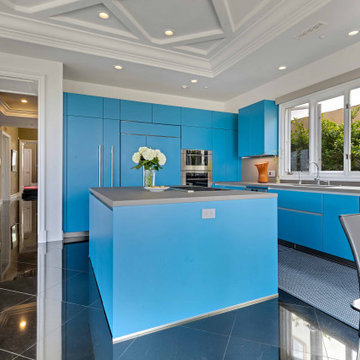
The kitchen was orginal to the home from the 1950's, and was enclosed, therefore we had a wonderful time moderninzing and open up the space to create an open plan space where the kitchen, dining and living rooms are all connected and relate to one another. It was important to design a large multi-purpose island where the client would be able, to prep, eat, work and socialize, and we, therefore, decide to highlight this by choosing to accent this in a contrasting color to the rest of the kitchen. We designed beautiful shelving units in the living room with a grey wood accent to also comp
liment the kitchen cabinetry.



24