
Search results for "Leicht decor" in Home Design Ideas
 Leicht Westchester-Greenwich
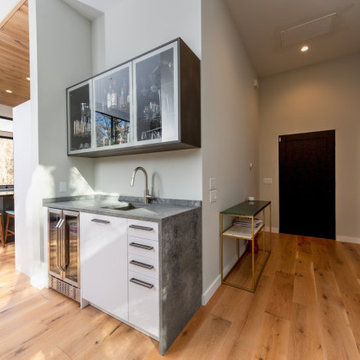
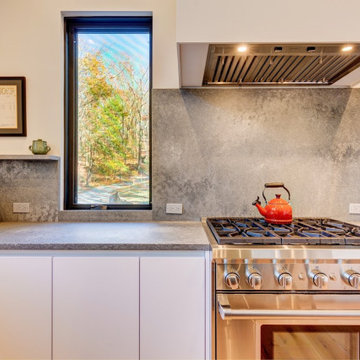
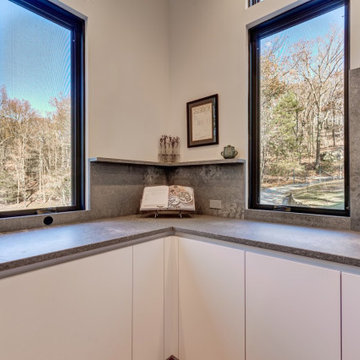
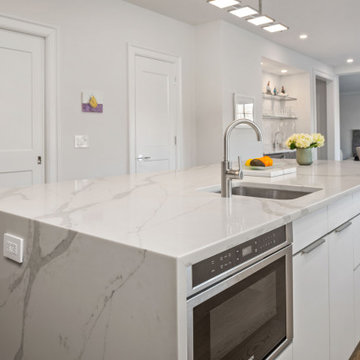
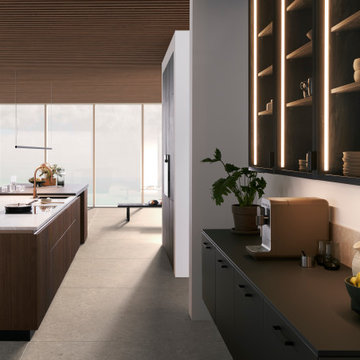
This kitchen was all about the selection of details to enhance the open space and views out. These include a wood application on the ceiling, a simple and beautiful hood detail, countertop and backsplash with shallow shelf detail and waterfall sides all seamlessly flowing into each other, and a dark center island to ground the room. The wet bar offers another area to prepare a quick dinner drink and store beverage accessories, with glass cabinetry for some chic elegance.
 PS212 HOME/ LEICHT PALM SPRINGS
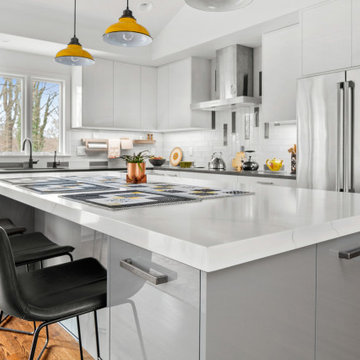
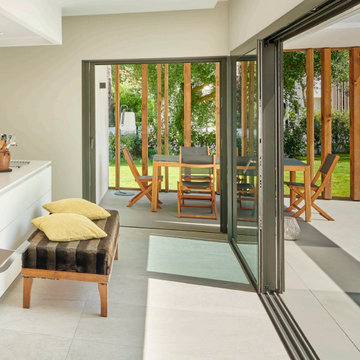
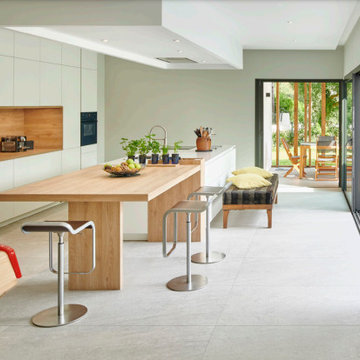
The clear lines, handle-less fronts and soft color scheme in
the kitchen are very appealing. Everything revolves around
the central island unit, which connects the functional area
with sink and hob to an adjoining wooden table. As the very
heart of the design, the cooking and dining island is deliberately reduced to essentials. Continuing the colour concept
and playing with the natural warmth of Highland oak and a
light, softly matt frosty white, the large yet minimalist unit run
with integrated sideboard is a perfect fit.
Find the right local pro for your project
 Leicht Westchester-Greenwich
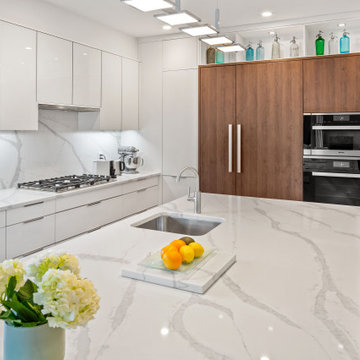
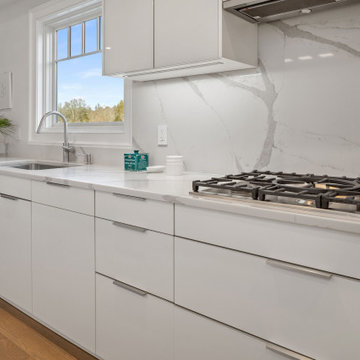
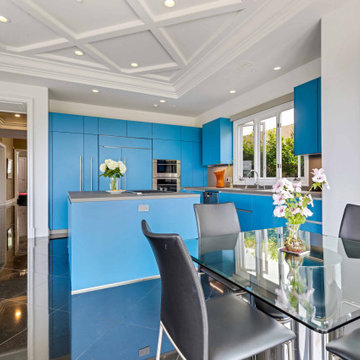
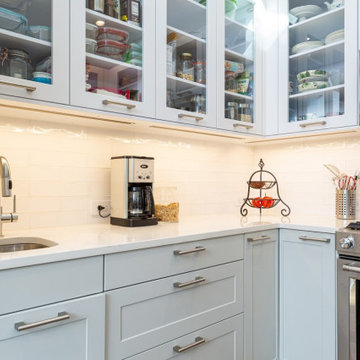
This home was a new construction and the client came in explaining to me that she wished to display her antique SELTZER bottles. We therefore designed a beautiful appliance/pantry wall with open shelving above that have LED lighting where she has placed her colorful collection of bottles. We also designed a bar area adjacent to the kitchen that adds extra storage and connects the eating area to the kitchen with its matching cabinetry and open shelving above.
 Leicht Westchester-Greenwich
This kitchen was all about the selection of details to enhance the open space and views out. These include a wood application on the ceiling, a simple and beautiful hood detail, countertop and backsplash with shallow shelf detail and waterfall sides all seamlessly flowing into each other, and a dark center island to ground the room. The wet bar offers another area to prepare a quick dinner drink and store beverage accessories, with glass cabinetry for some chic elegance.
 Leicht Westchester-Greenwich
This home was a new construction and the client came in explaining to me that she wished to display her antique SELTZER bottles. We therefore designed a beautiful appliance/pantry wall with open shelving above that have LED lighting where she has placed her colorful collection of bottles. We also designed a bar area adjacent to the kitchen that adds extra storage and connects the eating area to the kitchen with its matching cabinetry and open shelving above.

Sponsored
Sunbury, OH

J.Holderby - Renovations
Franklin County's Leading General Contractors - 2X Best of Houzz!
 Leicht Westchester-Greenwich
This kitchen was all about the selection of details to enhance the open space and views out. These include a wood application on the ceiling, a simple and beautiful hood detail, countertop and backsplash with shallow shelf detail and waterfall sides all seamlessly flowing into each other, and a dark center island to ground the room. The wet bar offers another area to prepare a quick dinner drink and store beverage accessories, with glass cabinetry for some chic elegance.
 Leicht Westchester-Greenwich
This home was a new construction and the client came in explaining to me that she wished to display her antique SELTZER bottles. We therefore designed a beautiful appliance/pantry wall with open shelving above that have LED lighting where she has placed her colorful collection of bottles. We also designed a bar area adjacent to the kitchen that adds extra storage and connects the eating area to the kitchen with its matching cabinetry and open shelving above.
 Leicht Westchester-Greenwich
This kitchen was all about the selection of details to enhance the open space and views out. These include a wood application on the ceiling, a simple and beautiful hood detail, countertop and backsplash with shallow shelf detail and waterfall sides all seamlessly flowing into each other, and a dark center island to ground the room. The wet bar offers another area to prepare a quick dinner drink and store beverage accessories, with glass cabinetry for some chic elegance.

Sponsored
Sunbury, OH
J.Holderby - Renovations
Franklin County's Leading General Contractors - 2X Best of Houzz!
 PS212 HOME/ LEICHT PALM SPRINGS
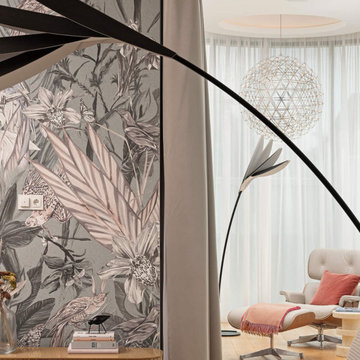
Wallpaper in Villa F, Budapest, tells a captivating tale, weaving through every space. From the lush 'Incanto' garden wallpaper in the heart of the home to the soft 'Dimanche' patterns in the guest bathroom, each room holds a unique narrative blending nature's beauty with design. ?
Project: Andras Interior
Ph: Gergő Gosztom


 LeichtUSA
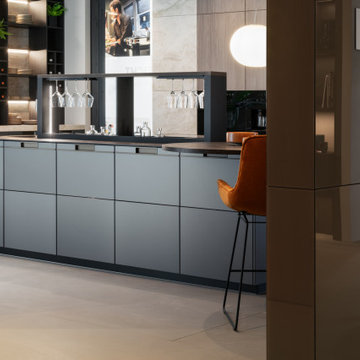
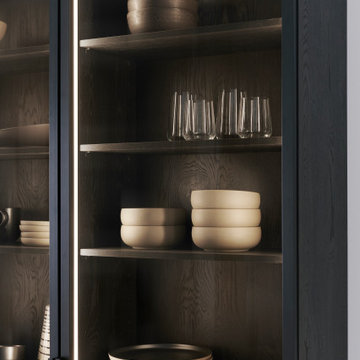
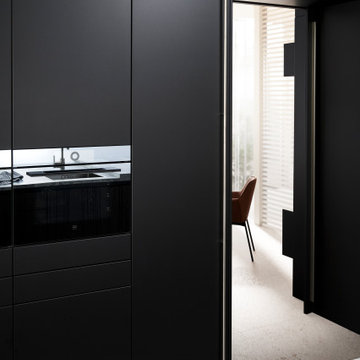
The combination of cool, technical, and warm materials creates a pleasant contrasts and is compelling thanks to its material authenticity
Inspiration for a modern home bar remodel in Orange County
Inspiration for a modern home bar remodel in Orange County
 LeichtUSA
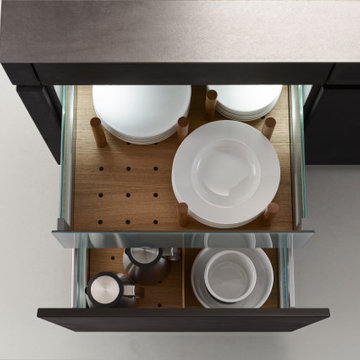
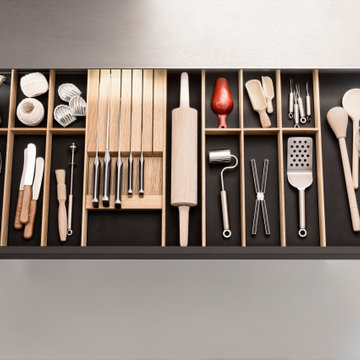
With Q-BOX, opening a drawer is a joy. Modern but at the same time timeless in shape with sophisticated functions down to the very last detail. Using natural materials for this top-quality interior reflects the overriding design principle.


 LeichtUSA
With Q-BOX, opening a drawer is a joy. Modern but at the same time timeless in shape with sophisticated functions down to the very last detail. Using natural materials for this top-quality interior reflects the overriding design principle.
25