
Search results for "Leisten" in Home Design Ideas

 R|House Design Build
This beautiful foyer is filled with different patterns and textures.
Entryway - mid-sized contemporary vinyl floor and brown floor entryway idea in Minneapolis with black walls and a black front door
Entryway - mid-sized contemporary vinyl floor and brown floor entryway idea in Minneapolis with black walls and a black front door
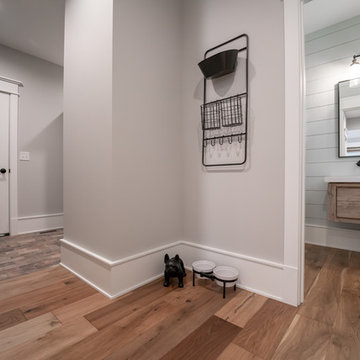


 Textbook Painting
Mid-sized elegant formal and enclosed dark wood floor living room photo in Cleveland with green walls, a standard fireplace and a plaster fireplace
Find the right local pro for your project
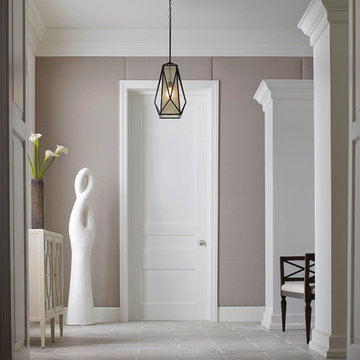
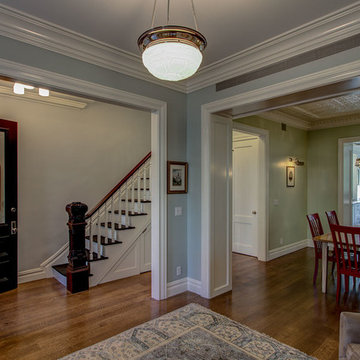
 Progress Lighting
With antique textured glass in a stylish antique bronze frame, this vintage one-light foyer pendant can be used as a sleek substitute for living spaces including foyers and hallways.
 ELEVATIONS | Design Solutions by Myers
Visit Our Showroom
8000 Locust Mill St.
Ellicott City, MD 21043

Trustile Southwestern Series Interior Door - TS2090 radius-top in red oak with one-step (OS) sticking and flat (C) panel
 Hagstrom Builder

A complete overhaul of a French Country home without changing the footprint of the floor plan resulted in the perfect home for a young bachelor. Clean lines and darker palettes call this out as a masculine environment without taking away from the home’s European charm.

 Springhouse Architects, LLC

Reading nook. Adjacent to kitchen. Built in book shelves and just enough space without dedicating a separate room for the desired function.
Inspiration for a mid-sized modern open concept light wood floor living room library remodel in Cincinnati with brown walls
Inspiration for a mid-sized modern open concept light wood floor living room library remodel in Cincinnati with brown walls

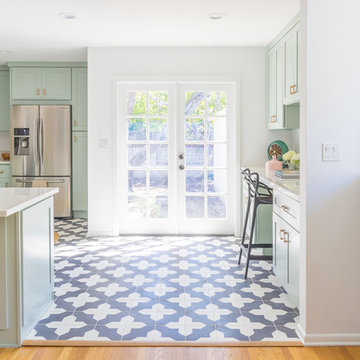
 Black Lacquer Design
Photo by Eron Rauch
Inspiration for a transitional light wood floor eat-in kitchen remodel in Los Angeles with shaker cabinets, green cabinets, quartz countertops and stainless steel appliances
Inspiration for a transitional light wood floor eat-in kitchen remodel in Los Angeles with shaker cabinets, green cabinets, quartz countertops and stainless steel appliances

 Stanton Homes
A white vessel sink with modern faucet sits atop a glass-front cabinet. This bathroom design makes the most out of the square footage, leaving more space for the most-used room.
 Charmean Neithart Interiors
www.erikabiermanphotography.com
Inspiration for a mid-sized timeless boy carpeted kids' room remodel in Los Angeles with blue walls
Inspiration for a mid-sized timeless boy carpeted kids' room remodel in Los Angeles with blue walls
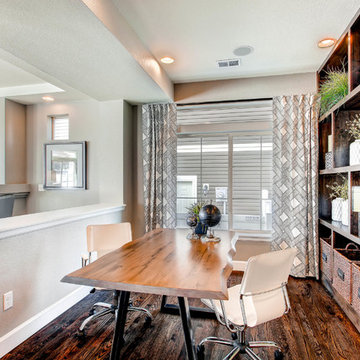
 Oakwood Homes
Inspiration for a transitional freestanding desk dark wood floor study room remodel in Denver with gray walls




Example of a mid-sized trendy single-wall concrete floor kitchen design in Turin with flat-panel cabinets, stainless steel cabinets, stainless steel appliances and a peninsula

 Lisa Robazza Design
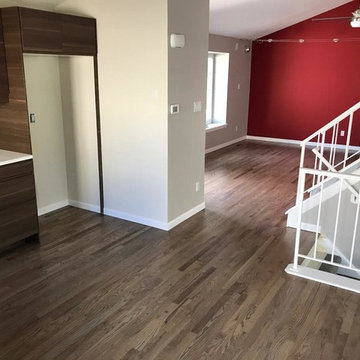
This narrow hallway feels more open with the new glass railing. A dark ceiling and decorative lighting create visual interest.
Hallway - small contemporary medium tone wood floor hallway idea in Other with gray walls
Hallway - small contemporary medium tone wood floor hallway idea in Other with gray walls
 Black Fox Interiors
Photo Credits: BML Media
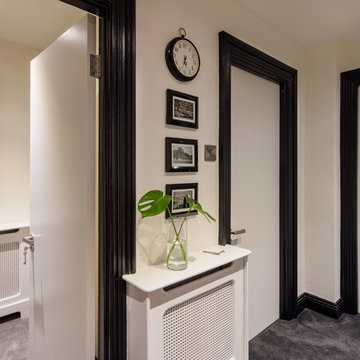
Inspiration for a contemporary carpeted hallway remodel in Dublin with white walls
Inspiration for a contemporary carpeted hallway remodel in Dublin with white walls
 Veronika Harrison
Kia Porter Photography

Example of a small arts and crafts light wood floor powder room design in Vancouver with shaker cabinets, gray cabinets, gray walls, an undermount sink and quartz countertops
Example of a small arts and crafts light wood floor powder room design in Vancouver with shaker cabinets, gray cabinets, gray walls, an undermount sink and quartz countertops
 AM Dolce Vita
modern, refined, soft minimal, calm, curated and livable design styles
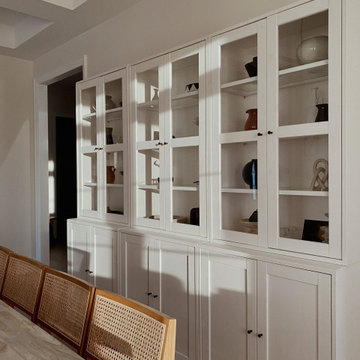
Minimalist dining room photo in Toronto
Minimalist dining room photo in Toronto
1