
Search results for "Lending options" in Home Design Ideas
 NK Construction And Design Inc
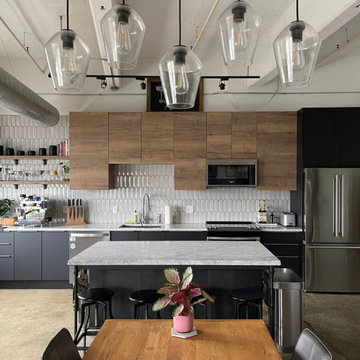
The perfect blend - how do you strike a balance between the size and style of your space with the function and design you need? That was a question Philadelphia-based couple Will and Faith faced when updating the kitchen of loft style home. They wanted to honor the charm and history of the converted early twentieth century warehouse they live in while creating a modern, functional space for cooking and hosting. Graphite black ultra matte and Havana oak reproduction finishes provide a sleek, practical option for the home's industrial style. The black ultra matte fronts feature anti-fingerprint coating for easily maintaining highly touched surfaces like the cabinet doors. In terms of texture, the smooth matte and oak grain add to the interest and depth of the concrete floors, visible ductwork, and glazed ceramic tile backsplash. Maximizing vertical space, tall cabinets balance the open space and high ceilings while offering plenty of storage for the couple's cookware and baking supplies. The oak shelving and handless cabinets lend to the design's streamlined function and style. The heart of the home, an expansive coffee bar setup epitomizes Will and Faith's careful selection of materials, fixtures, and appliances #Nobilia Kitchen #Form Kitchens
 Lincoln Lighthill Architect
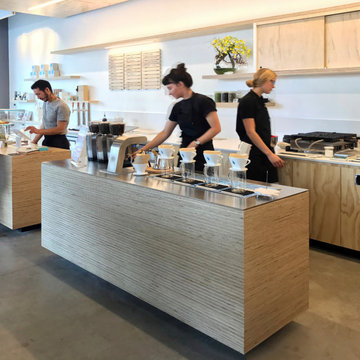
Pictured: Blue Bottle Berkeley, CA
How can architecture reinforce a client's mission and ethos? Lincoln Lighthill Architect's design for this cafe near the U.C. Berkeley campus utilizes a modest material palette in innovative ways to create a subtle, elegantly textured environment that amplifies and engages with the experience of craft coffee making.
At the front counter, individual service modules, each just a few feet wide and only two feet deep, create an intimate setting for interaction between barista and customer. Lighting, shelving, customer tables and acoustical baffles overhead all mimic the dash-dot language of the modules and lend a sense of ordered yet playful movement to the otherwise unremarkable concrete shell.
Throughout the cafe, standard pine ACX plywood is elevated and expressed through stacking and exposing of the raw edge. At the service modules, sheets of 3/4” plywood are CNC-milled into “C” shapes and stacked to create solid blocks of edge-grain plywood, without seams or miters, their interiors digitally "carved out" for storage and equipment. The soffit above is faced with the same stacked material, concealing lighting and hvac equipment while highlighting the service area below. Face pine plywood cabinets, stainless steel plate and white solid-surface counters round out a restrained material palette. Custom furnishings provide a variety of seating and standing options for customers.
 NK Construction And Design Inc
The perfect blend - how do you strike a balance between the size and style of your space with the function and design you need? That was a question Philadelphia-based couple Will and Faith faced when updating the kitchen of loft style home. They wanted to honor the charm and history of the converted early twentieth century warehouse they live in while creating a modern, functional space for cooking and hosting. Graphite black ultra matte and Havana oak reproduction finishes provide a sleek, practical option for the home's industrial style. The black ultra matte fronts feature anti-fingerprint coating for easily maintaining highly touched surfaces like the cabinet doors. In terms of texture, the smooth matte and oak grain add to the interest and depth of the concrete floors, visible ductwork, and glazed ceramic tile backsplash. Maximizing vertical space, tall cabinets balance the open space and high ceilings while offering plenty of storage for the couple's cookware and baking supplies. The oak shelving and handless cabinets lend to the design's streamlined function and style. The heart of the home, an expansive coffee bar setup epitomizes Will and Faith's careful selection of materials, fixtures, and appliances #Nobilia Kitchen #Form Kitchens
Find the right local pro for your project
 NK Construction And Design Inc
The perfect blend - how do you strike a balance between the size and style of your space with the function and design you need? That was a question Philadelphia-based couple Will and Faith faced when updating the kitchen of loft style home. They wanted to honor the charm and history of the converted early twentieth century warehouse they live in while creating a modern, functional space for cooking and hosting. Graphite black ultra matte and Havana oak reproduction finishes provide a sleek, practical option for the home's industrial style. The black ultra matte fronts feature anti-fingerprint coating for easily maintaining highly touched surfaces like the cabinet doors. In terms of texture, the smooth matte and oak grain add to the interest and depth of the concrete floors, visible ductwork, and glazed ceramic tile backsplash. Maximizing vertical space, tall cabinets balance the open space and high ceilings while offering plenty of storage for the couple's cookware and baking supplies. The oak shelving and handless cabinets lend to the design's streamlined function and style. The heart of the home, an expansive coffee bar setup epitomizes Will and Faith's careful selection of materials, fixtures, and appliances #Nobilia Kitchen #Form Kitchens

 Tuscanbasins
Product Highlights:
Matte Steel frame with logset behind fire screen
Designed for in-wall placement
Includes life-like flames that cannot be rivaled by our competitors
Can heat any room up to 400 square feet
Frontal location of heating vent allows for in-wall recess
Price includes shipping and delivery costs
The Touchstone Sideline Steel Electric Fireplace takes all the features of our popular Sideline glass faced fireplace, but brings it to you in a matte black steel face design, ideal for more traditional room settings. In place of the glass face of the standard Sideline, the Sideline Steel offers a black steel frame, with the heating element and logset behind a classic fireplace screen, lending to its more classic look. It's ideal for dens, basements or any room where a standard fireplace is being replaced or was never installed.
The Touchstone Sideline Steel Electric Fireplace was designed to meet the needs of contractors and do-it-yourself installers, who are looking for the realistic flame of a Touchstone fireplace mounted flush to a wall. By eliminating the glass surface, the design lends itself to less modern installations.
Like standard Sidelines, the heating element is in the front of the fireplace, so the flame and heat vent are situated near each other. Add the metal fire screen to the 5100 BTUs of heat, and you have a dramatically realistic flameset, all with no smoky smell or mess of a real fireplace. The Sideline Steel has 2 heat settings (high and low), and will heat a room up to 400 sq. ft. Also, the fireplace's flame can be used without the heating feature. The Sideline Steel is easy to install and comes with simple and understandable instructions.
Realistic Flame
The heart of Touchstone's electric fireplaces is the flame itself. We tell our customers the flame will go beyond your expectations, and the feedback we receive confirms it. The flames deliver the same relaxing effect of real flames, without the smell or mess, and it looks great in any room of the house. With the 5 settings offered by the Sideline Steel, ranging from a dim glow to a full fire blaze, you have the power to adjust the flame intensity based on your desired mood or lighting of the room with the control features on your unit’s remote.
The Sideline Steel features a 5100 BTU heating element, allowing you to recess your electric fireplace into the wall while also providing heat through the vent in the front of the unit. The Sideline Steel offers two heat settings, which are quick to heat up a room up to 400 sq. ft. The classic fireplace look of the Sideline Steel along with the heating element will immediately change your room. Your electric fireplace’s heat settings can be controlled using the remote or the controls on the front of the unit, and you also have the option of controlling the heat by setting the Sideline Steel built-in heat timer for up to 7.5 hours.
Now Comes With BOTH Faux Log and Glass Crystals -
Exclusive to All Touchstone Sideline Series Fireplaces
All Sideline Series Fireplaces now come with BOTH glass crystals and a faux log set. For a contemporary feel, install the glass crystals in your Sideline Series Fireplace. For a more traditional look, install the faux log set in your Sideline Series Fireplace. The Sideline Series Fireplace ships with both options, so you can choose the look that is right for you.
Mounting and Use
The Sideline Steel electric fireplace is versatile. Designed for insertion in your wall, it can also be mounted to your wall. Instructions for mounting and install come with the fireplace, and we recommend you follow the simple instructions provided. We do recommend placing your Sideline Steel at least 20” below your ceiling or 12” below your mounted flat screen because of its heating feature.
Specifications
2 heat settings (high and low)
Designed for recessed mounting in wall
Remote control for heat and flame setting (batteries not included)
Dual mode, operates with or without heat for only flame effect
Built in timer mode for shut off in 30 minutes to 7.5 hours.
If mounting under a wall mounted flat panel TV, mount fireplace at least 12 inches below the bottom of the TV.
Frame color: Matte Black
Fireplace dimensions: 50.4" wide x 24" high x 5.5" deep
Firebox dimensions: 47" wide x 20.25" high x 5.2" deep
Shipping carton dimensions: 55 in. x 11 in. x 26 in
Fire Dimensions: 45" wide x 12" tall
Part number: 80013
Watts: 1,500
BTU's: 5,118
Room Coverage: 400 ft.
Fireplace Weight: 59 pounds
Shipping Weight: 66 pounds
Voltage: 120v
Amperes: 11 and up
 Susan Yeley Homes
Two years before this photo shoot, a Bloomington couple came to SYI wondering whether to renovate their dated bi-level or upgrade to a new house entirely: the classic love-it-or-list-it dilemma. The whole house needed to be touched, really: bathrooms and kitchen, lighting and flooring and paint everywhere, not to mention new furniture to fill in and improve the living spaces. We spent a year with this family, considering options that were less transformative but allowed for the whole house to be upgraded, as well as options that dramatically changed the main living space but meant the rest of the house would have to wait. Meanwhile, they kept an eye out for better digs in town: a house at their price point, that met their family's needs and matched their aesthetic without major construction.
After a year of hunting, hemming and hawing: they pulled the trigger. Give us the whole enchilada in the kitchen and main living space, they said. There's no other house for us. The bathrooms and basement can wait. Make this space, where we spend all our time, a place we love to be.
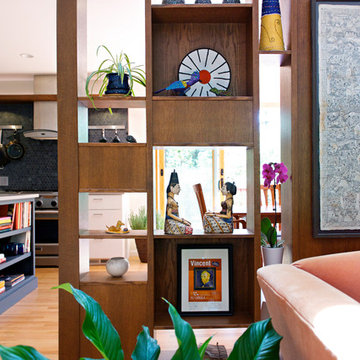
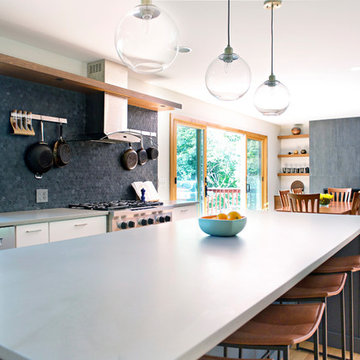
Walls and ceilings came down; clerestory windows went in. A stunning 4-panel sliding door-cum-window wall replaced two separate doors in two separate rooms, and the sun streaming in now gives this house in Indiana a California-like access to the outdoors. The central custom screen does triple duty: displaying the client's objets d'art, hiding an HVAC chase, and holding up the ceiling. The gas fireplace is completely new, with custom shelving on either side. Of course, in 2017, the kitchen anchors everything. Family Central, it features custom cabinetry, honed quartz, a new window wall, and a huge island. Materials are earthy and natural, lending a warm modern effect to the space. The medium stain of the wood and overall horizontality of the design are a nod to the home's era (1967), while white cabinetry and charcoal tile provide a neutral but crisp backdrop for the family's stunning and colorful art collection.
The result: an ordinary bi-level is now an extraordinary home, unlike any other in Bloomington.
Contractor: Rusty Peterson Construction
Cabinetry: Tim Graber Furniture
Photography: Gina Rogers
 Susan Yeley Homes
Two years before this photo shoot, a Bloomington couple came to SYI wondering whether to renovate their dated bi-level or upgrade to a new house entirely: the classic love-it-or-list-it dilemma. The whole house needed to be touched, really: bathrooms and kitchen, lighting and flooring and paint everywhere, not to mention new furniture to fill in and improve the living spaces. We spent a year with this family, considering options that were less transformative but allowed for the whole house to be upgraded, as well as options that dramatically changed the main living space but meant the rest of the house would have to wait. Meanwhile, they kept an eye out for better digs in town: a house at their price point, that met their family's needs and matched their aesthetic without major construction.
After a year of hunting, hemming and hawing: they pulled the trigger. Give us the whole enchilada in the kitchen and main living space, they said. There's no other house for us. The bathrooms and basement can wait. Make this space, where we spend all our time, a place we love to be.
Walls and ceilings came down; clerestory windows went in. A stunning 4-panel sliding door-cum-window wall replaced two separate doors in two separate rooms, and the sun streaming in now gives this house in Indiana a California-like access to the outdoors. The central custom screen does triple duty: displaying the client's objets d'art, hiding an HVAC chase, and holding up the ceiling. The gas fireplace is completely new, with custom shelving on either side. Of course, in 2017, the kitchen anchors everything. Family Central, it features custom cabinetry, honed quartz, a new window wall, and a huge island. Materials are earthy and natural, lending a warm modern effect to the space. The medium stain of the wood and overall horizontality of the design are a nod to the home's era (1967), while white cabinetry and charcoal tile provide a neutral but crisp backdrop for the family's stunning and colorful art collection.
The result: an ordinary bi-level is now an extraordinary home, unlike any other in Bloomington.
Contractor: Rusty Peterson Construction
Cabinetry: Tim Graber Furniture
Photography: Gina Rogers


 Water Creation
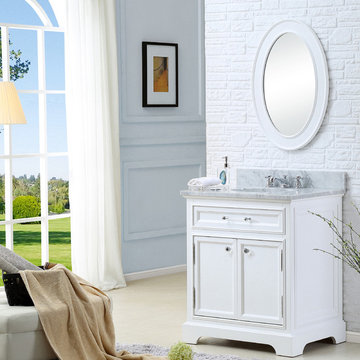
Water Creation’s collection of premier single sink bathroom vanities will add a level of sophistication and class to any bathroom’s décor. The crossroads of timeless design and innovative modern manufacturing processes merge harmoniously to ensure each vanity’s finishes and function are as reliable as their unmistakable beauty. Constructed of 100% hardwood and not particle board, Water Creation prides itself on creating high-class vanities that are designed to last a lifetime. The marble countertop, ceramic sink, and elegantly crafted doors all lend credence to the durability and superior craftsmanship that Water Creation is known for. With the understanding that no one space is alike, all of Water Creation’s vanity designs come in multiple lengths to accommodate any room size.
Material: All of Water Creation's vanities are made from select hardwoods that have been kiln dried to ensure a stable product that will not expand, contract, or warp. Construction: Using joinery techniques that are made to hold together for a lifetime, all vanities come fully assembled and include interior shelving and a large cut out in the back for plumbing access.
Countertop: All of Water Creation’s vanities come with solid natural stone countertops that have been sealed at the factory to prevent staining and watermarks. The countertops are not made by sandwiching thin pieces of cheap stone together, they are solid pieces of stone.
Sink: Undermount oval shaped ceramic sink included. Finish: The multi-step finish process on the vanities is not only rich with color and pleasing to the eye, it is also a very durable; acting as an outer shell to help protect your vanity from wear and damage that may occur in everyday use. Actual color may vary slightly due to different computer monitor display settings.
FEATURES:
• Premier fully assembled single sink bathroom vanity.
• Solid hardwood construction - no cheap veneers.
• One shelf inside cabinet. • Five piece door construction.
• Soft closing drawers for a smooth and silent close.
• Premium five coated hand finish.
• Finish is properly sealed to prevent peeling and fading in elevated humidity levels.
• Solid brass hardware in triple plated chrome finish.
• Tempered glass knobs and pulls.
• 1" thick carrara white marble countertop, 1 solid piece, seamless.
• Pre-drilled 8" widespread faucet holes on countertop.
• 4" tall backsplash included. • Optional matching faucet and mirror available.
VANITY SPECIFICATIONS:
• Vanity Dimensions: 24" W X 21.5" D X 34" H.
• Optional Mirror Dimensions: 21" W X 30" H.
• Number of Doors: 2.
• Number of Drawers: 1 decorative non-functional drawer.
• Number of Interior Shelves: 1.
• Vanity Frame Material: Solid Hardwood.
• Countertop Material: Marble.
• Sink Material: Ceramic.
• Vanity Finish: Pure White.
• Countertop Finish: Carrara White.
• Faucet Centers: 8".
OPTIONAL FAUCET SPECIFICATIONS:
• Spout Height: 3".
• Spout Reach: 5-1/2".
• Deck to Aerator Height: 1-1/2".
• Flow Rate: 2.0 GPM@60PSI - Optimized for water efficiency without sacrificing performance.
• Material: Solid Brass.
• Finish: Hand Polished, Richly Triple Plated Chrome Finish.
• Handle Style Type: Cross handles.
• Valve Type: Ceramic disc. • Lead Free Compliant?: Yes.
• Drain Included?: Yes.
 Susan Yeley Homes
Two years before this photo shoot, a Bloomington couple came to SYI wondering whether to renovate their dated bi-level or upgrade to a new house entirely: the classic love-it-or-list-it dilemma. The whole house needed to be touched, really: bathrooms and kitchen, lighting and flooring and paint everywhere, not to mention new furniture to fill in and improve the living spaces. We spent a year with this family, considering options that were less transformative but allowed for the whole house to be upgraded, as well as options that dramatically changed the main living space but meant the rest of the house would have to wait. Meanwhile, they kept an eye out for better digs in town: a house at their price point, that met their family's needs and matched their aesthetic without major construction.
After a year of hunting, hemming and hawing: they pulled the trigger. Give us the whole enchilada in the kitchen and main living space, they said. There's no other house for us. The bathrooms and basement can wait. Make this space, where we spend all our time, a place we love to be.
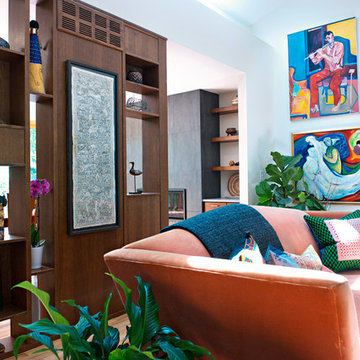
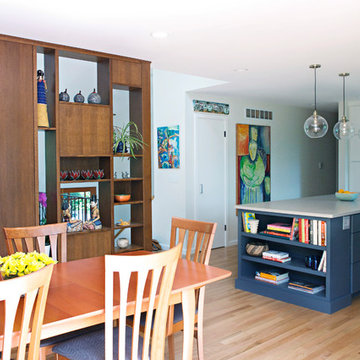
Walls and ceilings came down; clerestory windows went in. A stunning 4-panel sliding door-cum-window wall replaced two separate doors in two separate rooms, and the sun streaming in now gives this house in Indiana a California-like access to the outdoors. The central custom screen does triple duty: displaying the client's objets d'art, hiding an HVAC chase, and holding up the ceiling. The gas fireplace is completely new, with custom shelving on either side. Of course, in 2017, the kitchen anchors everything. Family Central, it features custom cabinetry, honed quartz, a new window wall, and a huge island. Materials are earthy and natural, lending a warm modern effect to the space. The medium stain of the wood and overall horizontality of the design are a nod to the home's era (1967), while white cabinetry and charcoal tile provide a neutral but crisp backdrop for the family's stunning and colorful art collection.
The result: an ordinary bi-level is now an extraordinary home, unlike any other in Bloomington.
Contractor: Rusty Peterson Construction
Cabinetry: Tim Graber Furniture
Photography: Gina Rogers
 Susan Yeley Homes
Two years before this photo shoot, a Bloomington couple came to SYI wondering whether to renovate their dated bi-level or upgrade to a new house entirely: the classic love-it-or-list-it dilemma. The whole house needed to be touched, really: bathrooms and kitchen, lighting and flooring and paint everywhere, not to mention new furniture to fill in and improve the living spaces. We spent a year with this family, considering options that were less transformative but allowed for the whole house to be upgraded, as well as options that dramatically changed the main living space but meant the rest of the house would have to wait. Meanwhile, they kept an eye out for better digs in town: a house at their price point, that met their family's needs and matched their aesthetic without major construction.
After a year of hunting, hemming and hawing: they pulled the trigger. Give us the whole enchilada in the kitchen and main living space, they said. There's no other house for us. The bathrooms and basement can wait. Make this space, where we spend all our time, a place we love to be.
Walls and ceilings came down; clerestory windows went in. A stunning 4-panel sliding door-cum-window wall replaced two separate doors in two separate rooms, and the sun streaming in now gives this house in Indiana a California-like access to the outdoors. The central custom screen does triple duty: displaying the client's objets d'art, hiding an HVAC chase, and holding up the ceiling. The gas fireplace is completely new, with custom shelving on either side. Of course, in 2017, the kitchen anchors everything. Family Central, it features custom cabinetry, honed quartz, a new window wall, and a huge island. Materials are earthy and natural, lending a warm modern effect to the space. The medium stain of the wood and overall horizontality of the design are a nod to the home's era (1967), while white cabinetry and charcoal tile provide a neutral but crisp backdrop for the family's stunning and colorful art collection.
The result: an ordinary bi-level is now an extraordinary home, unlike any other in Bloomington.
Contractor: Rusty Peterson Construction
Cabinetry: Tim Graber Furniture
Photography: Gina Rogers

 DryAway by Jilidoni Designs
DryAway’s revolutionary and patented design is the smarter way to dry your clothes. DryAway is a series of drying racks that retract out of sight and out of the way, that saves you money while protecting the environment and your clothes! Easily installed in 2, 4, 6 or 8 frames and available in five colors. Visit us online at DryAway.net or Call us today! 855-379-2929
 Accent Window Fashions LLC
Hunter Douglas Unique Solera™ Soft Shades

Made of woven and non-woven fabrics, Solera™ Soft Shades create a fluid, sculpted look. The only soft shades with cellular construction, they also lend both light-filtering and room-darkening options.
UV protection SUNSCREEN FOR YOUR VALUABLES
Protect your furniture, flooring and artwork from fading with at least 75% protection from harmful UV rays.
Platinum™ Technology CONTROL FROM YOUR PHONE OR TABLET
Controlling your window treatments with a mobile device means you can set your blinds to movie mode, work mode, or 8 a.m. mode with the touch of a button, without leaving your seat. It’s effortless, fun and smart—with perfectly smooth operation.
Learn More
Lifetime Guarantee FOR LIFE
Hunter Douglas products are designed and custom-assembled in the U.S. with the highest level of quality. But just in case, every window treatment from Hunter Douglas is covered by our lifetime limited guarantee. Read the Hunter Douglas Warranty to learn more.
Hunter Douglas Solera™ Soft Shades
Hunter Douglas Solera™ Soft Shades with EasyRise™ Cord Loop
Hunter Douglas Solera™ Soft Shades with EasyRise™
Material: Alexa Light Filtering
Color: Harbor Mist
Operating Systems: EasyRise Cord Loop
Room: Living Room
Room Styles: Contemporary, Transitional
Available from Accent Window Fashions LLC
Hunter Douglas Showcase Priority Dealer
Hunter Douglas Certified Installer
Hunter Douglas Certified Professional Dealer
#Hunter_Douglas #Solera #Soft_Shades #EasyRise #Cord_Loop #Living_Room #Contemporary #Transitional #Window_Shadings #Window_Treatments #HunterDouglas #Accent_Window_Fashions
Copyright 2001-2014 Hunter Douglas, Inc. All rights reserved.
 Kitchens of Diablo
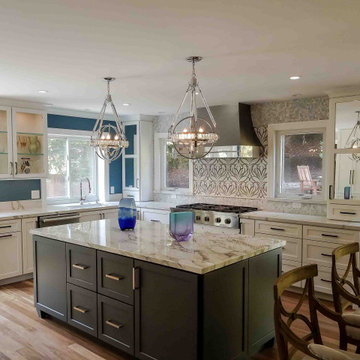
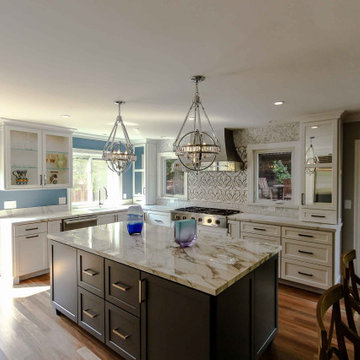
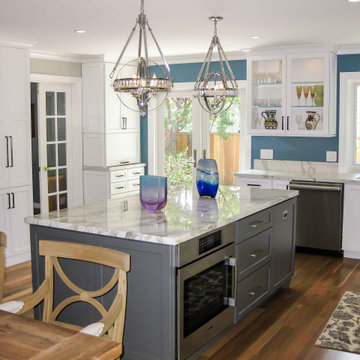
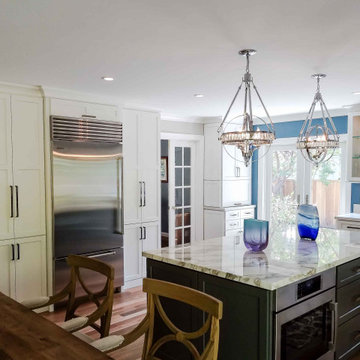
This kitchen remodel showcases a seamless blend of timeless elegance and modern functionality, thoughtfully designed to create a sophisticated and inviting space. The cabinetry features faceframe construction with a classic Shaker door style, combining painted white cabinets with options in maple wood stained Storm Gray and cherry wood with a Cappuccino stain, offering both contrast and warmth.
The countertops, crafted from Vadara Quartz in Calacatta Blanco, bring a luxurious and durable surface to the space, perfectly complemented by the backsplash of Calacatta Vagil marble, lending a refined touch of natural beauty. Waterjet marble tile in a fusion of Asian Statuary, Temple Gray, and Tunisia Gray adds a striking and intricate detail to the design.
High-end appliances, including a Dacor rangetop, Miele dishwasher, Sub-Zero refrigerator, Bosch oven, and Sharp microwave, ensure state-of-the-art performance while seamlessly integrating into the aesthetic. A Rohl fireclay sink and a Waterstone faucet in polished chrome provide both style and practicality.
The flooring features Australian Spotted Gum hardwood, adding richness and warmth underfoot. Berenson Swagger Collection pulls in black nickel and brushed gold provide a sophisticated accent to the cabinetry, while decorative glass from New German Antique introduces a unique and artisanal touch.
Benjamin Moore’s West Coast paint enhances the overall color scheme, tying together the design elements with its harmonious tones. This remodel effortlessly combines style, functionality, and individuality to create a kitchen that is both beautiful and highly functional.

Sponsored
Columbus, OH

Hope Restoration & General Contracting
Columbus Design-Build, Kitchen & Bath Remodeling, Historic Renovations
 Kitchens of Diablo
This kitchen remodel showcases a seamless blend of timeless elegance and modern functionality, thoughtfully designed to create a sophisticated and inviting space. The cabinetry features faceframe construction with a classic Shaker door style, combining painted white cabinets with options in maple wood stained Storm Gray and cherry wood with a Cappuccino stain, offering both contrast and warmth.
The countertops, crafted from Vadara Quartz in Calacatta Blanco, bring a luxurious and durable surface to the space, perfectly complemented by the backsplash of Calacatta Vagil marble, lending a refined touch of natural beauty. Waterjet marble tile in a fusion of Asian Statuary, Temple Gray, and Tunisia Gray adds a striking and intricate detail to the design.
High-end appliances, including a Dacor rangetop, Miele dishwasher, Sub-Zero refrigerator, Bosch oven, and Sharp microwave, ensure state-of-the-art performance while seamlessly integrating into the aesthetic. A Rohl fireclay sink and a Waterstone faucet in polished chrome provide both style and practicality.
The flooring features Australian Spotted Gum hardwood, adding richness and warmth underfoot. Berenson Swagger Collection pulls in black nickel and brushed gold provide a sophisticated accent to the cabinetry, while decorative glass from New German Antique introduces a unique and artisanal touch.
Benjamin Moore’s West Coast paint enhances the overall color scheme, tying together the design elements with its harmonious tones. This remodel effortlessly combines style, functionality, and individuality to create a kitchen that is both beautiful and highly functional.
 Kitchens of Diablo
This kitchen remodel showcases a seamless blend of timeless elegance and modern functionality, thoughtfully designed to create a sophisticated and inviting space. The cabinetry features faceframe construction with a classic Shaker door style, combining painted white cabinets with options in maple wood stained Storm Gray and cherry wood with a Cappuccino stain, offering both contrast and warmth.
The countertops, crafted from Vadara Quartz in Calacatta Blanco, bring a luxurious and durable surface to the space, perfectly complemented by the backsplash of Calacatta Vagil marble, lending a refined touch of natural beauty. Waterjet marble tile in a fusion of Asian Statuary, Temple Gray, and Tunisia Gray adds a striking and intricate detail to the design.
High-end appliances, including a Dacor rangetop, Miele dishwasher, Sub-Zero refrigerator, Bosch oven, and Sharp microwave, ensure state-of-the-art performance while seamlessly integrating into the aesthetic. A Rohl fireclay sink and a Waterstone faucet in polished chrome provide both style and practicality.
The flooring features Australian Spotted Gum hardwood, adding richness and warmth underfoot. Berenson Swagger Collection pulls in black nickel and brushed gold provide a sophisticated accent to the cabinetry, while decorative glass from New German Antique introduces a unique and artisanal touch.
Benjamin Moore’s West Coast paint enhances the overall color scheme, tying together the design elements with its harmonious tones. This remodel effortlessly combines style, functionality, and individuality to create a kitchen that is both beautiful and highly functional.
 Kitchens of Diablo
This kitchen remodel showcases a seamless blend of timeless elegance and modern functionality, thoughtfully designed to create a sophisticated and inviting space. The cabinetry features faceframe construction with a classic Shaker door style, combining painted white cabinets with options in maple wood stained Storm Gray and cherry wood with a Cappuccino stain, offering both contrast and warmth.
The countertops, crafted from Vadara Quartz in Calacatta Blanco, bring a luxurious and durable surface to the space, perfectly complemented by the backsplash of Calacatta Vagil marble, lending a refined touch of natural beauty. Waterjet marble tile in a fusion of Asian Statuary, Temple Gray, and Tunisia Gray adds a striking and intricate detail to the design.
High-end appliances, including a Dacor rangetop, Miele dishwasher, Sub-Zero refrigerator, Bosch oven, and Sharp microwave, ensure state-of-the-art performance while seamlessly integrating into the aesthetic. A Rohl fireclay sink and a Waterstone faucet in polished chrome provide both style and practicality.
The flooring features Australian Spotted Gum hardwood, adding richness and warmth underfoot. Berenson Swagger Collection pulls in black nickel and brushed gold provide a sophisticated accent to the cabinetry, while decorative glass from New German Antique introduces a unique and artisanal touch.
Benjamin Moore’s West Coast paint enhances the overall color scheme, tying together the design elements with its harmonious tones. This remodel effortlessly combines style, functionality, and individuality to create a kitchen that is both beautiful and highly functional.
 Diablo Flooring,Inc
Diablo Flooring Inc - Danville CA
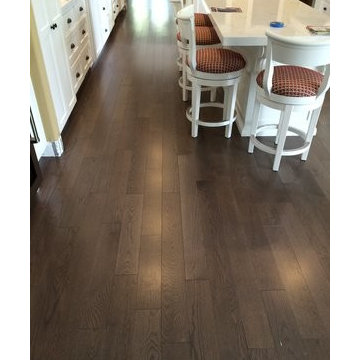
HomerWood is an American brand you can trust! Using only the highest quality, local raw materials they hand-craft premium hardwood flooring in a range of beautiful colors, styles, textures and surface treatments to fit both residential and commercial interiors.
HomerWood Hardwood Flooring is visually opulent with distinct looks and is a truly unique hardwood flooring with a personal reflection of one's own taste and lifestyle. Allow Nature To Customize Your Floor!
HomerWood Hardwood Flooring Traditional Character - Click to View Selections
Traditional Character™
Crafted from the entire tree, all of nature's beautiful distinctive markings are revealed. These one-of-a-kind markings are highlighted beneath a smooth durable finish.
Amish Hand-Scraped®
These floors are truly fashioned by hand by local Amish artisans and like a true piece of art, each plank bears the signature of the proud craftsman who created it. HomerWood's Traditional scrape covers the full surface of the floor. Whereas Time Worn, a softer scrape, provides a subtle rolling surface variation.
Smoked Specialties™
Dramatic, rich and alluring visuals that add design and depth to a room. Using a technique achieved by gently flaming the wood, board by board, the heat from the open flame caramelizes the sugars in the sapwood creating a shadowed look that can't be imitated.
Aesthetics™ by HomerWood®
Oak and Ash hardwood sourced from the Appalachian region are custom crafted into beautiful long, wide planks that are precisely milled to enhance the overall presence of your wood floor. These visually pleasing floors are offered in a 9/16" engineered construction to provide installation versatility and excellent stability. HomerWood's designer inspired color choices are highlighted beneath a smooth durable matte finish making these floors an attractive option for both residential and commercial interiors.
Birch Run™
The rich elegance of HomerWood's all American birch lends an air of distinction to any room where the beauty of the wood is of the utmost importance. Birch wood is fine grained with an attractive satin like luster. While all trees are naturally renewable, not all are able to be utilized to the full extent like the Birch tree. This capability makes it an environmentally friendly resource precisely milled by HomerWood.
Raw Material
Homerwood uses only the highest grade, center cut, raw material from verifiable sources in the Appalachian region. Visually beautiful floors with tight grain. Allows for long lengths and wider widths with excellent stability.
Species
Homerwood uses only domestic species which include hickory, cherry, black walnut, hard maple, ash, birch, red oak, white oak and rift and quartered white oak. With a broad range of species and colors to choose from, you have many options and choices to design to your taste and style.
Green
Homerwood hardwood flooring is produced with zero waste, is Carb II compliant with zero off-gassing and no VOC's. Engineered floors are cold pressed with no urea formaldehyde. Environmentally friendly. Provides for healthy living with no allergens.
Warranty - Lifetime Structural Warranty
Superior Finish Warranty - Aluminum Oxide only: 50-year residential / 3-year commercial
Custom Options
Custom stains, gloss levels, long lengths, wide widths, textures, reclaimed flooring, pre-cut herringbone and pre-cut parquets.


 Kitchens of Diablo
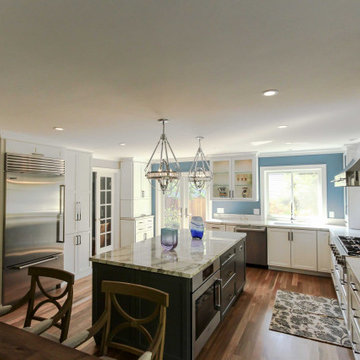
This kitchen remodel showcases a seamless blend of timeless elegance and modern functionality, thoughtfully designed to create a sophisticated and inviting space. The cabinetry features faceframe construction with a classic Shaker door style, combining painted white cabinets with options in maple wood stained Storm Gray and cherry wood with a Cappuccino stain, offering both contrast and warmth.
The countertops, crafted from Vadara Quartz in Calacatta Blanco, bring a luxurious and durable surface to the space, perfectly complemented by the backsplash of Calacatta Vagil marble, lending a refined touch of natural beauty. Waterjet marble tile in a fusion of Asian Statuary, Temple Gray, and Tunisia Gray adds a striking and intricate detail to the design.
High-end appliances, including a Dacor rangetop, Miele dishwasher, Sub-Zero refrigerator, Bosch oven, and Sharp microwave, ensure state-of-the-art performance while seamlessly integrating into the aesthetic. A Rohl fireclay sink and a Waterstone faucet in polished chrome provide both style and practicality.
The flooring features Australian Spotted Gum hardwood, adding richness and warmth underfoot. Berenson Swagger Collection pulls in black nickel and brushed gold provide a sophisticated accent to the cabinetry, while decorative glass from New German Antique introduces a unique and artisanal touch.
Benjamin Moore’s West Coast paint enhances the overall color scheme, tying together the design elements with its harmonious tones. This remodel effortlessly combines style, functionality, and individuality to create a kitchen that is both beautiful and highly functional.
 Kitchens of Diablo
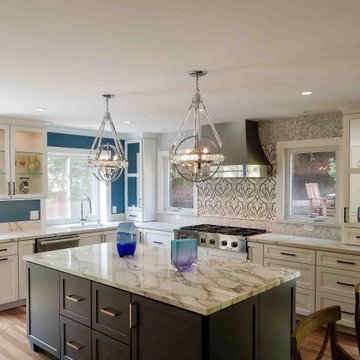
This kitchen remodel showcases a seamless blend of timeless elegance and modern functionality, thoughtfully designed to create a sophisticated and inviting space. The cabinetry features faceframe construction with a classic Shaker door style, combining painted white cabinets with options in maple wood stained Storm Gray and cherry wood with a Cappuccino stain, offering both contrast and warmth.
The countertops, crafted from Vadara Quartz in Calacatta Blanco, bring a luxurious and durable surface to the space, perfectly complemented by the backsplash of Calacatta Vagil marble, lending a refined touch of natural beauty. Waterjet marble tile in a fusion of Asian Statuary, Temple Gray, and Tunisia Gray adds a striking and intricate detail to the design.
High-end appliances, including a Dacor rangetop, Miele dishwasher, Sub-Zero refrigerator, Bosch oven, and Sharp microwave, ensure state-of-the-art performance while seamlessly integrating into the aesthetic. A Rohl fireclay sink and a Waterstone faucet in polished chrome provide both style and practicality.
The flooring features Australian Spotted Gum hardwood, adding richness and warmth underfoot. Berenson Swagger Collection pulls in black nickel and brushed gold provide a sophisticated accent to the cabinetry, while decorative glass from New German Antique introduces a unique and artisanal touch.
Benjamin Moore’s West Coast paint enhances the overall color scheme, tying together the design elements with its harmonious tones. This remodel effortlessly combines style, functionality, and individuality to create a kitchen that is both beautiful and highly functional.
 Kitchens of Diablo
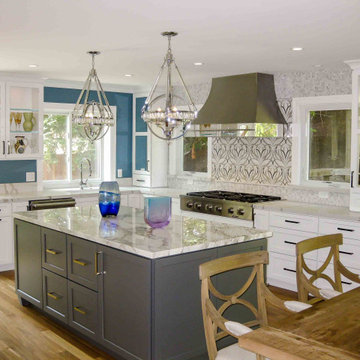
This kitchen remodel showcases a seamless blend of timeless elegance and modern functionality, thoughtfully designed to create a sophisticated and inviting space. The cabinetry features faceframe construction with a classic Shaker door style, combining painted white cabinets with options in maple wood stained Storm Gray and cherry wood with a Cappuccino stain, offering both contrast and warmth.
The countertops, crafted from Vadara Quartz in Calacatta Blanco, bring a luxurious and durable surface to the space, perfectly complemented by the backsplash of Calacatta Vagil marble, lending a refined touch of natural beauty. Waterjet marble tile in a fusion of Asian Statuary, Temple Gray, and Tunisia Gray adds a striking and intricate detail to the design.
High-end appliances, including a Dacor rangetop, Miele dishwasher, Sub-Zero refrigerator, Bosch oven, and Sharp microwave, ensure state-of-the-art performance while seamlessly integrating into the aesthetic. A Rohl fireclay sink and a Waterstone faucet in polished chrome provide both style and practicality.
The flooring features Australian Spotted Gum hardwood, adding richness and warmth underfoot. Berenson Swagger Collection pulls in black nickel and brushed gold provide a sophisticated accent to the cabinetry, while decorative glass from New German Antique introduces a unique and artisanal touch.
Benjamin Moore’s West Coast paint enhances the overall color scheme, tying together the design elements with its harmonious tones. This remodel effortlessly combines style, functionality, and individuality to create a kitchen that is both beautiful and highly functional.
26