
Search results for "Lending options" in Home Design Ideas

 Housing & Building Association of Colorado Springs
The Home
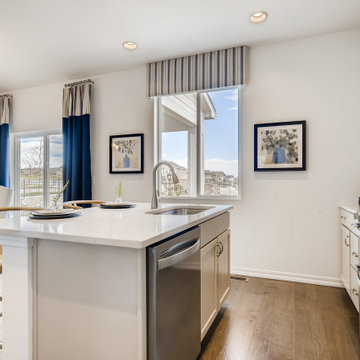
Offering stunning curb appeal, The Silverthorne’s modern farmhouse exterior welcomes visitors with charm and style. Inside, the spacious entry leads to a private study and optional full bath, ideal for those working from home. This study may be optioned as a main-floor bedroom, perfect for guests. Those who enjoy entertaining will appreciate The Silverthorne’s open-concept living space with its generous great room and adjacent dining area. The optional expanded kitchen includes a large island, abundant cabinet space and a corner pantry. The second floor features a roomy loft, with enough space to easily accommodate a sofa, entertainment center and two secondary bedrooms with a shared bath. The loft may also be optioned as an additional bedroom. Next to the convenient upstairs laundry, The Silverthorne offers room for a desk to create a dedicated homework space. The airy owner’s suite becomes a private oasis complete with four-piece en-suite bath and expansive walk-in closet. This home features an optional full, unfinished basement with an optional finished design available that includes a rec room, game area, bedroom and a full bath.
The Builder
Century Communities is a top 10 national homebuilder. Offering new homes under the Century Communities and Century Complete brands, Century is engaged in all aspects of homebuilding — including the acquisition, entitlement and development of land, along with the construction, innovative marketing and sale of quality homes designed to appeal to a wide range of homebuyers. The Colorado-based company operates in 17 states across the U.S., and offers title, insurance and lending services in select markets through its Parkway Title, IHL Insurance Agency, and Inspire Home Loan subsidiaries. To learn more about Century Communities, please visit centurycommunities.com.
The Interior Design
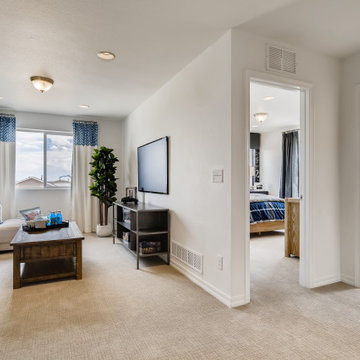
The Silverthorne model home embraces a casual, cottage style with blues, creams and crisp whites. Organic accents create an inviting space without sacrificing the clean color palette. The home’s design prioritizes livable spaces, like the homework niche adjacent to the laundry room, while maintaining its tranquil appeal. The owner’s suite is a respite for the senses with its shiplap walls while the natural wood furnishings and textures add warmth to the room. This home is the epitome of refined relaxation and comfortable style.
 Housing & Building Association of Colorado Springs
The Home
Offering stunning curb appeal, The Silverthorne’s modern farmhouse exterior welcomes visitors with charm and style. Inside, the spacious entry leads to a private study and optional full bath, ideal for those working from home. This study may be optioned as a main-floor bedroom, perfect for guests. Those who enjoy entertaining will appreciate The Silverthorne’s open-concept living space with its generous great room and adjacent dining area. The optional expanded kitchen includes a large island, abundant cabinet space and a corner pantry. The second floor features a roomy loft, with enough space to easily accommodate a sofa, entertainment center and two secondary bedrooms with a shared bath. The loft may also be optioned as an additional bedroom. Next to the convenient upstairs laundry, The Silverthorne offers room for a desk to create a dedicated homework space. The airy owner’s suite becomes a private oasis complete with four-piece en-suite bath and expansive walk-in closet. This home features an optional full, unfinished basement with an optional finished design available that includes a rec room, game area, bedroom and a full bath.
The Builder
Century Communities is a top 10 national homebuilder. Offering new homes under the Century Communities and Century Complete brands, Century is engaged in all aspects of homebuilding — including the acquisition, entitlement and development of land, along with the construction, innovative marketing and sale of quality homes designed to appeal to a wide range of homebuyers. The Colorado-based company operates in 17 states across the U.S., and offers title, insurance and lending services in select markets through its Parkway Title, IHL Insurance Agency, and Inspire Home Loan subsidiaries. To learn more about Century Communities, please visit centurycommunities.com.
The Interior Design
The Silverthorne model home embraces a casual, cottage style with blues, creams and crisp whites. Organic accents create an inviting space without sacrificing the clean color palette. The home’s design prioritizes livable spaces, like the homework niche adjacent to the laundry room, while maintaining its tranquil appeal. The owner’s suite is a respite for the senses with its shiplap walls while the natural wood furnishings and textures add warmth to the room. This home is the epitome of refined relaxation and comfortable style.
 Housing & Building Association of Colorado Springs
The Home
Offering stunning curb appeal, The Silverthorne’s modern farmhouse exterior welcomes visitors with charm and style. Inside, the spacious entry leads to a private study and optional full bath, ideal for those working from home. This study may be optioned as a main-floor bedroom, perfect for guests. Those who enjoy entertaining will appreciate The Silverthorne’s open-concept living space with its generous great room and adjacent dining area. The optional expanded kitchen includes a large island, abundant cabinet space and a corner pantry. The second floor features a roomy loft, with enough space to easily accommodate a sofa, entertainment center and two secondary bedrooms with a shared bath. The loft may also be optioned as an additional bedroom. Next to the convenient upstairs laundry, The Silverthorne offers room for a desk to create a dedicated homework space. The airy owner’s suite becomes a private oasis complete with four-piece en-suite bath and expansive walk-in closet. This home features an optional full, unfinished basement with an optional finished design available that includes a rec room, game area, bedroom and a full bath.
The Builder
Century Communities is a top 10 national homebuilder. Offering new homes under the Century Communities and Century Complete brands, Century is engaged in all aspects of homebuilding — including the acquisition, entitlement and development of land, along with the construction, innovative marketing and sale of quality homes designed to appeal to a wide range of homebuyers. The Colorado-based company operates in 17 states across the U.S., and offers title, insurance and lending services in select markets through its Parkway Title, IHL Insurance Agency, and Inspire Home Loan subsidiaries. To learn more about Century Communities, please visit centurycommunities.com.
The Interior Design
The Silverthorne model home embraces a casual, cottage style with blues, creams and crisp whites. Organic accents create an inviting space without sacrificing the clean color palette. The home’s design prioritizes livable spaces, like the homework niche adjacent to the laundry room, while maintaining its tranquil appeal. The owner’s suite is a respite for the senses with its shiplap walls while the natural wood furnishings and textures add warmth to the room. This home is the epitome of refined relaxation and comfortable style.
Find the right local pro for your project
 Osinoff General Contractors
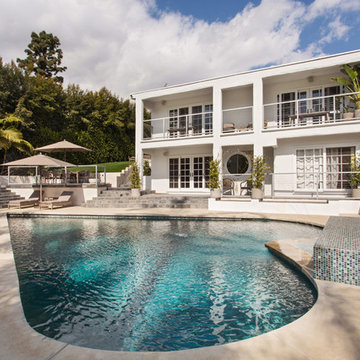
This Modern home brings simple symmetry and turns it into California glamour. The heart shaped pool and bright, wide concrete decking lend an air of old Hollywood to this backyard setting. Multi level patios and a wide balcony gives you a resort style feel while maintaining simple elegance and bringing the California dream to life. Roberto Garcia Photography
 Paintzen, Inc.
Recently, we were lucky enough to partner with One Kings Lane to lend a painting hand on a spring redesign of the fabulous Mindy Kaling’s NYC apartment. Mindy had worked directly with designer Sally Gotfredson of The Studio at One Kings Lane to help envision her space, and although Mindy herself was in L.A. for the majority of the project, Sally and the pros at OKL were able to expertly manage her project from the East Coast!
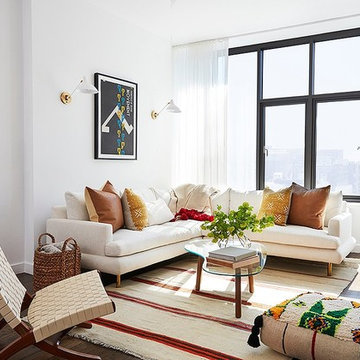
When it came to the painting portion of the renovation, Mindy wanted the apartment to be “…a reflection of [her] street style – great accents on top of a neutral palette.” She wanted statement fixtures, like chandeliers, eye-catching artwork, and brass accents. And she wanted all of these on a fresh, clean palette for maximum effect.
To achieve this, Paintzen kept it simple. We supplied white paint in a matte finish for all the ceilings and certain walls to create a bright, crisp surface over which Sally could create an impactful design. (Get the look with Delicate White!)
Rather than feeling bland, these fresh and clean white walls made a huge difference with this makeover… and were the ideal option for Mindy’s Nolita home. It laid the foundation for all the beautiful, bold, and perfectly “Mindy” additions that One Kings Lane had in store for her home.
 Ethan Allen Design Center Garland, Texas
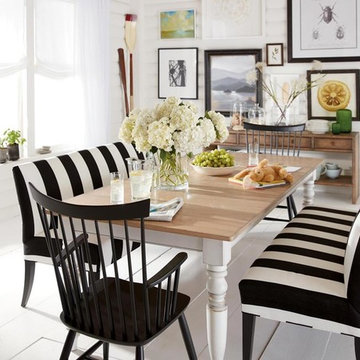
Handcrafted in our American workshops. Our classic Miller farmhouse table is solid maple and comes in thirteen custom finishes. It has a plank-effect top, a carefully hand-distressed surface, and a generous overhang for an authentic hand-hewn look. A wonderful focal point for a dining space in the country, the suburbs, or the city.
Crafted from maple with a tight, uniform grain that lends itself to all finishes, including light stains and paints
Small size opens to 82"l x 38"w with one 20" aproned leaf, seats up to 8
Large size opens to 108"l × 41"w with two 18” aproned leaves, seats up to 10
Planked top for authentic appearance
Boldly turned farmhouse-style legs
Additional premium Vintage finish options available at your local Design
 User
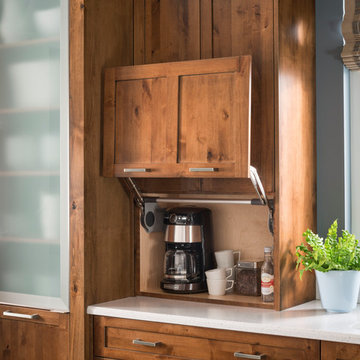
UserBreath fresh, contemporary life into traditional design. This beautiful, warm kitchen features Potter’s Mill Reverse Raised Panel knotty alder cabinetry finished in Chestnut Ebony Glaze. The floating shelves and open island lend an airy and uplifting feeling balanced by strong traditional warmth from the Chestnut Ebony Glaze finish. Catania aluminum doors with frosted glass complete the transitional look by adding variety of material use.
Smart solutions like a sink base with full height doors and lift & stay cabinets with touch-to-open automation prove this transitional design has the best of the old and the new.
Find a Design-Craft Showroom near you today: http://www.designcraftcabinets.com/dealer-locations


 User
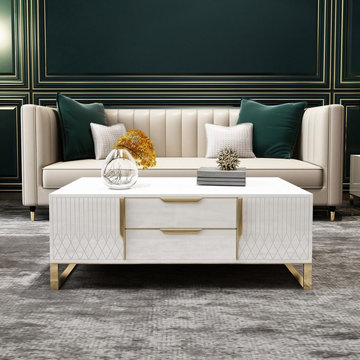
UserBeautifully designed with beautiful grain and gold finished handle, the Aro Furniture Collection creates a refreshing sense of order in your home. Lend your living room layout a splash of streamlined style with this modern piece from Aro Collection. Taking cues from both classic and contemporary design aesthetics, it showcases a clean-lined design and beautiful grain details. Two drawers and two cabinets allow you to reveal interior storage for everything from blankets to board games, while the expansive tempered glass tabletop provides a perfect platform for coasters, remotes, drinks, and appetizers. Brimming with contemporary appeal, this coffee table showcases a clean-lined design with extra storage space, stylish and functional.
- Material: Solid + Manufactured Wood, Stainless Steel, Tempered Glass
- Finish: Gold
- Color Options: White, Black
- Overall Dimensions: 47.2"L x 27.6"W x 18.9"H (1200mmL x 700mmW x 480mmH)
- Includes 2 cabinet storage space behind door and 2 drawers for hidden storage.
- Assembly Required: Yes
- Care & Clean: Wipe Clean With Damp Cloth, Wipe Dry With Clean Cloth.
 Paintzen, Inc.

Recently, we were lucky enough to partner with One Kings Lane to lend a painting hand on a spring redesign of the fabulous Mindy Kaling’s NYC apartment. Mindy had worked directly with designer Sally Gotfredson of The Studio at One Kings Lane to help envision her space, and although Mindy herself was in L.A. for the majority of the project, Sally and the pros at OKL were able to expertly manage her project from the East Coast!
When it came to the painting portion of the renovation, Mindy wanted the apartment to be “…a reflection of [her] street style – great accents on top of a neutral palette.” She wanted statement fixtures, like chandeliers, eye-catching artwork, and brass accents. And she wanted all of these on a fresh, clean palette for maximum effect.
To achieve this, Paintzen kept it simple. We supplied white paint in a matte finish for all the ceilings and certain walls to create a bright, crisp surface over which Sally could create an impactful design. (Get the look with Delicate White!)
Rather than feeling bland, these fresh and clean white walls made a huge difference with this makeover… and were the ideal option for Mindy’s Nolita home. It laid the foundation for all the beautiful, bold, and perfectly “Mindy” additions that One Kings Lane had in store for her home.
 Quarry Mill

Abingdon tumbled thin stone veneer from the Quarry Mills adds character to this home as an exterior accent wall. Abingdon is an ashlar style stone that can be used to recreate an old European style design. It is broad in terms of applications due to the medium sized pieces. This natural stone veneer is well suited for both large and small scale walls. Abingdon is sold as loose pieces of stone ranging from 2”-8” inches in height. The stones have a sawn edge with a tumbled finish. The colors consist of off whites, greys and golds. The stone is shown with a standard half-inch grey raked mortar joint between the individual pieces. This is the most common installation method, however, other joint options and mortar colors can be used. Tumbled stone lends itself to flush and overgrout mortar techniques for an old world appearance.
 Cachet Wine Cellars

The entryway wall and custom wine cellar door CA (Herculite style) were crafted from glass.
This gave the otherwise traditional wine cellar a distinctly contemporary look. As you can see, the glass wall and entryway wall make for excellent wine showcasing.
The glass panels were insulated and equipped with weather stripping to help stabilize the conditions in the wine cellar.
Learn more about this project: https://www.winecellarsbycoastal.com/master-wine-cellar-builders-custom-wine-cellars-newport-coast-beach-california-offshore-project.aspx
Wine Cellars by Coastal
8 Waltham Rd., Ladera Ranch, CA 92694
(949) 200-8134
contactus@coastalcustomwinecellars.com
Request a wine cellar design for FREE: https://www.winecellarsbycoastal.com/free-3d-drawing.aspx

 MOTIV Interiors
Interior Designer: MOTIV Interiors LLC
Photographer: Sam Angel Photography
Design Challenge: This 8 year-old boy and girl were outgrowing their existing setup and needed to update their rooms with a plan that would carry them forward into middle school and beyond. In addition to gaining storage and study areas, could these twins show off their big personalities? Absolutely, we said! MOTIV Interiors tackled the rooms of these youngsters living in Nashville's 12th South Neighborhood and created an environment where the dynamic duo can learn, create, and grow together for years to come.
Design Solution:
In his room, we wanted to continue the feature wall fun, but with a different approach. Since our young explorer loves outer space, being a boy scout, and building with legos, we created a dynamic geometric wall that serves as the backdrop for our young hero’s control center. We started with a neutral mushroom color for the majority of the walls in the room, while our feature wall incorporated a deep indigo and sky blue that are as classic as your favorite pair of jeans. We focused on indoor air quality and used Sherwin Williams’ Duration paint in a satin sheen, which is a scrubbable/no-VOC coating.
We wanted to create a great reading corner, so we placed a comfortable denim lounge chair next to the window and made sure to feature a self-portrait created by our young client. For night time reading, we included a super-stellar floor lamp with white globes and a sleek satin nickel finish. Metal details are found throughout the space (such as the lounge chair base and nautical desk clock), and lend a utilitarian feel to the room. In order to balance the metal and keep the room from feeling too cold, we also snuck in woven baskets that work double-duty as decorative pieces and functional storage bins.
The large north-facing window got the royal treatment and was dressed with a relaxed roman shade in a shiitake linen blend. We added a fabulous fabric trim from F. Schumacher and echoed the look by using the same fabric for the bolster on the bed. Royal blue bedding brings a bit of color into the space, and is complimented by the rich chocolate wood tones seen in the furniture throughout. Additional storage was a must, so we brought in a glossy blue storage unit that can accommodate legos, encyclopedias, pinewood derby cars, and more!
Comfort and creativity converge in this space, and we were excited to get a big smile when we turned it over to its new commander.
 Gingerwood
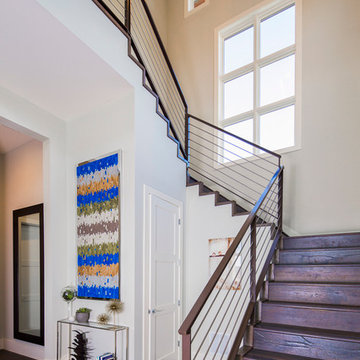
Steel, cables and wood lend an industrial feel to this stairwell. Custom Kyle Bunting art hide draws the eye from the main floor upward.
Tre Dunham - Fine Focus Photography

Sponsored
Westerville, OH

Custom Home Works
Franklin County's Award-Winning Design, Build and Remodeling Expert
 Paintzen, Inc.
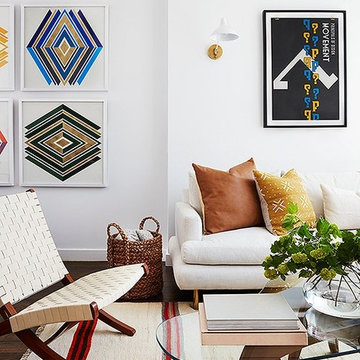

Recently, we were lucky enough to partner with One Kings Lane to lend a painting hand on a spring redesign of the fabulous Mindy Kaling’s NYC apartment. Mindy had worked directly with designer Sally Gotfredson of The Studio at One Kings Lane to help envision her space, and although Mindy herself was in L.A. for the majority of the project, Sally and the pros at OKL were able to expertly manage her project from the East Coast!
When it came to the painting portion of the renovation, Mindy wanted the apartment to be “…a reflection of [her] street style – great accents on top of a neutral palette.” She wanted statement fixtures, like chandeliers, eye-catching artwork, and brass accents. And she wanted all of these on a fresh, clean palette for maximum effect.
To achieve this, Paintzen kept it simple. We supplied white paint in a matte finish for all the ceilings and certain walls to create a bright, crisp surface over which Sally could create an impactful design. (Get the look with Delicate White!)
Rather than feeling bland, these fresh and clean white walls made a huge difference with this makeover… and were the ideal option for Mindy’s Nolita home. It laid the foundation for all the beautiful, bold, and perfectly “Mindy” additions that One Kings Lane had in store for her home.
 Paintzen, Inc.
Recently, we were lucky enough to partner with One Kings Lane to lend a painting hand on a spring redesign of the fabulous Mindy Kaling’s NYC apartment. Mindy had worked directly with designer Sally Gotfredson of The Studio at One Kings Lane to help envision her space, and although Mindy herself was in L.A. for the majority of the project, Sally and the pros at OKL were able to expertly manage her project from the East Coast!
When it came to the painting portion of the renovation, Mindy wanted the apartment to be “…a reflection of [her] street style – great accents on top of a neutral palette.” She wanted statement fixtures, like chandeliers, eye-catching artwork, and brass accents. And she wanted all of these on a fresh, clean palette for maximum effect.
To achieve this, Paintzen kept it simple. We supplied white paint in a matte finish for all the ceilings and certain walls to create a bright, crisp surface over which Sally could create an impactful design. (Get the look with Delicate White!)
Rather than feeling bland, these fresh and clean white walls made a huge difference with this makeover… and were the ideal option for Mindy’s Nolita home. It laid the foundation for all the beautiful, bold, and perfectly “Mindy” additions that One Kings Lane had in store for her home.
 PI Photography Wall Art & Fine Art
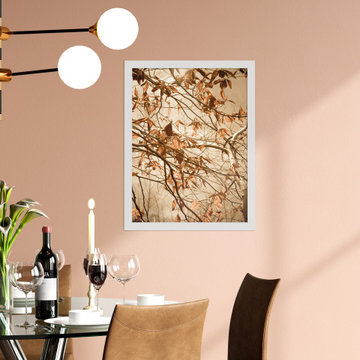
This captivating photograph captures the delicate beauty of autumn leaves clinging to branches against a soft, muted sky. The sepia tones lend a vintage and nostalgic feel, evoking a sense of tranquility and reflection. The intricate network of branches and the varying shapes of the leaves create a mesmerizing pattern, drawing the viewer into the intricate details of the natural world. This image would bring a touch of autumnal serenity to any space, making it an ideal addition to a living room, bedroom, or office. Available in a variety of formats, from art prints to canvases, this photograph can be enjoyed in a way that best suits your style and space. For print options, please visit:
https://pipafineart.com/pages/aged-winter-leaves-rustic-minimal-nature-botanical-photo
 Alexanian Carpet & Flooring
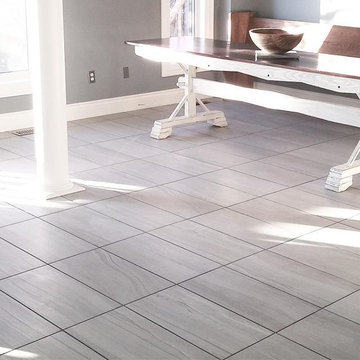
This stacked pattern tile installation lends a contemporary feel in this open, sunny kitchen. Full body subtle shading and veining offers a "natural stone" marble look without the maintenance. Thank you sales rep Alisha at Alexanian's Burlington,ON store.

Sponsored
Columbus, OH

Hope Restoration & General Contracting
Columbus Design-Build, Kitchen & Bath Remodeling, Historic Renovations
 Allen's Fine Woodworking, Inc.
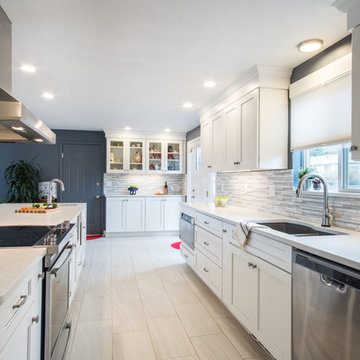
The homeowner on this project treasured this airy, beachlike palette, and we tend to agree. A step inside this inland kitchen transports you to the beach. An equally important priority was that the walkways be ADA accessible, which, because of careful design, lend to the airiness of the room without ever feeling distant. The waterfall Q quartz countertop looks gorgeous, as well as serving as a cabinet-protecting barrier against any errant wheelchairs. Who knew accessibility could be so glamorous?
 Joseph and Curtis Custom Wine Cellars
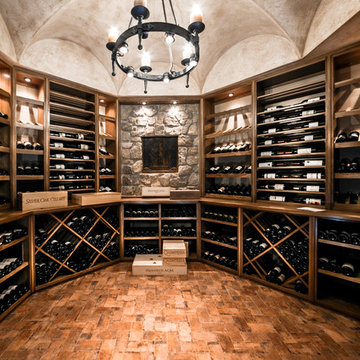
traditional wine cellar; the rich woods and intricate details that lend themselves to a more traditional style. We can craft your wine room using some of the most sought after woods in the industry, including: Solid Walnut, Redwood, Mahogany, Oak, or Imported European Beech, to name just a few, all resulting in a warm, inviting wine cellar for your home or restaurant.
As your custom wine cellar designers, we work with the best suppliers in the industry to create a turnkey cellar look and feel, including the use of brick, natural stone, tile, and wood floors, barreled ceilings, stone columns, & rolling ladders. The options are limitless in how beautiful we can make your traditional wine cellar. Our goal is not just to provide the finest wine rooms in the industry, but to create a fully custom wine room environment.
 Joni Spear Interior Design

The guest bath is enlarged by borrowing space from the guest bedroom. Bold, geometric tile in contrasting black and white make this a unique space.
Large transitional kids' black and white tile and mosaic tile terra-cotta tile and black floor walk-in shower photo in St Louis with furniture-like cabinets, blue cabinets, a two-piece toilet, gray walls, an undermount sink, soapstone countertops, a hinged shower door and black countertops
Large transitional kids' black and white tile and mosaic tile terra-cotta tile and black floor walk-in shower photo in St Louis with furniture-like cabinets, blue cabinets, a two-piece toilet, gray walls, an undermount sink, soapstone countertops, a hinged shower door and black countertops
22